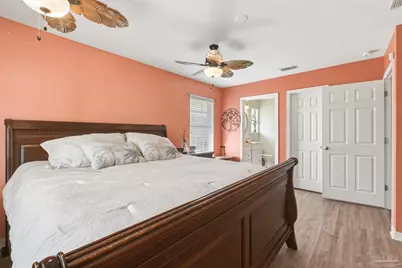
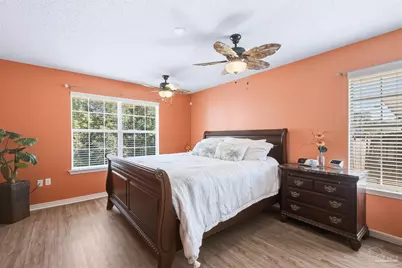
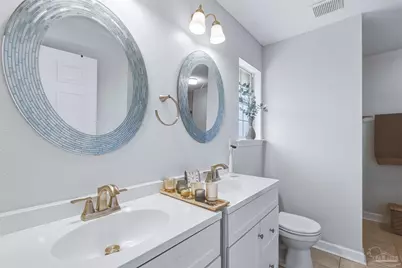
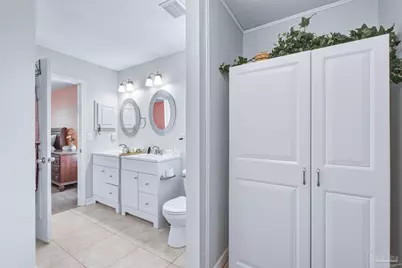
This is a carousel with tiles that activate property listing cards. Use the previous and next buttons to navigate.
1/46
$395,000 Just Listed
This is a carousel with tiles that activate property listing cards. Use the previous and next buttons to navigate.
1/46
Property Description
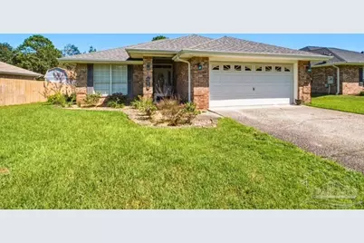
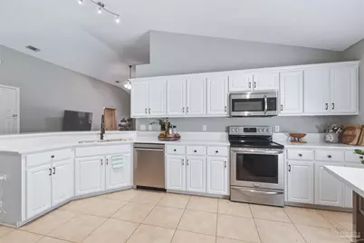
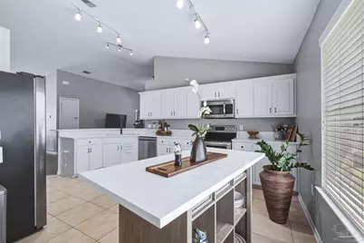
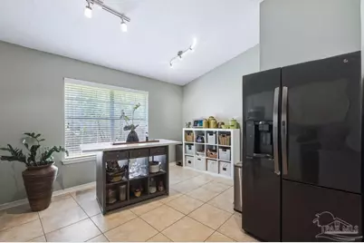
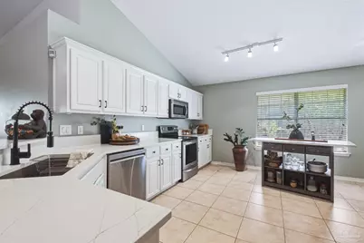
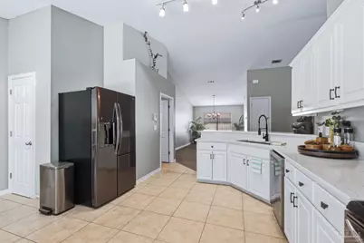
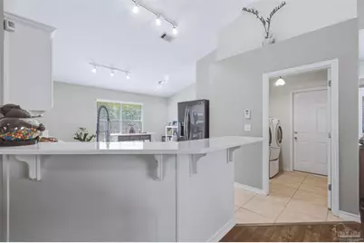
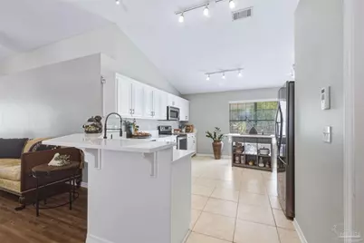
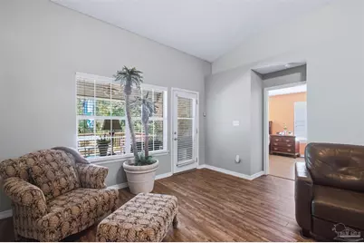
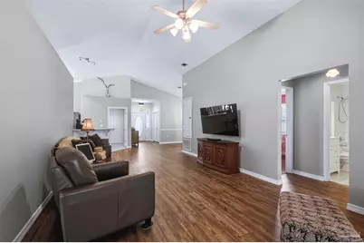
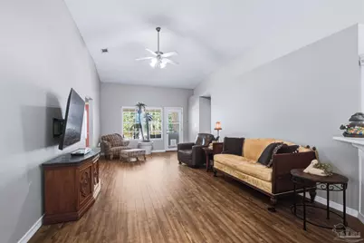
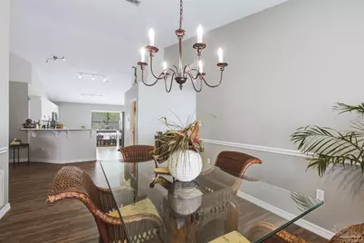
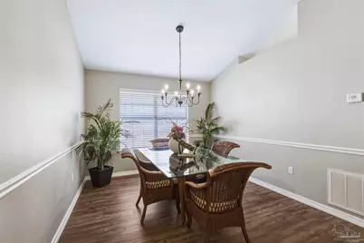
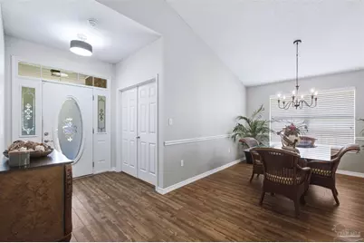
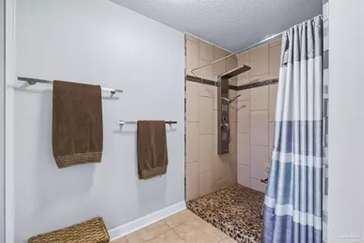
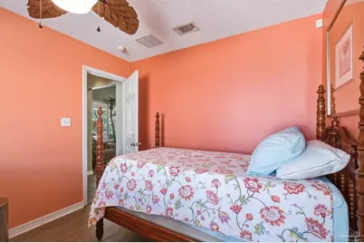
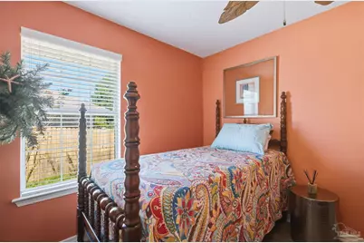
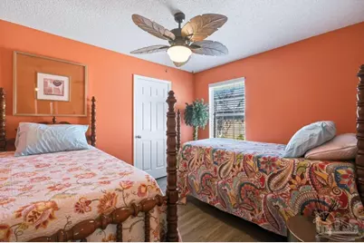
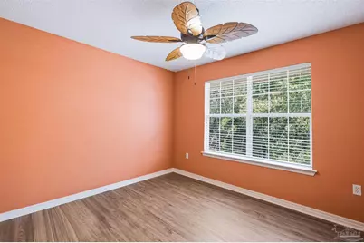
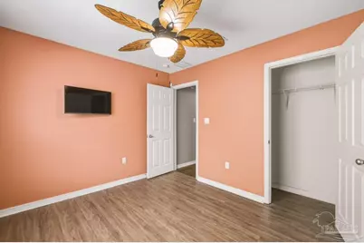
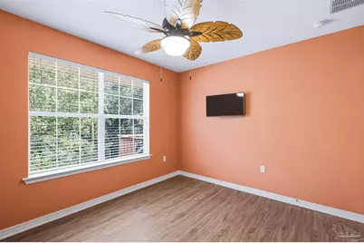
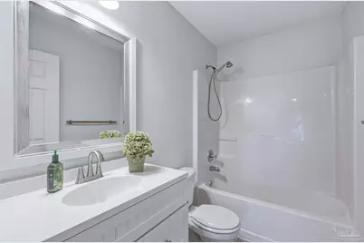
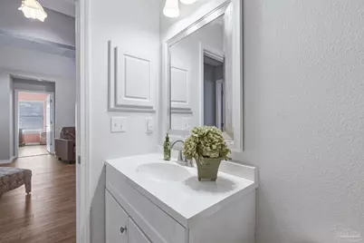
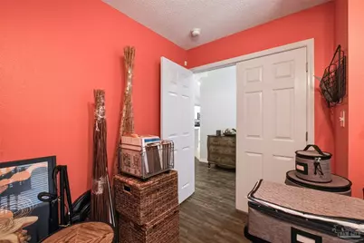
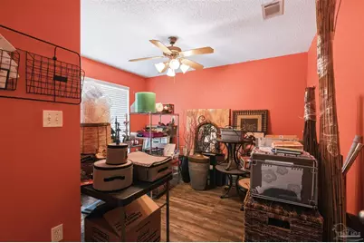
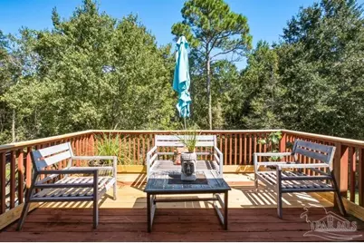
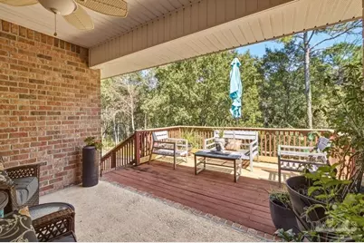
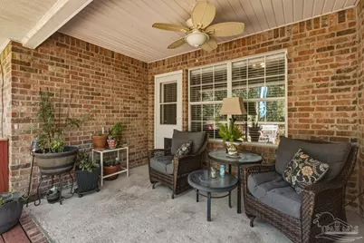
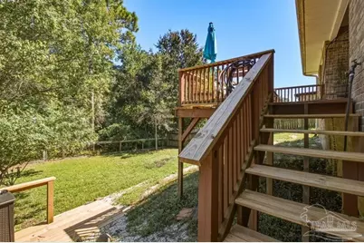
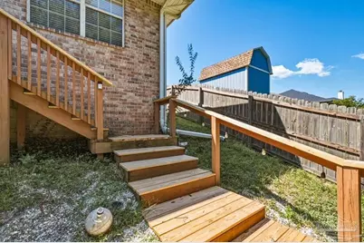
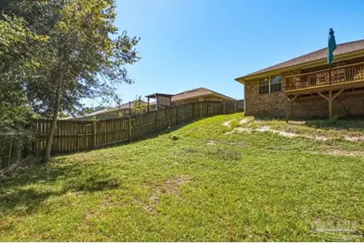
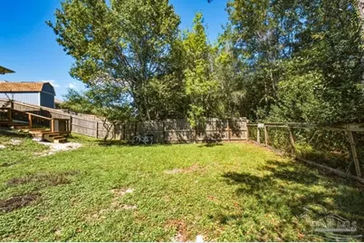
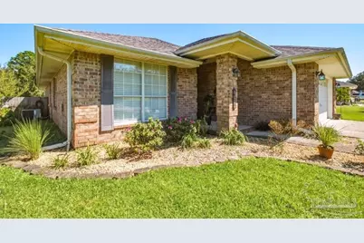
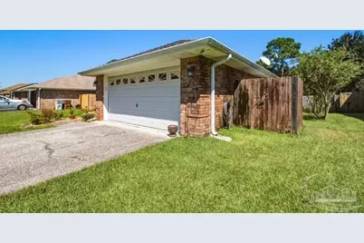
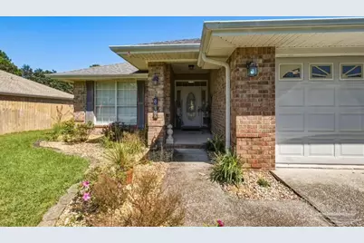
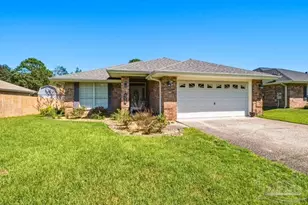
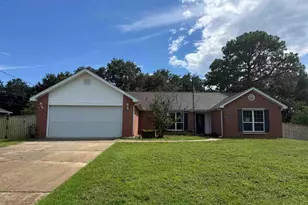
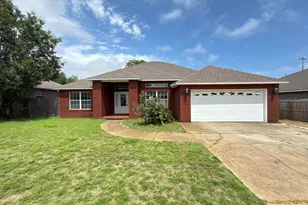
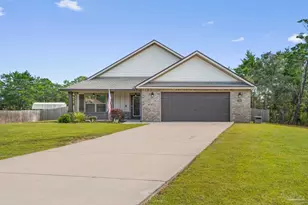
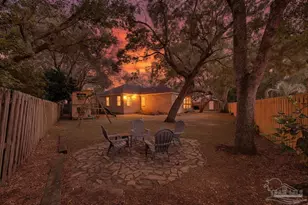
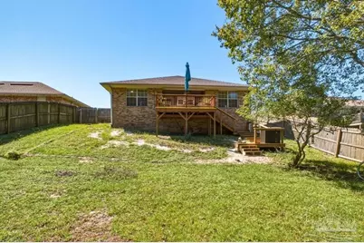
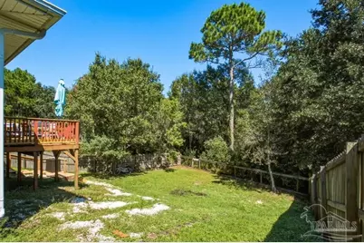
Welcome to this beautifully updated 4-bedroom, 2-bath home in Navarre! Offering 1,884 square feet of thoughtfully designed living space, this home features an open-concept floor plan that seamlessly connects the kitchen, dining, and living areas, creating an inviting space for everyday living and entertaining. A vaulted ceiling adds an airy, spacious feel to the main living area. The updated kitchen shines with fresh paint, soft-close cabinetry, quartz countertops, a new sink and faucet, and stylish new lighting. Luxury vinyl plank flooring throughout the main living areas adds a fresh, modern touch. The primary bathroom offers a spa-inspired retreat with a beautiful tiled luxury shower and double vanity. Additional peace of mind comes with an HVAC system installed in 2019. Out back, enjoy a special connection to nature with the property backing up to Tom King Bayou. Imagine launching a kayak and enjoying time on the water right from your backyard surroundings! With four bedrooms, inviting living spaces, modern updates, and a scenic natural backdrop, this Navarre home offers a wonderful combination of comfort, style, and outdoor enjoyment. Don't miss the opportunity to make this home your own!
Full Property Details
Full Property Details for 2712 Shoni Dr
General
- Price: $395,000
- HOA FEE: $165
- Status: Active
- Type: Single Family
- Source: Pensacola
- MLS ID: 690277
- Updated: 10/19/2026
- Added to Site: 2 day(s) ago
Interior
- Interior Features: Baseboards, High Ceilings, High Speed Internet, Plant Ledges, Vaulted Ceiling(s), Smart Thermostat
- Appliances: Electric Water Heater, Dryer, Washer, Built In Microwave, Disposal, Refrigerator, ENERGY STAR Qualified Dishwasher, ENERGY STAR Qualified Refrigerator, ENERGY STAR Qualified Appliances
- Flooring: Tile
Rooms
Bathrooms
- Total Bathrooms: 2
- Full Bathrooms: 2
Bedrooms
- Total Bedrooms: 4
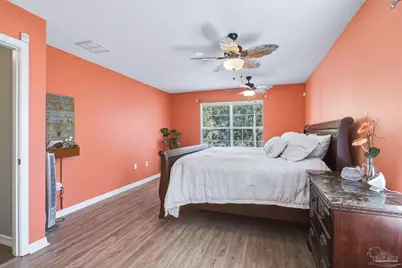
- Primary Bedroom: 12.5 x 1519, First Level, 18,987.5 Sq. Ft.
- Bedroom 1: 10.083333333 x 11.8333333, First Level, 119.3194 Sq. Ft.
- Bedroom 2: 9.583333333 x 11.8333333, First Level, 113.4028 Sq. Ft.
Other Rooms
- Living Room: 23.333333333 x 13, First Level, 303.3333 Sq. Ft.
- Kitchen: Updated, Pantry, 17.333333333 x 16.5, First Level, 286 Sq. Ft.
- Eat-in kitchen: Yes
- Dining Room: Breakfast Bar, Eat-in Kitchen, Formal Dining Room, Living/Dining Combo, 10.583333333 x 12.0833333, First Level, 127.8819 Sq. Ft.
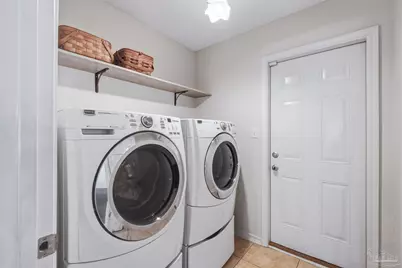
- Laundry: Inside, W/D Hookups
Additional Information
- Security/Safety: Security System, Smoke Detector(s)
Exterior
- Exterior Features: Sprinkler, Rain Gutters
Parking
- Garage: Yes
- Garage Spaces: 2
- Total Spaces: 2
- Parking Features: 2 Car Garage, Guest, Garage Door Opener
Location
- County: Santa Rosa
- Subdivision: Waterstone
- Driving Directions: From Hwy 399 (East Bay Blvd) turn onto Paso De Vivoz, then left on Shoni Dr. Home is on the left.
School Information
- Elementary School: West Navarre
- Middle School: WOODLAWN BEACH
- High School: Navarre
Community
- Association: Yes
Heating & Cooling
- Cooling Type: Central Air, Ceiling Fan(s)
- Heating Type: Central
Utilities
- Sewer: Public Sewer
- Water: Public
Structural Information
- Architectural Style: Contemporary
- Construction: Brick
- Roof: Shingle
- Stories/Levels: 1
- Square Feet: 1,884
- Year Built: 2006
- Property Condition: Resale
Lot Features
- Property View: Bayou
- Lot Size (Acres): 0.33
- Lot Dimensions: 72 x 202
- Street/Road Desc.: Paved
- Road Maintenance: County Maintained Road
- Lot Features: Central Access, Interior Lot
- Zoning: Res Single
- Fencing (Description): Back Yard, Privacy
Water Features
- Water Front: Yes
- Water View: Yes
- Water Front Desc.: Bayou, Natural
Financial Considerations
- Price Per Sq. Ft.: $209.66
- Association Fee: $165
Disclosures and Reports
- Property ID: 102S27563500A000310
Listed by Levin Rinke Realty
Get Pre-Approved Today
Schools
Schools serving 2712 Shoni Dr
School District:Santa Rosa County School District
| Name | Grades | Distance |
|---|---|---|
East Bay K-8 2535 Elkhart Drive, Navarre, FL 32566 | PK-8 | 1 mi |
Navarre High School 8600 High School Boulevard, Navarre, FL 32566 | 9-12 | 4.8 mi |
Disclaimer:
School attendance boundaries provided by ATTOM Data Solutions and are for reference only. Contact the school directly to verify enrollment eligibility.
Price & Sales History for 2712 Shoni Dr
Date
Details
Price
Change
Source
10/19/2026
Listed
$395,000
84.58%
MLS
5/11/2017
Sold
$214,000
—
Public Record
Disclaimer: Historical sales information is derived from public records provided by the county offices. Information is not guaranteed and should be independently verified.
Tax History
Tax History for 2712 Shoni Dr
Year
Property Taxes
Change
Tax Assessment
Change
2024
$3,195
4%
$264,867
1%
2023
$3,074
21%
$263,103
33%
2021
$2,548
-10%
$198,423
-17%
2022
$2,833
11%
$239,526
33%
2021
$2,548
22%
$179,455
16%
2018
$2,086
-3%
$154,197
-5%
2019
$2,150
50%
$161,842
19%
2017
$1,433
4%
$136,441
2%
2016
$1,380
-1%
$133,635
1%
2015
$1,399
-1%
$132,706
1%
2014
$1,408
-2%
$131,653
—
2013
$1,433
—
$131,077
—
Disclaimer: Historical tax information is derived from public records provided by the county offices. Information is not guaranteed and should be independently verified.
Estimate the Cost
Estimate the Cost for 2712 Shoni Dr
2712 Shoni Dr, Navarre, FL 32566 (MLS# 690277) is a Single Family property with 4 bedrooms and 2 full bathrooms. 2712 Shoni Dr is currently listed for $395,000 and was received on October 19, 2026. Want to learn more about 2712 Shoni Dr? Do you have questions about finding other Single Family real estate for sale in Navarre? You can browse all Navarre real estate or contact a Coldwell Banker agent to request more information.