This is a carousel with tiles that activate property listing cards. Use the previous and next buttons to navigate.
1/1
$858,000
This is a carousel with tiles that activate property listing cards. Use the previous and next buttons to navigate.
1/1
Property Description
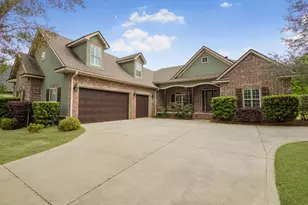
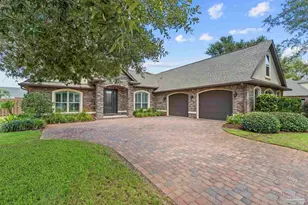
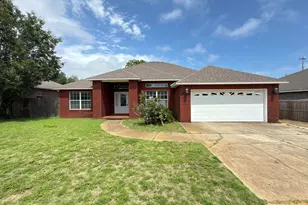
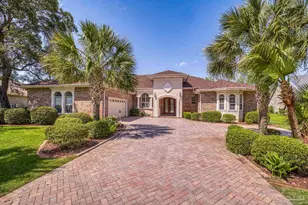
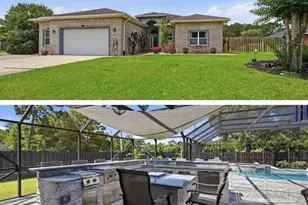
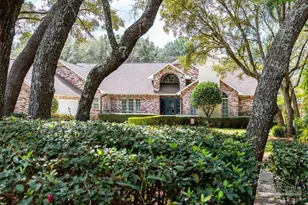
Exquisite Custom-Built Golf Course Home in Hidden Creek - 4 Bedrooms + Office + Bonus Room | 3 Full Bathrooms | 3,741 SF Total Living Space | 3-Car Insulated Garage Discover luxury living in one of Navarre's most prestigious neighborhoods--Hidden Creek Estates--situated directly on the 11th Tee Box of the award-winning Hidden Creek Golf Course. Built as the personal residence of a respected custom home builder, this residence is a showcase of premium craftsmanship, thoughtful design, and one-of-a-kind upgrades. Home Features 4 Bedrooms + Office (or 5th bedroom) + Oversized Bonus Room above garage 3 Full Bathrooms including an en-suite guest suite with walk-in shower Large Covered Lanai with Outdoor Kitchen & Sink - perfect for entertaining Cypress Wood Ceilings on front and rear porches with brick knee wall accents Expansive living room with stacked-stone wood-burning fireplace and custom built-ins Custom Upgrades Spray Foam Insulation (walls & roof) for energy efficiency 14.2 SEER, 3-Zone HVAC System - replaced October 2024 Whole Home Generator (Gas) and Buried Propane Tank Garage Fully Insulated with Mini-Split HVAC 8' Tall Insulated Garage Doors - fits large trucks or SUVs Utility Sink + Personnel Door in garage Aluminum Picket Fencing enclosing backyard Smart Living Features Whole Home Audio System Central Vacuum System Security System with Low Voltage Closet + Tech Panels Christmas Light Outlets on Timer Double Step Ceilings, 7" Crown Molding, Trey Ceilings in Bedrooms and Office Recessed Lighting in Master & Office Gourmet Kitchen Highlights 36" Gas Cooktop, Wall Oven/Microwave Combo Custom Wood Vent Hood fully vented Walk-in Pantry, Granite Surfaces, and spacious prep areas Spa-Like Master Suite 72" Jacuzzi Tub Oversized Walk-In Tile Shower with dual shower heads Tray Ceiling, Crown Molding, and recessed lighting for a luxury feel Enjoy serene golf course views from your lanai, complete privacy in a well-planned split floorplan, and all the benefits of a high-performance, energy-efficient home. With no detail overlooked and thoughtful design throughout, this home is a rare opportunity in Navarre--Florida's Best Kept Secret.
Full Property Details
Full Property Details for 2938 P.G.A Blvd
General
- Sold For: $858,000
- Taxes: $5,560 (2025)
- Status: Closed
- Type: Single Family
- Source: Emerald_Coast
- MLS ID: 1004196
- Added to Site: 44 day(s) ago
Rental Information
- Complex Features: Pool, Sauna/Steam Room, Tennis
Interior
- Number of Rooms: 7
- Interior Features: Pantry
- Appliances: Auto Garage Door Opn, Central Vacuum, Dishwasher, Ice Machine, Microwave, Washer
- Flooring: Floor Tile, Floor WW Carpet
Rooms
Bathrooms
- Total Bathrooms: 3
- Full Bathrooms: 3
Bedrooms
- Total Bedrooms: 5
Exterior
- Exterior Features: Fenced Back Yard
Parking
- Garage: Yes
- Attached garage: Yes
- Garage Spaces: 3
Location
- Area: 11 - Navarre/Gulf Breeze
- County: Santa Rosa
- Subdivision: HIDDEN CREEK ESTATES AT HOLLEY BY THE SEA
- Driving Directions: Hwy 87 S to East Bay Blvd. go West, Take Left on PGA Blvd.
School Information
- Elementary School: Holley-Navarre Primary-Intermed
- Middle School: Holley-Navarre
- High School: Navarre
Heating & Cooling
- Central air: Yes
- Air Conditioning: Yes
- Cooling Type: Central Air
- Heating Type: Heat Pump Air To Air
- Heating/Cooling: Heat Pump Air To Air, Central Air
Utilities
- Sewer: Septic Tank
- Utility Description: Electric, Gas - Natural, Gas - Propane, Public Water, TV Cable
Structural Information
- Architectural Style: Craftsman Style
- Construction: Brick, Frame
- Exterior Const.: Brick, Frame
- Stories/Levels: 1
- Square Feet: 3,774
- Sq. Ft. Source: County PA Records
- Year Built: 2013
Lot Features
- Lot Size (Acres): 0.36
- Lot Size (Sq. Ft.): 15,681.6
- Lot Dimensions: 100 x 145
- Zoning: Resid Single Family
Financial Considerations
- Tax Amount: $5,560.48
- Tax Year: 2025
Disclosures and Reports
- Legal Description: HOLLEY BY THE SEA 1ST ADD LOT 12 BLK 308 AS DES IN OR 3250 PG 327
- APN: 02-2S-27-1922-30800-0120
- Property ID: 02-2S-27-1922-30800-0120
Listed by Flatfee.Com
Sold by Levin Rinke Realty

Get Pre-Approved Today
Schools
Schools serving 2938 P.G.A Blvd
School District:Santa Rosa County School District
| Name | Grades | Distance |
|---|---|---|
East Bay K-8 2535 Elkhart Drive, Navarre, FL 32566 | PK-8 | 1.5 mi |
Navarre High School 8600 High School Boulevard, Navarre, FL 32566 | 9-12 | 4.4 mi |
Disclaimer:
School attendance boundaries provided by ATTOM Data Solutions and are for reference only. Contact the school directly to verify enrollment eligibility.
Price & Sales History for 2938 P.G.A Blvd
Date
Details
Price
Change
Source
7/07/2026
Sold
$858,000
-6.23%
MLS
5/28/2026
Listed
$915,000
—
MLS
Disclaimer: Historical sales information is derived from public records provided by the county offices. Information is not guaranteed and should be independently verified.
2938 Pga Boulevard, Navarre, FL 32566 (MLS# 1004196) is a Single Family property that was sold at $858,000 on July 07, 2026. Want to learn more about 2938 Pga Boulevard? Do you have questions about finding other Single Family real estate for sale in Navarre? You can browse all Navarre real estate or contact a Coldwell Banker agent to request more information.