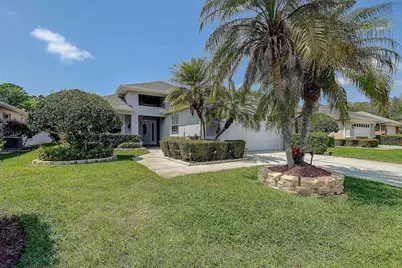
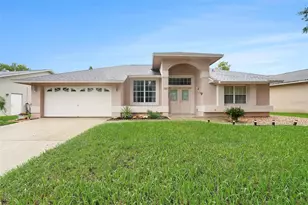
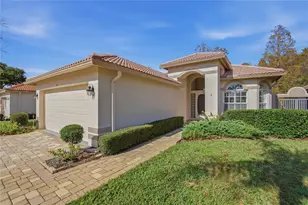
Full Property Details for 1020 Trafalgar Dr
General
- Sold For: $385,000
- HOA FEE: $250/month
- HOA FEE FREQ.: Quarterly
- Taxes: $2,713 (2025)
- Status: Closed
- Type: Single Family
- Source: MidFloridaRegionalMLS
- MLS ID: TB8490357
- Added to Site: 203 day(s) ago
Rental Information
Interior
- Number of Rooms: 10
- Interior Features: Ceiling Fan(s), Eating Space In Kitchen, High Ceilings, Living Room/Dining Room Combo, Primary Bedroom Main Floor, Solid Surface Counters, Thermostat, Vaulted Ceiling(s), Walk-In Closet(s), Window Treatments
- Appliances: Cooktop, Dishwasher, Disposal, Dryer, Electric Water Heater, Exhaust Fan, Microwave, Refrigerator, Washer, Water Softener
- Furnishings: Unfurnished
- Flooring: Carpet, Ceramic Tile, Luxury Vinyl
Rooms
- Total Bathrooms: 2
- Full Bathrooms: 2
- Laundry: Electric Dryer Hookup, Inside, Laundry Room, Washer Hookup
Additional Information
- Shared Amenities: Cable TV, Fence Restrictions, Lobby Key Required, Maintenance, Pool, Spa/Hot Tub, Vehicle Restrictions
- Security/Safety: Security System Owned, Smoke Detector(s)
Exterior
- Exterior Features: Irrigation System, Rain Gutters, Sidewalk, Sliding Doors
- Deck/Patio: Covered, Enclosed, Rear Porch
- Porch/Patio/Deck: Covered, Enclosed, Rear Porch
Parking
- Garage: Yes
- Attached garage: Yes
- Garage Spaces: 2
- Covered Spaces: 2
Location
- Area: 34655 - New Port Richey/Seven Springs/Trinity
- County: Pasco
- Development Name: 34655 - New Port Richey/Seven Springs/Trinity
- Subdivision: WYNDTREE PH 03 VILLAGE 05 07
- Driving Directions: Take McMullen Booth north / East Lake Road north. At Keystone Rd head north 1.8 miles. Turn right onto Wyndtree Blvd. Take Wyndtree Blvd for approximately 0.6 miles, turn right onto Trafalgar Drive. 1020 Trafalgar Drive is located on the right.
- Direction Faces: East
School Information
- Elementary School: Trinity Oaks Elementary
- Middle School: Seven Springs Middle-PO
- High School: J.W. Mitchell High-PO
Community
- Community Name: 34655 - New Port Richey/Seven Springs/Trinity
- Community Features: Buyer Approval Required, Deed Restrictions, Irrigation-Reclaimed Water, Pool, Sidewalks, Special Community Restrictions
- Optional Amenities: Cable TV, Fence Restrictions, Lobby Key Required, Maintenance, Pool, Spa/Hot Tub, Vehicle Restrictions
- Association: Yes
- Assoc. Name: Olivia Ankrom
- Assoc. Fees Include: Cable TV, Community Pool, Internet, Maintenance Grounds, Pool Maintenance
- Number of Pets: 2
- Pet Restrictions: Buyer / buyer agent to verify details of pet restrictions through HOA, Olivia Ankrom at 727-243-8786 or mocadwallader@gmail.com. Copy of HOA Docs online MLS attachments.
Heating & Cooling
- Cooling Type: Central Air
- Heating Type: Electric, Other
Utilities
- Sewer: Public Sewer
- Water: Public
- Utility Description: BB/HS Internet Available, Cable TV Available, Cable Connected, Electricity Available, Electricity Connected, Fiber Optics, Phone Available, Public, Sewer Available, Sewer Connected, Solar, Sprinkler Recycled, Str
Structural Information
- Architectural Info: Florida
- Architectural Style: Florida
- Exterior Const.: Block, Concrete, Stucco
- Roof: Shingle
- Windows: Blinds, Window Treatments
- Stories/Levels: One
- Square Feet: 1,803
- Sq. Ft. Source: Public Records
- Living Area: 1,803 Sq. Ft.
- Year Built: 1996
Lot Features
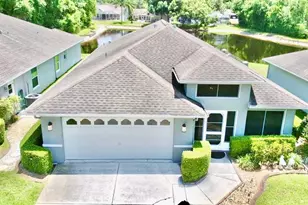
- Property View: Water
- Lot Size (Acres): 0.13
- Lot Size (Sq. Ft.): 5,825
- Lot Size: 5825
- Lot Dimensions: 116 x 50
- Frontage: Street Paved
- Street/Road Desc.: Paved
Water Features
Green Features
- Energy Generation: Solar
- Water Conservation: Drip Irrigation
Financial Considerations
- Association Fee: $750
- Assoc Fee Freq.: Quarterly
- Assoc Fee Desc.: Required
- Tax Amount: $2,713
- Tax Year: 2025
Disclosures and Reports
- Ownership: Fee Simple
- Special Conditions: None
- Legal Description: WYNDTREE PHASE III VILLAGES 5 AND 7 PB 31 PGS 115-117 LOT 3 OR 4317 PG 984
- Flood Zone Info: X
- APN: 342616001.H000.00003.0
- Property ID: 342616001.H000.00003.0
- Block/Lot/Section: 00000/0
Listed by Future Home Realty Inc
Sold by Lpt Realty, Llc