This is a carousel with tiles that activate property listing cards. Use the previous and next buttons to navigate.
1/59
$399,000
This is a carousel with tiles that activate property listing cards. Use the previous and next buttons to navigate.
1/59
Property Description
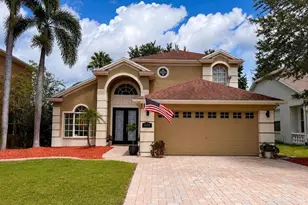
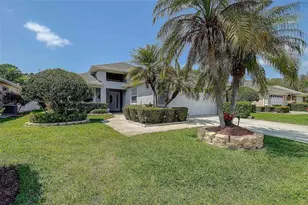
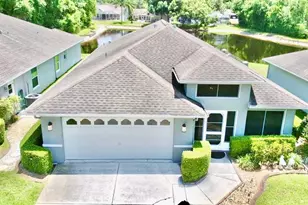
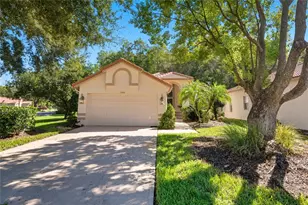
One or more photo(s) has been virtually staged. SELLER OFFERING $5,000 CREDIT TOWARDS BUYER'S CHOICE: RENOVATIONS, CLOSING COSTS, RATE BUY DOWN. Meticulously maintained, move-in ready home in the desirable Wyndtree neighborhood is now available to provide the lifestyle upgrade you've been waiting for. This spacious and bright 3 bedroom 2 full bath home has the added benefit of a 380 sq. ft. bonus room. Where will your imagination take you; movie room, game room, art studio? You can relax and enjoy whichever you choose, knowing the major projects have already been taken care of. You can breeze through hurricane season with your 2015 roof with plenty of strength and life left. Keep cool over the summer with the 2020 air compressor and 2024 new air handler. Inside maintenance is easy with low maintenance, gleaming tile and laminate flooring. Outside maintenance is included in the HOA so no spending your precious time sweating behind the lawn mower. And when you're done enjoying your outdoor activities of choice, you can freshen up in the updated primary bathroom. Wyndtree offers a prime location close to shopping and dining, beaches, Tampa airport, and main transportation so that work or play, you're never far away. Scenic green spaces and a sparkling community pool provide recreation and relaxation close to home. This house has so much to offer, schedule a convenient showing to come see for yourself how bright your future can be.
Full Property Details
Full Property Details for 1125 Daleside Ln
General
- Price: $399,000
- HOA FEE: $250/month
- HOA FEE FREQ.: Quarterly
- Taxes: $3,052 (2025)
- Status: Active
- Type: Single Family
- Source: MidFloridaRegionalMLS
- MLS ID: W7885857
- Updated: 7/6/2026
- Added to Site: 49 day(s) ago
Rental Information
- Min. Lease: 1-2 Years
Interior
- Number of Rooms: 11
- Interior Features: Ceiling Fan(s), Chair Rail, Eating Space In Kitchen, High Ceilings, Living Room/Dining Room Combo, Open Floorplan, Primary Bedroom Main Floor, Stone Counters, Thermostat, Vaulted Ceiling(s), Walk-In Closet(s), Window Treatments
- Appliances: Dishwasher, Disposal, Dryer, Electric Water Heater, Freezer, Ice Maker, Microwave, Range, Range Hood, Refrigerator, Washer, Water Filtration System, Water Softener
- Furnishings: Unfurnished
- Flooring: Ceramic Tile, Laminate, Porcelain Tile
Rooms
Bathrooms
- Total Bathrooms: 2
- Full Bathrooms: 2
Bedrooms
- Total Bedrooms: 3
Other Rooms
- Laundry: Electric Dryer Hookup, Inside, Laundry Room, Washer Hookup
Additional Information
- Shared Amenities: Fence Restrictions, Maintenance, Pool
Exterior
- Exterior Features: Irrigation System, Rain Gutters
- Deck/Patio: Covered, Front Porch
- Porch/Patio/Deck: Covered, Front Porch
Parking
- Garage: Yes
- Attached garage: Yes
- Garage Spaces: 2
- Covered Spaces: 2
- Parking Features: Driveway, Garage Door Opener
Location
- Area: 34655 - New Port Richey/Seven Springs/Trinity
- County: Pasco
- Development Name: 34655 - New Port Richey/Seven Springs/Trinity
- Subdivision: WYNDTREE PH 03 VILLAGE 05 07
- Driving Directions: From East Lake Rd. / Seven Springs Blvd. go east on Wyndtree Blvd. Turn right into Fair Glen (2nd Trafalgar Dr.). Turn left on Belshaw Pl., then left on Daleside Lane. Circle around cul-de-sac to the driveway.
- Direction Faces: Southwest
School Information
- Elementary School: Trinity Oaks Elementary
- Middle School: Seven Springs Middle-PO
- High School: J.W. Mitchell High-PO
Community
- Community Name: 34655 - New Port Richey/Seven Springs/Trinity
- Community Features: Deed Restrictions, Pool, Sidewalks
- Optional Amenities: Fence Restrictions, Maintenance, Pool
- Association: Yes
- Assoc. Name: Sue Cook
- Assoc. Fees Include: Cable TV, Community Pool, Internet, Maintenance Grounds, Pest Control
- Number of Pets: 2
- Pet Restrictions: Please verify all pet and/or breed restrictions directly with the HOA. Contact information can be found at WyndtreeMasterHOA.com.
Heating & Cooling
- Cooling Type: Central Air
- Heating Type: Central, Electric
Utilities
- Sewer: Public Sewer
- Water: Public
- Utility Description: Public, Underground Utilities
Structural Information
- Architectural Info: Contemporary
- Architectural Style: Contemporary
- Exterior Const.: Block, Stucco
- Roof: Shingle
- Windows: Blinds, Rods, Window Treatments
- Stories/Levels: One
- Square Feet: 2,316
- Sq. Ft. Source: Public Records
- Year Built: 1995
Lot Features
- Lot Size (Acres): 0.29
- Lot Size (Sq. Ft.): 12,632
- Lot Size: 12632
- Frontage: Street Paved
- Street/Road Desc.: Paved
Green Features
- Water Conservation: Whole House Water Purification
Financial Considerations
- Association Fee: $750
- Assoc Fee Freq.: Quarterly
- Assoc Fee Desc.: Required
- Tax Amount: $3,052
- Tax Year: 2025
Disclosures and Reports
- Ownership: Fee Simple
- Special Conditions: None
- Legal Description: WYNDTREE PHASE III VILLAGES 5 AND 7 PB 31 PGS 115-117 LOT 72 OR 3961 PG 1795
- Flood Zone Info: X
- APN: 342616001H000000720
- Property ID: 342616001H000000720
Listed by F I Grey & Son Residential
Get Pre-Approved Today
Schools
Schools serving 1125 Daleside Ln
School District:Pasco County School District
| Name | Grades | Distance |
|---|---|---|
Trinity Oaks Elementary School 1827 Trinity Oaks Boulevard, Trinity, FL 34655 | K-5 | 0.8 mi |
Seven Springs Middle School 2441 Little Road, Trinity, FL 34655 | 6-8 | 1.6 mi |
James W. Mitchell High School 2323 Little Road, Trinity, FL 34655 | 9-12 | 1.6 mi |
Disclaimer:
School attendance boundaries provided by ATTOM Data Solutions and are for reference only. Contact the school directly to verify enrollment eligibility.
Price & Sales History for 1125 Daleside Ln
Date
Details
Price
Change
Source
6/18/2026
Price Reduced
$399,000
-6.12%
MLS
5/18/2026
Listed
$425,000
—
MLS
Disclaimer: Historical sales information is derived from public records provided by the county offices. Information is not guaranteed and should be independently verified.
Tax History
Tax History for 1125 Daleside Ln
Year
Property Taxes
Change
Tax Assessment
Change
2024
$3,100
-2%
$220,890
3%
2025
$3,179
3%
$214,670
3%
2024
$3,100
4%
$208,620
3%
2023
$2,982
14%
$202,550
6%
2021
$2,625
-2%
$190,930
-3%
2022
$2,679
2%
$196,650
4%
2021
$2,625
3%
$188,300
2%
2019
$2,537
2%
$184,070
2%
2018
$2,487
—
$180,645
2%
2017
$2,475
3%
$176,929
2%
2016
$2,408
-1%
$173,290
—
2015
$2,440
4%
$173,462
2%
2013
$2,353
—
$170,719
2%
2013
$2,353
—
$168,196
—
Disclaimer: Historical tax information is derived from public records provided by the county offices. Information is not guaranteed and should be independently verified.
Estimate the Cost
Estimate the Cost for 1125 Daleside Ln
1125 Daleside Lane, New Port Richey, FL 34655 (MLS# W7885857) is a Single Family property with 3 bedrooms and 2 full bathrooms. 1125 Daleside Lane is currently listed for $399,000 and was received on May 18, 2026. Want to learn more about 1125 Daleside Lane? Do you have questions about finding other Single Family real estate for sale in New Port Richey? You can browse all New Port Richey real estate or contact a Coldwell Banker agent to request more information.