This is a carousel with tiles that activate property listing cards. Use the previous and next buttons to navigate.
1/66
$839,500
This is a carousel with tiles that activate property listing cards. Use the previous and next buttons to navigate.
1/66
Property Description
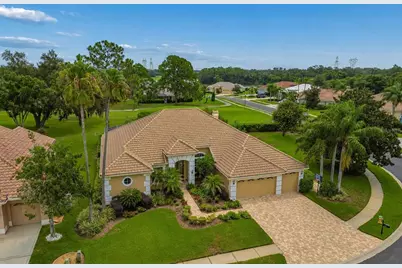
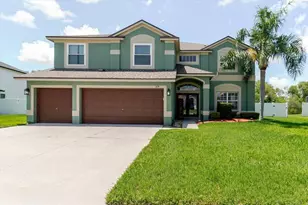
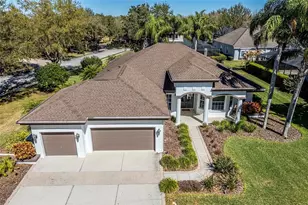
Welcome to this beautifully maintained 4 bedroom, 3 bathroom pool home located on a private corner cul-de-sac lot in the highly desirable Villages of Fox Hollow. Offering exceptional curb appeal with a paver driveway, oversized 3 car garage, mature magnolia trees, and expansive side yard, this home combines luxury, privacy, and a functional floor plan designed for everyday living and entertaining. Inside, you'll find soaring ceilings, beautiful real wood flooring, plantation shutters throughout, abundant natural light, and a spacious layout with formal living and dining areas. Just off the foyer, a private office with double doors provides the perfect space for working from home, a study, or a flex room. The spacious primary suite is thoughtfully separated from the guest bedrooms and features wood flooring, sliding glass doors overlooking the pool, dual walk-in closets, a dedicated dressing area, dual granite vanities, a soaking tub, an updated walk in shower with designer tile, and a private water closet. At the heart of the home, the gourmet kitchen offers granite countertops, a large center island, built in oven and microwave, abundant cabinetry, a walk-in pantry with custom built ins, and a convenient pass-through window to the outdoor entertaining area. The kitchen flows seamlessly into the family room and casual dining space, creating an ideal gathering place for family and friends. The split bedroom floor plan provides privacy for everyone. Two guest bedrooms share a full bathroom, while a separate guest suite features direct access to an upgraded bathroom with a frameless glass shower, making it perfect for visitors or multigenerational living. An interior laundry room and oversized 3 car garage add even more convenience. Step outside to your own private Florida retreat featuring a screened pool and spa, spacious covered lanai, multiple outdoor entertaining areas, and exceptional privacy. The home backs to the golf course, providing beautiful views and a peaceful setting. This home offers luxury living with generous indoor and outdoor spaces, quality finishes throughout, and an unbeatable location close to shopping, dining, golf, parks, and major commuting routes. If you've been searching for a move-in ready luxury pool home with a home office, split floor plan, golf course setting, and resort style outdoor living, this exceptional property is one you won't want to miss. (ROOF-2019)(A/C-2026 with a 10 year transferable Warranty)(Newer Water Softener-paid off)(Newer Kitchen Appliances)
Full Property Details
Full Property Details for 1021 Hagen Dr
General
- Price: $839,500
- HOA FEE: $66/month
- HOA FEE FREQ.: Quarterly
- Taxes: $7,450 (2025)
- Status: Active
- Type: Single Family
- Source: MidFloridaRegionalMLS
- MLS ID: W7887968
- Updated: 8/14/2026
- Added to Site: 7 day(s) ago
Rental Information
- Min. Lease: 8-12 Months
Interior
- Number of Rooms: 4
- Interior Features: Ceiling Fan(s), High Ceilings, Walk-In Closet(s)
- Fireplace: Yes
- Fireplace(s): Wood Burning
- Appliances: Dishwasher, Disposal, Electric Water Heater, Microwave, Range, Refrigerator, Water Softener
- Furnishings: Unfurnished
- Flooring: Tile, Hardwood
Rooms
Bathrooms
- Total Bathrooms: 3
- Full Bathrooms: 3
Bedrooms
- Total Bedrooms: 4
Other Rooms
- Laundry: Laundry Room
Additional Information
- Pool: Yes
- Private Pool: Yes
- Pool Description: Gunite, In Ground
Exterior
- Exterior Features: Other
Parking
- Garage: Yes
- Attached garage: Yes
- Garage Spaces: 3
- Covered Spaces: 3
Location
- Area: 34655 - New Port Richey/Seven Springs/Trinity
- County: Pasco
- Development Name: 34655 - New Port Richey/Seven Springs/Trinity
- Subdivision: VILLAGES AT FOX HOLLOW WEST
- Driving Directions: From Main Street & Rowan Rd, right on Rowan Rd, left on 54 East, right on Little Rd, right on Hagen Dr, home is on your right.
- Direction Faces: Southwest
Community
- Community Name: 34655 - New Port Richey/Seven Springs/Trinity
- Association: Yes
- Assoc. Name: The Villages of Fox Hollow
- Pet Restrictions: Please call the HOA for ALL questions on the pet restrictions
Heating & Cooling
- Cooling Type: Central Air
- Heating Type: Central
Utilities
- Sewer: Public Sewer
- Water: Public
- Utility Description: Cable Connected
Structural Information
- Exterior Const.: Block
- Roof: Tile
- Stories/Levels: One
- Square Feet: 3,227
- Sq. Ft. Source: Public Records
- Year Built: 1996
Lot Features
- Lot Size (Acres): 0.4
- Lot Size (Sq. Ft.): 17,331
- Lot Size: 17331
- Street/Road Desc.: Paved
Financial Considerations
- Association Fee: $197
- Assoc Fee Freq.: Quarterly
- Assoc Fee Desc.: Required
- Tax Amount: $7,450.27
- Tax Year: 2025
Disclosures and Reports
- Ownership: Fee Simple
- Special Conditions: None
- Legal Description: THE VILLAGES AT FOX HOLLOW-WEST PB 31 PGS 40-59 LOT 159 OR 9393 PG 968 OR 9640 PG 1236
- Flood Zone Info: X
- APN: 1626360010000001590
- Property ID: 1626360010000001590
Listed by Re/Max Alliance Group
Get Pre-Approved Today
Schools
Schools serving 1021 Hagen Dr
School District:Pasco County School District
| Name | Grades | Distance |
|---|---|---|
Trinity Elementary School 2209 Duck Slough Boulevard, New Port Richey, FL 34655 | K-5 | 1.7 mi |
Seven Springs Middle School 2441 Little Road, Trinity, FL 34655 | 6-8 | 1.6 mi |
James W. Mitchell High School 2323 Little Road, Trinity, FL 34655 | 9-12 | 1.4 mi |
Disclaimer:
School attendance boundaries provided by ATTOM Data Solutions and are for reference only. Contact the school directly to verify enrollment eligibility.
Price & Sales History for 1021 Hagen Dr
Date
Details
Price
Change
Source
8/13/2026
Listed
$839,500
120.92%
MLS
7/01/2016
Sold
$380,000
—
Public Record
Disclaimer: Historical sales information is derived from public records provided by the county offices. Information is not guaranteed and should be independently verified.
Tax History
Tax History for 1021 Hagen Dr
Year
Property Taxes
Change
Tax Assessment
Change
2025
$7,450
—
$478,480
3%
2025
$7,450
2%
$465,000
3%
2024
$7,283
4%
$451,900
3%
2023
$7,028
13%
$438,740
6%
2021
$6,219
-2%
$413,570
-3%
2022
$6,322
2%
$425,970
4%
2021
$6,219
3%
$407,860
2%
2019
$6,040
2%
$398,696
2%
2018
$5,939
-12%
$391,262
—
2017
$6,721
9%
$391,636
11%
2016
$6,149
-6%
$354,253
-6%
2015
$6,516
30%
$378,650
15%
2013
$5,027
—
$328,177
—
2013
$5,027
—
$328,824
—
Disclaimer: Historical tax information is derived from public records provided by the county offices. Information is not guaranteed and should be independently verified.
Estimate the Cost
Estimate the Cost for 1021 Hagen Dr
1021 Hagen Drive, New Port Richey, FL 34655 (MLS# W7887968) is a Single Family property with 4 bedrooms and 3 full bathrooms. 1021 Hagen Drive is currently listed for $839,500 and was received on August 13, 2026. Want to learn more about 1021 Hagen Drive? Do you have questions about finding other Single Family real estate for sale in New Port Richey? You can browse all New Port Richey real estate or contact a Coldwell Banker agent to request more information.