This is a carousel with tiles that activate property listing cards. Use the previous and next buttons to navigate.
1/62
$315,000
This is a carousel with tiles that activate property listing cards. Use the previous and next buttons to navigate.
1/62
Property Description
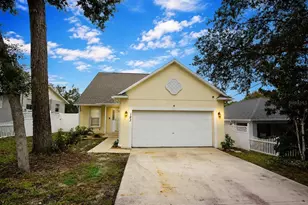
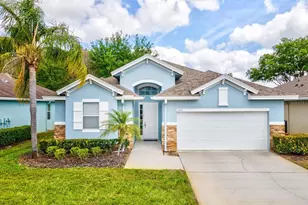
Probate is Done! BRING OFFERS! This is the home you've been waiting for! This beautifully maintained 3-bedroom 2-bath home with an oversized garage (big enough for 2 cars and your golf cart) is tucked away in a quiet Cul-de -sac. It features a private backyard with plenty of wildlife to enjoy. Inside, you'll find a huge, formal living room upon entry. a spacious family room opens from the kitchen with real wood floors. The primary bedroom is located for privacy in the rear of the home with an updated en-suite. Located in an active 55+ community, residents enjoy an impressive clubhouse with billiards, a heated pool and spa, pickleball, card rooms, and a full calendar of social events. This is a friendly golf cart community as it features a public meticulously maintained 9-hole golf course. Gated in the evenings for added peace of mind. close to Suncoast Parkway, new Moffit center and beaches. HOA is very affordable and includes lawn, trash, internet and cable. This is the lifestyle you've worked all your life for and this home truly has it all!
Full Property Details
Full Property Details for 11448 Merganser Way
General
- Price: $315,000
- HOA FEE: $235/month
- HOA FEE FREQ.: Quarterly
- Taxes: $1,604 (2025)
- Status: Active
- Type: Single Family
- Source: MidFloridaRegionalMLS
- MLS ID: W7885593
- Updated: 7/17/2026
- Added to Site: 109 day(s) ago
Rental Information
- Min. Lease: 1-2 Years
Interior
- Number of Rooms: 8
- Interior Features: Ceiling Fan(s), High Ceilings, Kitchen and Family Room Combination, Open Floorplan, Solid Wood Cabinets, Walk-In Closet(s), Window Treatments
- Appliances: Dishwasher, Disposal, Dryer, Electric Water Heater, Range, Refrigerator, Washer, Water Softener
- Furnishings: Unfurnished
- Flooring: Tile, Hardwood
Rooms
Bathrooms
- Total Bathrooms: 2
- Full Bathrooms: 2
Bedrooms
- Total Bedrooms: 3
Other Rooms
- Laundry: Inside
Additional Information
- Shared Amenities: Clubhouse, Fitness Center, Golf Course, Pool, Recreation Facilities, Tennis Court(s)
Exterior
- Exterior Features: Irrigation System, Sidewalk
Parking
- Garage: Yes
- Attached garage: Yes
- Garage Spaces: 2
- Covered Spaces: 2
Location
- Area: 34654 - New Port Richey
- County: Pasco
- Development Name: 34654 - New Port Richey
- Subdivision: SUMMERTREE PRCL 3B
- Driving Directions: St Rte 52 , turn onto Paradise Point, go all the way to the back to Merganser
- Direction Faces: East
Community
- Community Name: 34654 - New Port Richey
- Community Features: Clubhouse, Deed Restrictions, Gated Community - No Guard, Golf Carts OK, Golf, Pool, Tennis Court(s)
- Optional Amenities: Clubhouse, Fitness Center, Golf Course, Pool, Recreation Facilities, Tennis Court(s)
- Association: Yes
- Assoc. Name: Patricia Smith
- Assoc. Fees Include: Cable TV, Common Area Taxes, Community Pool, Escrow Reserves Fund, Recreational Facilities, Trash
- Adult Community: Yes
Heating & Cooling
- Cooling Type: Central Air
- Heating Type: Central, Electric
Utilities
- Sewer: Public Sewer
- Water: Public
- Utility Description: Cable TV Available, Electricity Connected, Sewer Connected, Water Connected
Structural Information
- Exterior Const.: Block, Stucco
- Roof: Shingle
- Stories/Levels: One
- Square Feet: 1,984
- Sq. Ft. Source: Public Records
- Year Built: 2008
Lot Features
- Lot Size (Acres): 0.25
- Lot Size (Sq. Ft.): 10,675
- Lot Size: 10675
- Street/Road Desc.: Asphalt, Paved
Financial Considerations
- Association Fee: $705
- Assoc Fee Freq.: Quarterly
- Assoc Fee Desc.: Required
- Tax Amount: $1,604.02
- Tax Year: 2025
Disclosures and Reports
- Ownership: Fee Simple
- Special Conditions: None
- Legal Description: SUMMERTREE PARCEL 3B PB 57 PG 117 LOT 132 OR 7881 PG 138 OR 8652 PG 3821
- Flood Zone Info: X
- APN: 172508009.0000.00132.0
- Property ID: 172508009.0000.00132.0
Listed by Re/Max Champions
Get Pre-Approved Today
Schools
Schools serving 11448 Merganser Way
School District:Pasco County School District
| Name | Grades | Distance |
|---|---|---|
Moon Lake Elementary School 12019 Tree Breeze Drive, New Port Richey, FL 34654 | K-5 | 1.2 mi |
Hudson Middle School 15144 Shady Hills Road, Spring Hill, FL 34610 | 6-8 | 6.1 mi |
Fivay High School 12115 Chicago Avenue, Hudson, FL 34669 | 9-12 | 2.4 mi |
Disclaimer:
School attendance boundaries provided by ATTOM Data Solutions and are for reference only. Contact the school directly to verify enrollment eligibility.
Price & Sales History for 11448 Merganser Way
Date
Details
Price
Change
Source
7/17/2026
Price Reduced
$315,000
-4.55%
MLS
5/08/2026
Listed
$330,000
60.3%
MLS
7/08/2008
Sold
$205,870
—
Public Record
Disclaimer: Historical sales information is derived from public records provided by the county offices. Information is not guaranteed and should be independently verified.
Tax History
Tax History for 11448 Merganser Way
Year
Property Taxes
Change
Tax Assessment
Change
2024
$1,556
-3%
$127,670
3%
2025
$1,604
3%
$124,080
3%
2024
$1,556
5%
$120,590
3%
2023
$1,488
16%
$117,080
6%
2021
$1,288
-3%
$110,360
-3%
2022
$1,325
3%
$113,670
4%
2021
$1,288
5%
$108,840
2%
2019
$1,229
3%
$106,400
2%
2018
$1,190
1%
$104,419
2%
2017
$1,179
5%
$102,271
2%
2016
$1,120
-1%
$100,167
—
2015
$1,134
5%
$100,267
2%
2013
$1,085
—
$98,682
—
2013
$1,085
—
$98,877
—
Disclaimer: Historical tax information is derived from public records provided by the county offices. Information is not guaranteed and should be independently verified.
Estimate the Cost
Estimate the Cost for 11448 Merganser Way
11448 Merganser Way, New Port Richey, FL 34654 (MLS# W7885593) is a Single Family property with 3 bedrooms and 2 full bathrooms. 11448 Merganser Way is currently listed for $315,000 and was received on May 08, 2026. Want to learn more about 11448 Merganser Way? Do you have questions about finding other Single Family real estate for sale in New Port Richey? You can browse all New Port Richey real estate or contact a Coldwell Banker agent to request more information.