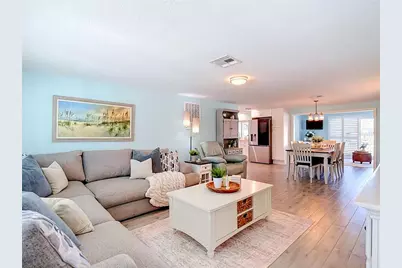
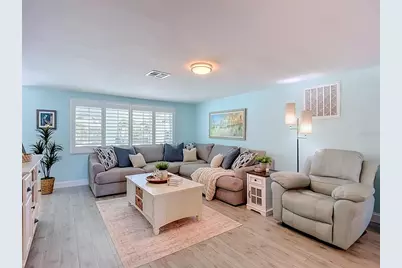
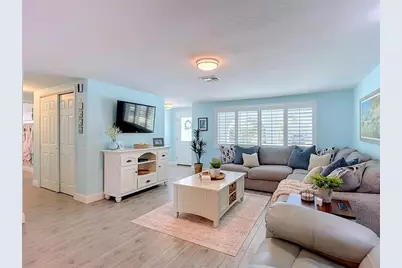
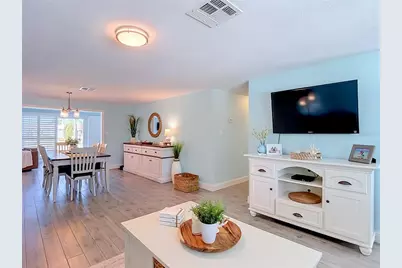











This is a carousel with tiles that activate property listing cards. Use the previous and next buttons to navigate.
$675,000 Just Listed
This is a carousel with tiles that activate property listing cards. Use the previous and next buttons to navigate.
Full Property Details for 4951 Forecastle Dr
General
- Price: $675,000
- HOA FEE: $120
- Taxes: $5,209 (2025)
- Status: Active
- Type: Single Family
- Source: MidFloridaRegionalMLS
- MLS ID: OM734264
- Updated: 10/25/2026
- Added to Site: 6 day(s) ago
Rental Information
- Min. Lease: No Minimum
Interior
- Number of Rooms: 3
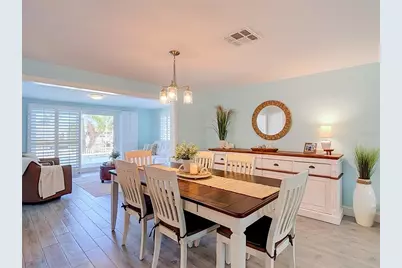
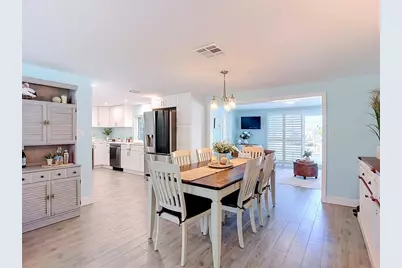
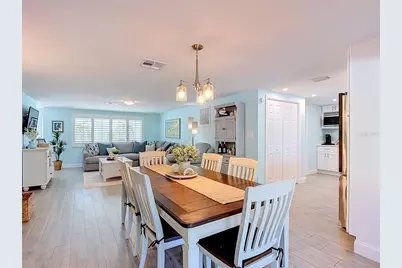
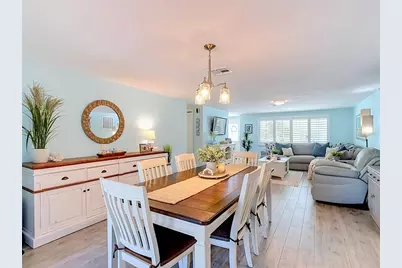
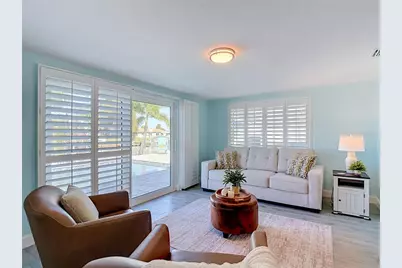
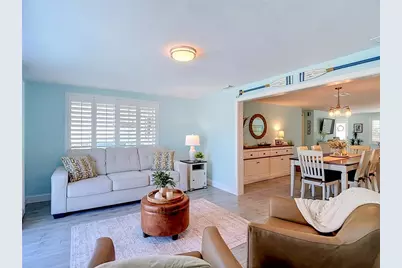
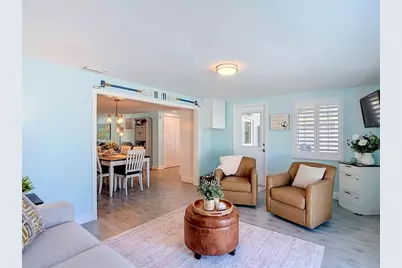
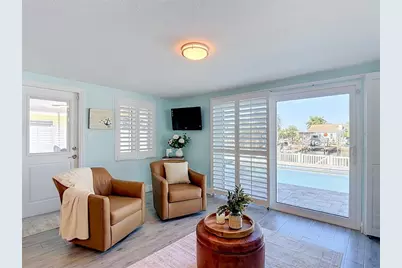
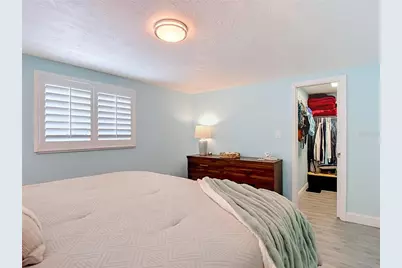
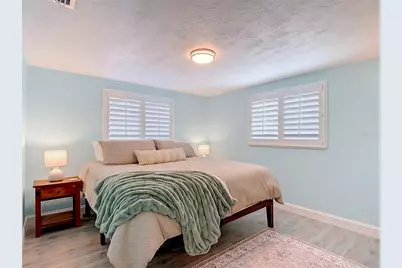
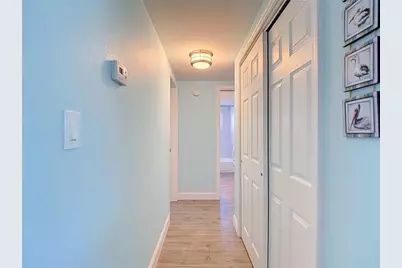
- Interior Features: Living Room/Dining Room Combo, Primary Bedroom Main Floor, Window Treatments
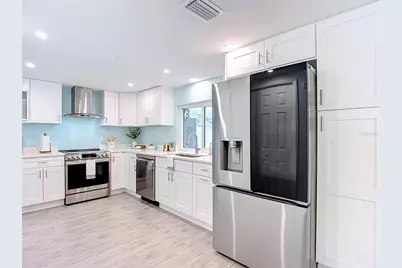
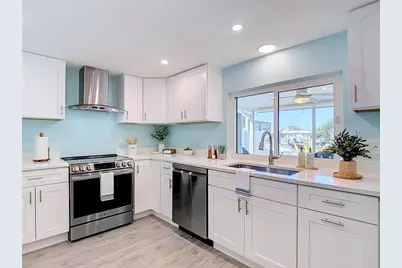
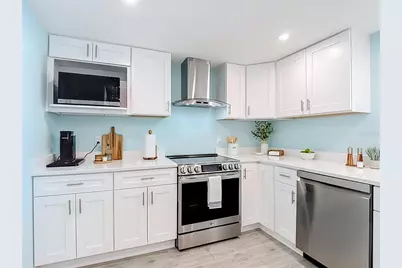
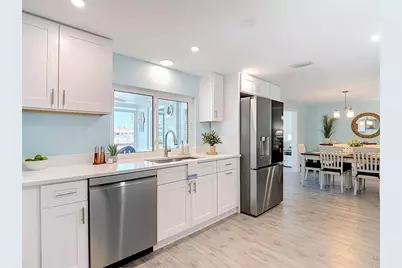
- Appliances: Dishwasher, Microwave, Range, Refrigerator
- Furnishings: Unfurnished
- Flooring: Laminate
Rooms
Bathrooms
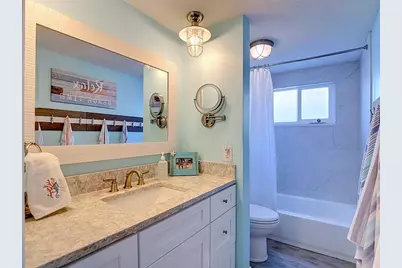
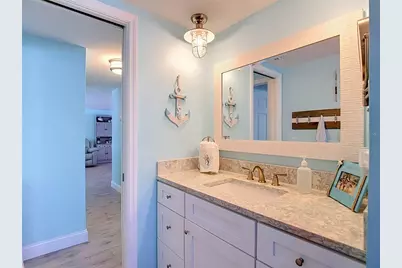
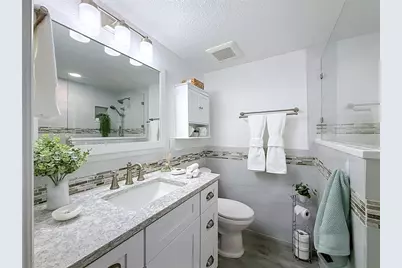
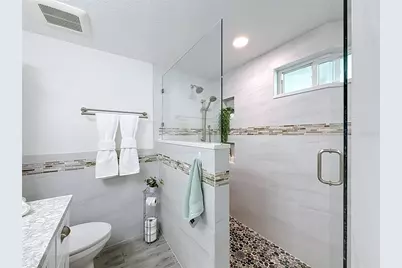
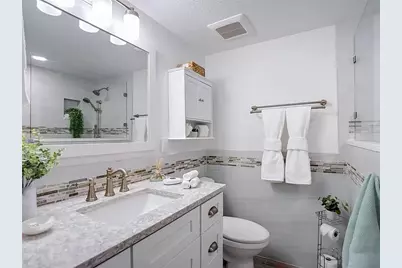
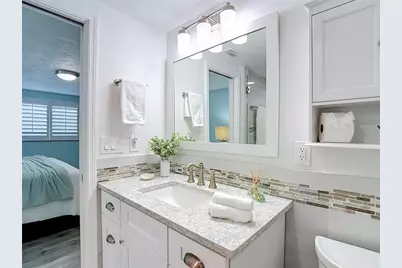
- Total Bathrooms: 2
- Full Bathrooms: 2
Bedrooms
- Total Bedrooms: 3
Other Rooms
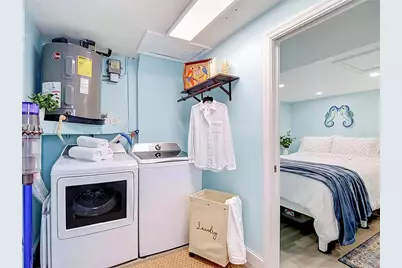
- Laundry: Inside
Additional Information
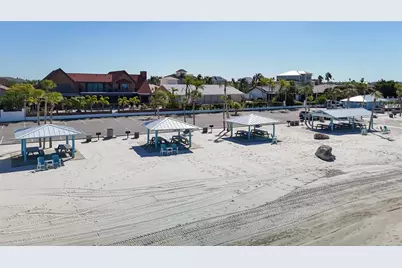
- Shared Amenities: Clubhouse
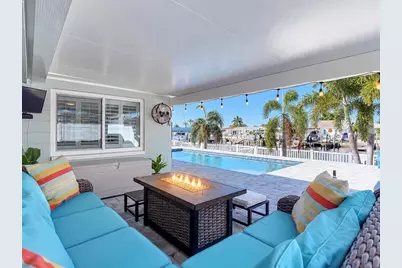
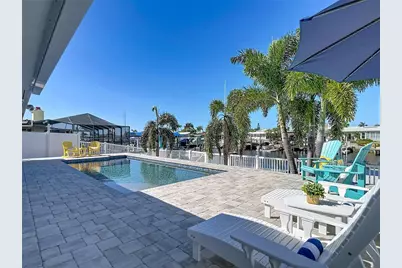
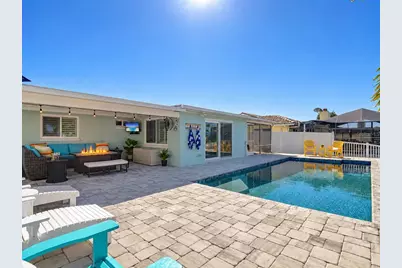
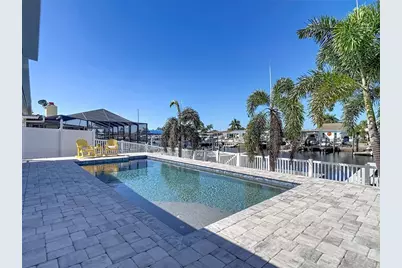
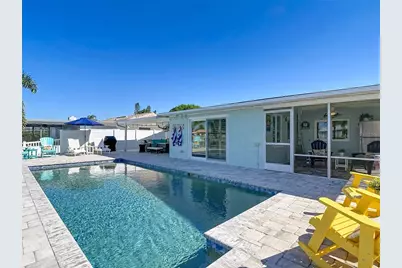
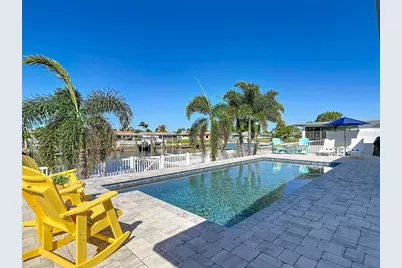
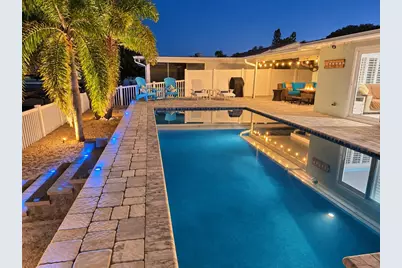
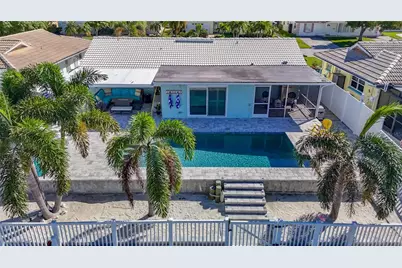
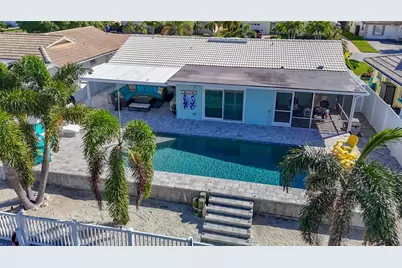
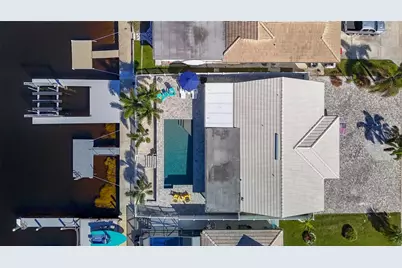
- Pool: Yes
- Private Pool: Yes
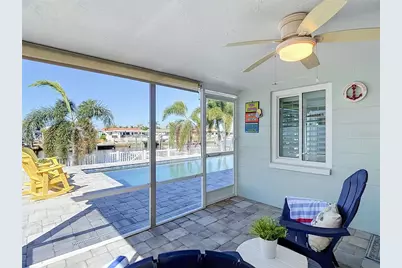
- Pool Description: In Ground, Gunite, Lighting, Salt Water
Exterior
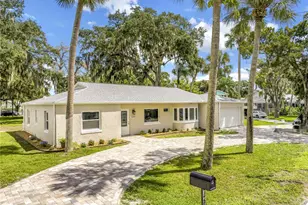
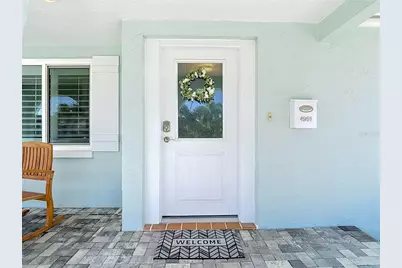
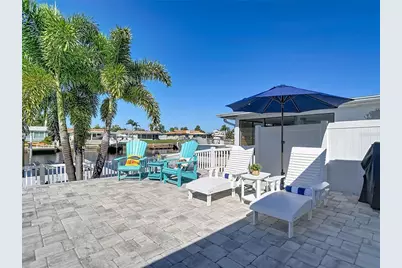
- Exterior Features: Outdoor Shower, Permeable Paving, Private Mailbox, Rain Gutters, Sliding Doors
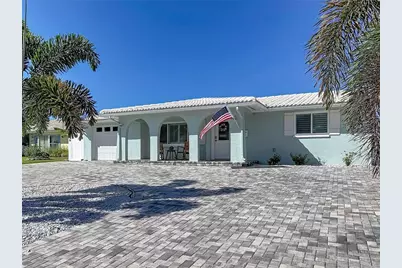
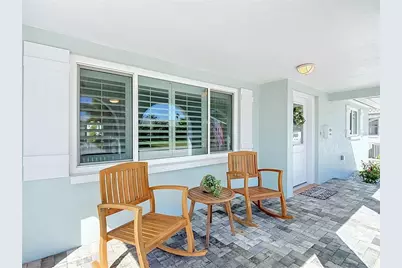
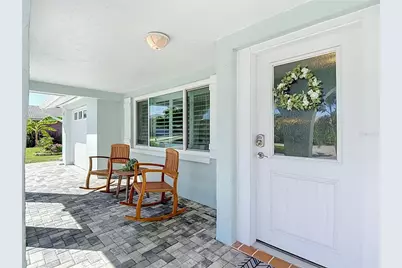
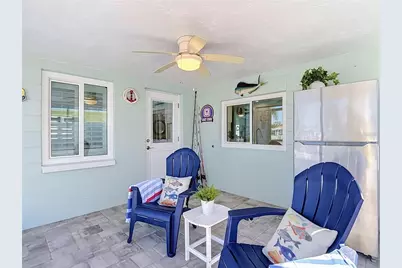
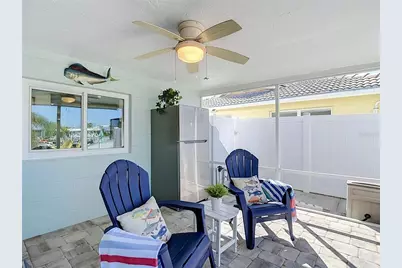
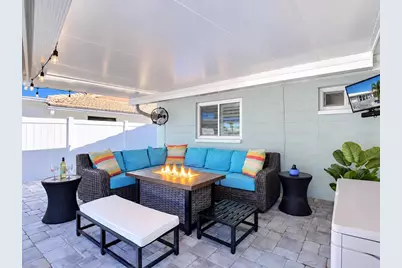
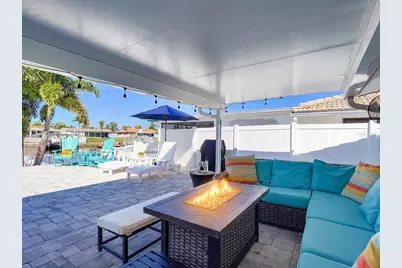
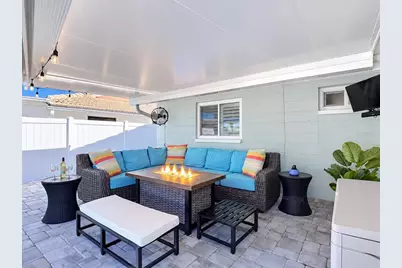
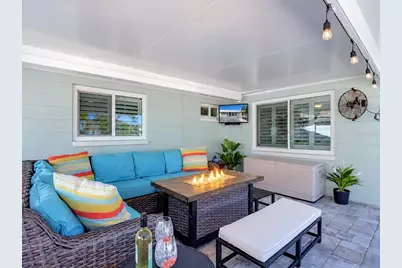
- Deck/Patio: Front Porch, Patio, Rear Porch, Screened
- Porch/Patio/Deck: Front Porch, Patio, Rear Porch, Screened
Parking
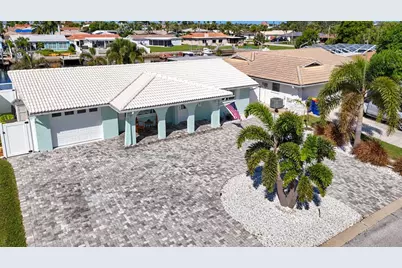
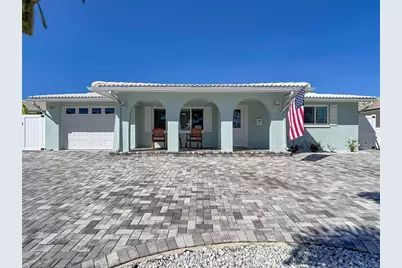
- Parking Features: Circular Driveway, Driveway
Location
- Area: 34652 - New Port Richey
- County: Pasco
- Development Name: 34652 - New Port Richey
- Subdivision: FLOR A MAR
- Driving Directions: US 19 - right on Floramar Terrace, left on Topsail Trail, Left on Forecastle Drive , property on the right.
- Direction Faces: East
School Information
- Elementary School: Richey Elementary School
- Middle School: Gulf Middle-PO
- High School: Gulf High-PO
Community
- Community Name: 34652 - New Port Richey
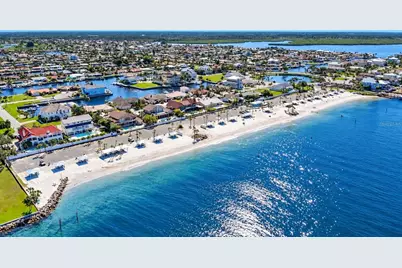
- Community Features: Community Boat Ramp, Golf
- Optional Amenities: Clubhouse
- Association: Yes
- Assoc. Name: Gulf Harbor Civic Association
- Pet Restrictions: Check the Covenants and restrictions.
Heating & Cooling
- Cooling Type: Central Air
- Heating Type: Central
Utilities
- Sewer: Public Sewer
- Water: Public
- Utility Description: Electricity Connected, Public, Water Connected
Structural Information
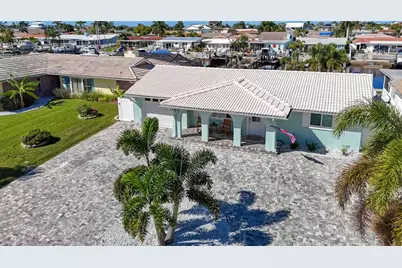
- Exterior Const.: Block
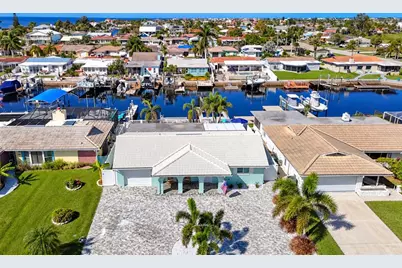
- Roof: Concrete
- Windows: Shutters
- Stories/Levels: One
- Square Feet: 1,482
- Sq. Ft. Source: Public Records
- Year Built: 1971
Lot Features
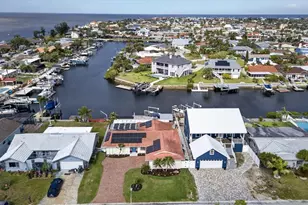
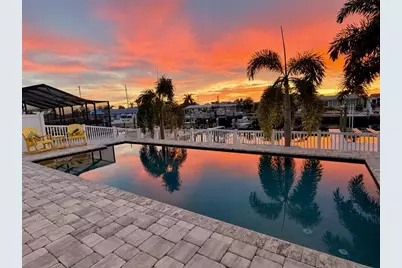
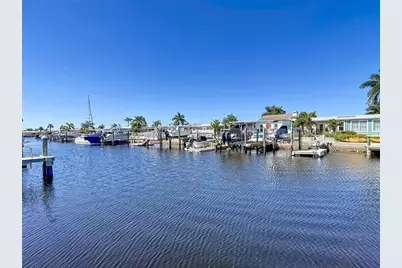
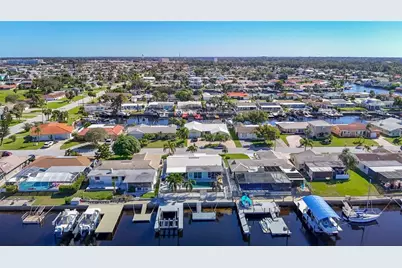
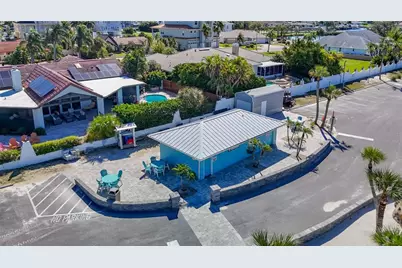
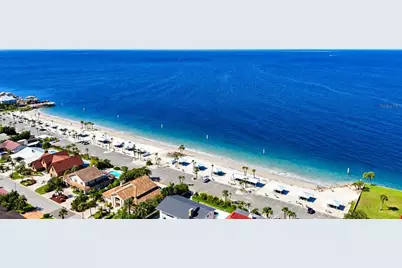
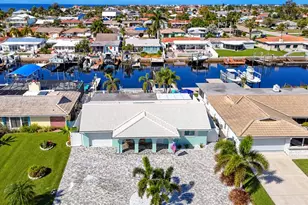
- Property View: Water
- Lot Size (Acres): 0.15
- Lot Size (Sq. Ft.): 6,420
- Lot Size: 6420
- Street/Road Desc.: Asphalt, Paved
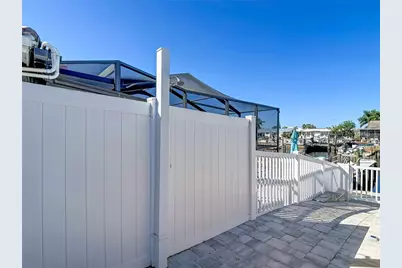
- Fencing (Description): Vinyl
Water Features
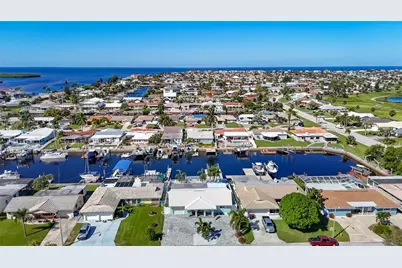
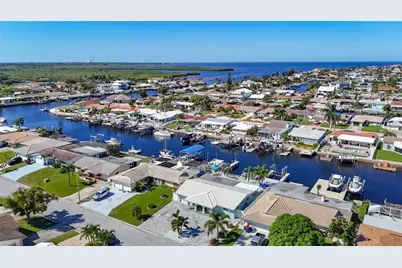
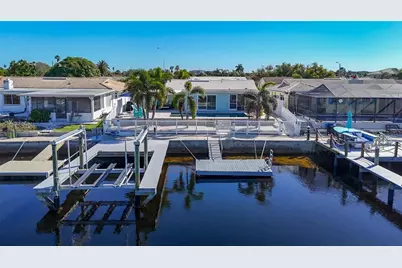
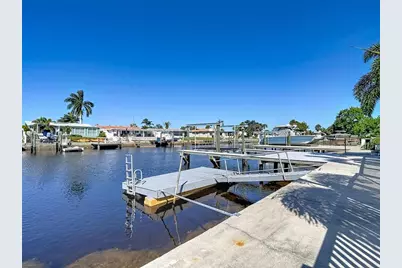
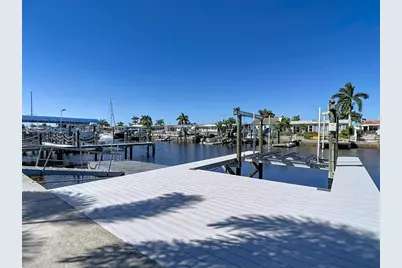
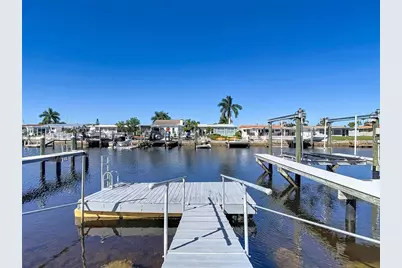
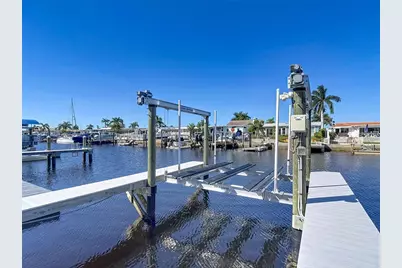
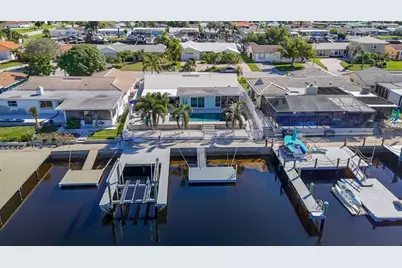
- Water Front: Yes
- Water View: Yes
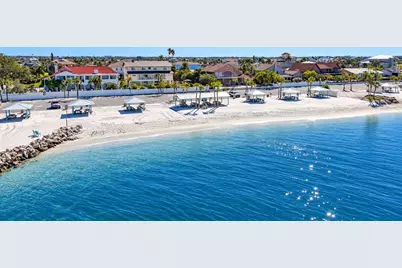
- Water Access: Yes
- Water Access Desc: Canal - Saltwater, Gulf/Ocean
- Water Extras: Yes
- Water Front Desc.: Saltwater Canal
Financial Considerations
- Association Fee: $120
- Assoc Fee Desc.: Optional
- Tax Amount: $5,209.78
- Tax Year: 2025
Disclosures and Reports
- Ownership: Fee Simple
- Special Conditions: None
- Legal Description: FLOR-A-MAR SEC C-7 2ND ADD PB 10 PG 4 LOT 4 BLK 15 OR 9595 PG 2626 OR 9757 PG 3600
- Flood Zone Info: AE
- APN: 162618033.0015.00004.0
- Property ID: 162618033.0015.00004.0
- Block/Lot/Section: 15
Listed by Exp Realty Llc
Schools serving 4951 Forecastle Dr
| Name | Grades | Distance |
|---|---|---|
Mittye P. Locke Elementary School 4339 Evans Avenue, New Port Richey, FL 34652 | K-5 | 1.3 mi |
Gulf Middle School, New Port Richey, FL 6419 Louisiana Avenue, New Port Richey, FL 34653 | 6-8 | 2.5 mi |
Gulf High School 5355 School Road, New Port Richey, FL 34652 | 9-12 | 1.8 mi |
Price & Sales History for 4951 Forecastle Dr
Tax History for 4951 Forecastle Dr
Estimate the Cost for 4951 Forecastle Dr
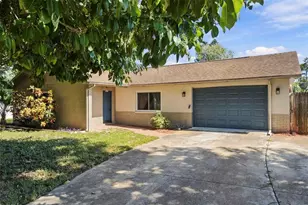
4951 Forecastle Drive, New Port Richey, FL 34652 (MLS# OM734264) is a Single Family property with 3 bedrooms and 2 full bathrooms. 4951 Forecastle Drive is currently listed for $675,000 and was received on October 21, 2026. Want to learn more about 4951 Forecastle Drive? Do you have questions about finding other Single Family real estate for sale in New Port Richey? You can browse all New Port Richey real estate or contact a Coldwell Banker agent to request more information.