This is a carousel with tiles that activate property listing cards. Use the previous and next buttons to navigate.
1/1
$2,125,000
This is a carousel with tiles that activate property listing cards. Use the previous and next buttons to navigate.
1/1
Property Description
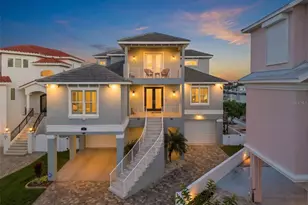
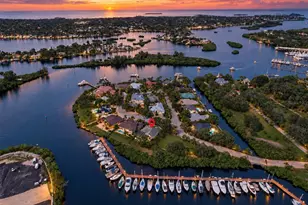
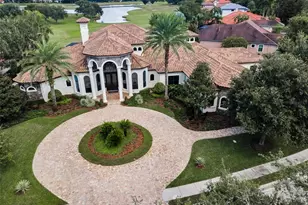
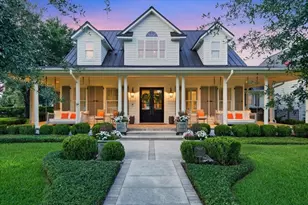
WATERFRONT luxury at its finest. This custom-built, three-story residence showcases breathtaking sunrise and sunset views over a WIDE, DEEP-WATER CANAL WITH DIRECT GULF ACCESS, offering an exceptional blend of elegance, privacy, and coastal sophistication. This beautifully designed home features four bedrooms plus an office/den and bonus room, a THREE-FLOOR ELEVATOR, and thoughtfully curated indoor-outdoor living spaces on every level. The property experienced zero storm damage from Hurricanes Helene and Milton. A grand, open foyer welcomes you with immediate water views, setting the tone for the light-filled, open-concept design. The main living level showcases walls of windows, soaring ceilings, and seamless access to multiple balconies overlooking the canal, pool, and dock. The gourmet kitchen features premium cabinetry, quartz countertops, a massive island with Blue Lemurian stone, Sub-Zero appliances, gas cooking, pot filler, walk-in pantry, and custom finishes throughout. The second floor offers two front bedrooms with a Jack-and-Jill bath, a private guest suite with balcony access, a beautifully appointed office/den with Gulf views, and a spacious laundry room. The third-floor owner's retreat features a generous primary suite with cathedral ceilings, electric fireplace, and a serene balcony with panoramic water views. The spa-inspired primary bath includes Italian marble, steam shower, soaking tub with multicolor lighting, dual vanities, and an oversized custom walk-in closet filled with natural light. An additional sitting room or bonus space opens to a front balcony showcasing sunset views over the Gulf. Outdoor living is exceptional with multiple balconies on each level, a SALTWATER POOL WITH PEBBLE TECH FINISH, fire pit, pavered lanai and deck, and a 75' DOCK WITH FLOATING DOCK, WATER, AND 50-AMP ELECTRIC SERVICE-ideal for boating enthusiasts. The deep-water canal offers NO TIDE RESTRICTIONS and quick access to Anclote Island and sandbars. Additional highlights include HURRICANE IMPACT WINDOWS AND DOORS, plantation shutters, epoxy-sealed balconies, cedar ceilings, generator transfer switch, propane system, two Carrier AC systems, spray foam insulation, a large multi-car garage, extended driveway parking, and TRANSFERABLE LOW-PRICE FLOOD INSURANCE. Located in a golf-cart-friendly waterfront community featuring a private sand beach, three separate private community boat ramps, yacht club access, and a civic center. A rare opportunity to own a luxury Gulf-access home offering remarkable views, quality construction, and an exceptional coastal lifestyle.
Full Property Details
Full Property Details for 5142 Westshore Dr
General
- Sold For: $2,125,000
- HOA FEE: $10/month
- HOA FEE FREQ.: Annually
- Taxes: $15,510 (2025)
- Status: Closed
- Type: Single Family
- Source: MidFloridaRegionalMLS
- MLS ID: TB8468324
- Added to Site: 122 day(s) ago
Rental Information
- Min. Lease: No Minimum
Interior
- Number of Rooms: 8
- Interior Features: Attic Ventilator, Cathedral Ceiling(s), Ceiling Fan(s), Crown Molding, Eating Space In Kitchen, Elevator, High Ceilings, Kitchen and Family Room Combination, Open Floorplan, PrimaryBedroom Upstairs, Sauna, Solid Surface Counters, Solid Wood Cabinets, Split Bedroom, Stone Counters, Thermostat, Walk-In Closet(s), Window Treatments
- Fireplace: Yes
- Fireplace(s): Electric, Gas, Living Room, Master Bedroom
- Appliances: Built-In Oven, Convection Oven, Dishwasher, Disposal, Dryer, Exhaust Fan, Gas Water Heater, Ice Maker, Microwave, Range, Range Hood, Refrigerator, Tankless Water Heater, Washer, Water Filtration System, Water Softener, Wine Refrigerator
- Furnishings: Unfurnished
- Flooring: Carpet, Ceramic Tile, Luxury Vinyl, Marble, Porcelain Tile
Rooms
Bathrooms
- Total Bathrooms: 4
- Full Bathrooms: 3
- Half Bathrooms: 1
Bedrooms
- Total Bedrooms: 4
Other Rooms
- Laundry: Inside, Laundry Room
Additional Information
- Pool: Yes
- Private Pool: Yes
- Pool Description: Auto Cleaner, Child Safety Fence, Chlorine Free, Deck, Gunite, In Ground, Lighting, Outside Bath Access, Salt Water, Self Cleaning
- Security/Safety: Fire Alarm, Medical Alarm, Security Lights, Security System, Smoke Detector(s)
Exterior
- Exterior Features: Balcony, French Doors, Hurricane Shutters, Irrigation System, Lighting, Private Mailbox, Sliding Doors, Sprinkler Metered, Storage
- Deck/Patio: Covered, Deck, Front Porch, Patio, Rear Porch
- Porch/Patio/Deck: Covered, Deck, Front Porch, Patio, Rear Porch
Parking
- Garage: Yes
- Attached garage: Yes
- Garage Spaces: 3
- Carports: Yes
- Carport: 1
- Carport Spaces: 1
- Covered Spaces: 4
- Parking Features: Driveway, Garage Door Opener, Golf Cart Garage, Golf Cart Parking, Ground Level, Guest, Oversized, Tandem
Location
- Area: 34652 - New Port Richey
- County: Pasco
- Development Name: 34652 - New Port Richey
- Subdivision: GULF HARBORS SOUTH BEACH
- Driving Directions: US19, Floramar Terrace to Westshore Drive South to #5124
- Direction Faces: East
School Information
- Elementary School: Mittye P. Locke-PO
- Middle School: Gulf Middle-PO
- High School: Gulf High-PO
Community
- Community Name: 34652 - New Port Richey
- Community Features: Private Boat Ramp, Water Access, Waterfront, Clubhouse, Deed Restrictions
- Association: Yes
- Assoc. Name: Gulf Harbor Civic Association
- Pet Restrictions: Buyer and buyer's agent to verify
Heating & Cooling
- Cooling Type: Central Air
- Heating Type: Central, Electric, Heat Pump
Utilities
- Sewer: Public Sewer
- Water: Public
- Utility Description: Cable Connected, Electricity Connected, Fiber Optics, Phone Available, Propane, Public, Sewer Connected, Street Lights, Water Connected
Structural Information
- Exterior Const.: Block, Stucco
- Roof: Slate
- Stories/Levels: Two
- Square Feet: 4,307
- Sq. Ft. Source: Public Records
- Living Area: 4,307 Sq. Ft.
- Year Built: 2019
Lot Features
- Property View: Water
- Lot Size (Acres): 0.24
- Lot Size (Sq. Ft.): 10,392
- Lot Size: 10392
- Frontage: Street Dead-End, Street Paved
- Street/Road Desc.: Paved
- Fencing (Description): Vinyl
Water Features
- Water Front: Yes
- Water View: Yes
- Water Access: Yes
- Water Access Desc: Beach, Canal - Saltwater, Gulf/Ocean
- Water Extras: Yes
- Water Front Desc.: Waterfront, Canal Front
Financial Considerations
- Association Fee: $125
- Assoc Fee Freq.: Annually
- Assoc Fee Desc.: Optional
- Tax Amount: $15,510
- Tax Year: 2025
Disclosures and Reports
- Ownership: Fee Simple
- Special Conditions: None
- Legal Description: GULF HARBORS SOUTH BEACH PB 22 PG 80 LOT 58
- Flood Zone Info: AE
- APN: 152612001.0000.00058.0
- Property ID: 152612001.0000.00058.0
Listed and Sold by Homefront Realty

Get Pre-Approved Today
Schools
Schools serving 5142 Westshore Dr
School District:Pasco County School District
| Name | Grades | Distance |
|---|---|---|
Mittye P. Locke Elementary School 4339 Evans Avenue, New Port Richey, FL 34652 | K-5 | 2.3 mi |
Gulf Middle School, New Port Richey, FL 6419 Louisiana Avenue, New Port Richey, FL 34653 | 6-8 | 3.4 mi |
Gulf High School 5355 School Road, New Port Richey, FL 34652 | 9-12 | 2.8 mi |
Disclaimer:
School attendance boundaries provided by ATTOM Data Solutions and are for reference only. Contact the school directly to verify enrollment eligibility.
Price & Sales History for 5142 Westshore Dr
Date
Details
Price
Change
Source
4/14/2026
Sold
$2,125,000
-2.97%
MLS
1/25/2026
Listed
$2,190,000
—
MLS
Disclaimer: Historical sales information is derived from public records provided by the county offices. Information is not guaranteed and should be independently verified.
5142 Westshore Drive, New Port Richey, FL 34652 (MLS# TB8468324) is a Single Family property that was sold at $2,125,000 on April 14, 2026. Want to learn more about 5142 Westshore Drive? Do you have questions about finding other Single Family real estate for sale in New Port Richey? You can browse all New Port Richey real estate or contact a Coldwell Banker agent to request more information.