This is a carousel with tiles that activate property listing cards. Use the previous and next buttons to navigate.
1/1
$2,100,000
This is a carousel with tiles that activate property listing cards. Use the previous and next buttons to navigate.
1/1
Property Description
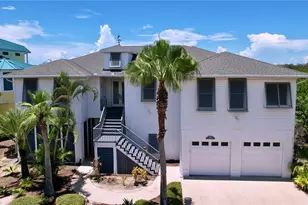
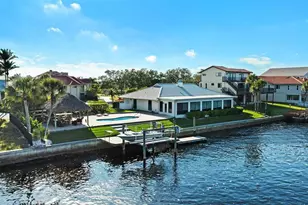
A rare opportunity to own a completely reimagined luxury waterfront estate in the prestigious, 24-hour guard-gated community of Pointe Alexis. Perfectly positioned on the Anclote River with breathtaking Gulf views, this exceptional residence offers 122 feet of waterfront, 3,490 heated square feet, four bedrooms, three-and-a-half bathrooms, and an impressive 4+ car garage. Every detail has been thoughtfully redesigned to create a home that blends timeless elegance with today's luxury lifestyle. From the moment you arrive, you'll appreciate the extensive renovations, including all new framing, wood, and stucco, a new metal roof, hurricane-rated windows and sliding glass doors, new interior and exterior doors, updated staircases and railings, and upgraded insulation designed for exceptional durability and energy efficiency. Flood vents have been installed throughout the garage, providing added protection and peace of mind. Inside, luxury vinyl plank flooring flows throughout the home, complemented by recessed lighting, beautifully renovated bathrooms with all new vanities, showers, tubs, and an elegantly updated laundry room. The chef's kitchen showcases custom cabinetry, quartz countertops, premium KitchenAid appliances, a designer hood vent, wine cooler, and dishwasher. The completely renovated elevator provides effortless access between every level of the home. Designed to maximize its spectacular waterfront setting, breathtaking views of the Anclote River and the Gulf can be enjoyed from the chef's kitchen, great room, formal living room, and the luxurious primary suite, creating an unforgettable backdrop for everyday living. No expense was spared behind the walls, with new plumbing, electrical systems, ductwork, HVAC system, tankless water heater, and updated lighting throughout, offering the confidence of modern construction within an established waterfront community. Outdoor living is equally impressive, featuring a resurfaced pool with a newly added spa, expansive paver decking, outdoor shower, lush tropical landscaping, irrigation system, and St. Augustine sod. For boating enthusiasts, the private dock and boat lift provide direct access to the Anclote River and the Gulf, making it effortless to spend the day cruising, fishing, or exploring Florida's spectacular coastline right from your backyard. Whether you're watching dolphins glide by from your living room, taking in spectacular Gulf sunsets from your primary suite, or setting out for a day on the water from your private dock, this home embodies the very best of Florida luxury waterfront living. Located just minutes from the historic Sponge Docks, waterfront dining, beaches, and all that Tarpon Springs has to offer, this extraordinary residence offers a rare combination of exceptional craftsmanship, modern upgrades, breathtaking views, and an unmatched coastal lifestyle.
Full Property Details
Full Property Details for 2047 N Pointe Alexis Dr
General
- Sold For: $2,100,000
- HOA FEE: $340/month
- Taxes: $19,061 (2025)
- Status: Closed
- Type: Single Family
- Source: MidFloridaRegionalMLS
- MLS ID: TB8524251
- Added to Site: 56 day(s) ago
Interior
- Number of Rooms: 3
- Interior Features: Ceiling Fan(s), Eating Space In Kitchen, Elevator, High Ceilings, Kitchen and Family Room Combination, Open Floorplan, Primary Bedroom Main Floor, Split Bedroom, Walk-In Closet(s)
- Appliances: Cooktop, Dishwasher, Disposal, Microwave, Range Hood, Refrigerator, Tankless Water Heater, Wine Refrigerator
- Furnishings: Unfurnished
- Flooring: Luxury Vinyl
Rooms
Bathrooms
- Total Bathrooms: 4
- Full Bathrooms: 3
- Half Bathrooms: 1
Bedrooms
- Total Bedrooms: 4
Other Rooms
- Laundry: Laundry Room
Additional Information
- Shared Amenities: Clubhouse, Fitness Center, Gated, Playground, Pool, Recreation Facilities, Security, Tennis Court(s)
- Pool: Yes
- Private Pool: Yes
- Pool Description: Heated, In Ground
- Spa: Yes
- Spa Description: In Ground
Exterior
- Exterior Features: Balcony, Hurricane Shutters, Irrigation System, Outdoor Shower, Private Mailbox, Private Yard, Rain Gutters, Sliding Doors
- Deck/Patio: Patio
- Porch/Patio/Deck: Patio
Parking
- Garage: Yes
- Attached garage: Yes
- Garage Spaces: 5
- Covered Spaces: 5
- Parking Features: Circular Driveway, Driveway
Location
- Area: 34689 - Tarpon Springs
- County: Pinellas
- Development Name: 34689 - Tarpon Springs
- Subdivision: POINTE ALEXIS NORTH PH I REP
- Driving Directions: Take US-19 to Tarpon Avenue and head west. Continue on Tarpon Avenue, which becomes Riverside Drive. Follow Riverside Drive toward the Gulf. Turn into the Harbour Watch gated entrance. Continue through the community to 2047 N. Pointe Alexis Drive
- Direction Faces: East
School Information
- Elementary School: Sunset Hills Elementary-PN
- Middle School: Tarpon Springs Middle-PN
- High School: Tarpon Springs High-PN
Community
- Community Name: 34689 - Tarpon Springs
- Community Features: Buyer Approval Required, Clubhouse, Deed Restrictions, Fitness Center, Gated Community - Guard, Golf Carts OK, Irrigation-Reclaimed Water, Playground, Pool, Sidewalks, Tennis Court(s)
- Optional Amenities: Clubhouse, Fitness Center, Gated, Playground, Pool, Recreation Facilities, Security, Tennis Court(s)
- Association: Yes
- Assoc. Name: Mike Willey
- Assoc. Fees Include: 24-Hour Guard, Community Pool, Pool Maintenance, Recreational Facilities
Heating & Cooling
- Cooling Type: Central Air
- Heating Type: Central
Utilities
- Sewer: Public Sewer
- Water: Public
- Utility Description: Cable TV Available, Electricity Connected, Sewer Connected, Water Connected
Structural Information
- Exterior Const.: Stucco, Wood Frame
- Roof: Metal
- Windows: Double Pane Windows, ENERGY STAR Qualified Windows, Insulated Windows
- Stories/Levels: Two
- Square Feet: 3,490
- Sq. Ft. Source: Public Records
- Living Area: 3,490 Sq. Ft.
- Year Built: 1993
Lot Features
- Property View: Water
- Lot Size (Acres): 0.35
- Lot Size (Sq. Ft.): 15,037
- Lot Size: 15037
- Lot Dimensions: 111 x 154
- Street/Road Desc.: Asphalt
- Fencing (Description): Fenced
Water Features
- Water View: Yes
- Water Access: Yes
- Water Access Desc: Gulf/Ocean, Intracoastal Waterway
- Water Extras: Yes
Green Features
- Water Conservation: Irrigation-Reclaimed Water
Financial Considerations
- Association Fee: $340
- Assoc Fee Freq.: Monthly
- Assoc Fee Desc.: Required
- Tax Amount: $19,061.23
- Tax Year: 2025
Disclosures and Reports
- Ownership: Fee Simple
- Special Conditions: None
- Legal Description: POINTE ALEXIS NORTH PHASE I REPLAT LOT 26
- Flood Zone Info: AE
- APN: 32715723870000260
- Property ID: 32715723870000260
Listed and Sold by 27North Realty

Get Pre-Approved Today
Schools
Schools serving 2047 N Pointe Alexis Dr
School District:Pinellas County School District
| Name | Grades | Distance |
|---|---|---|
Tarpon Springs High School 1411 Gulf Road, Tarpon Springs, FL 34689 | 9-12 | 2.2 mi |
Sunset Hills Elementary School 1347 Gulf Road, Tarpon Springs, FL 34689 | PK-5 | 2.3 mi |
Tarpon Springs Middle School 501 North Florida Avenue, Tarpon Springs, FL 34689 | 6-8 | 1.7 mi |
Disclaimer:
School attendance boundaries provided by ATTOM Data Solutions and are for reference only. Contact the school directly to verify enrollment eligibility.
Price & Sales History for 2047 N Pointe Alexis Dr
Date
Details
Price
Change
Source
7/27/2026
Sold
$2,100,000
-8.5%
MLS
7/02/2026
Listed
$2,295,000
—
MLS
Disclaimer: Historical sales information is derived from public records provided by the county offices. Information is not guaranteed and should be independently verified.
2047 N Pointe Alexis Drive, Tarpon Springs, FL 34689 (MLS# TB8524251) is a Single Family property that was sold at $2,100,000 on July 27, 2026. Want to learn more about 2047 N Pointe Alexis Drive? Do you have questions about finding other Single Family real estate for sale in Tarpon Springs? You can browse all Tarpon Springs real estate or contact a Coldwell Banker agent to request more information.