This is a carousel with tiles that activate property listing cards. Use the previous and next buttons to navigate.
1/25
$150,000
This is a carousel with tiles that activate property listing cards. Use the previous and next buttons to navigate.
1/25
Property Description
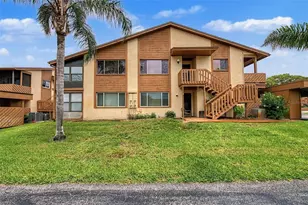
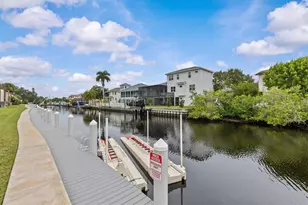
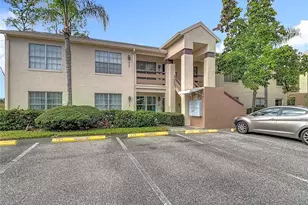
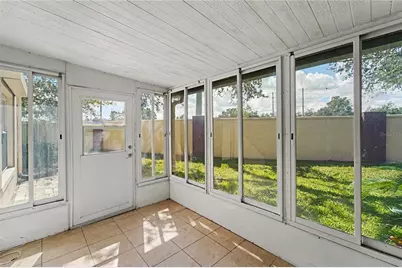
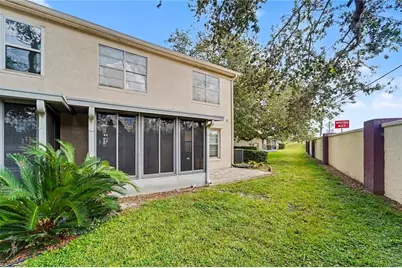
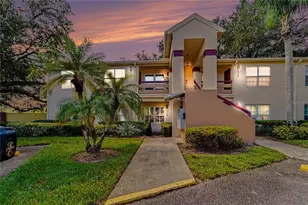
Welcome to this charming two-bedroom, two-bathroom corner condo in Millpond Trace of New Port Richey. This first-floor unit offers an open floor plan with wood-look laminate flooring throughout the main living areas and a comfortable layout designed for easy everyday living. The kitchen features granite countertops, updated Samsung appliances, a convenient breakfast bar, and a breakfast nook, providing plenty of space for both casual meals and entertaining. The primary bedrooms features both a walk-in closet and a built-in closet for additional organization. A washer and dryer are also conveniently located inside the unit. The spacious living area opens to a screened-in porch, creating a comfortable spot to relax and enjoy the Florida weather. The porch also features sliding shutters for added protection and privacy, while hurricane-proof windows with storm shutters provide additional peace of mind. Outside, enjoy a 10x10 paver patio, perfect for grilling or creating your own outdoor sitting area. The unit also includes assigned carport parking. Additional features include a 2019 AC and water heater. Residents of Millpond Trace can enjoy a variety of community amenities, including a clubhouse, fitness center, pool, and hot tub. Conveniently located near numerous dining options and shopping centers, this condo offers comfortable Florida living in a convenient New Port Richey location.
Full Property Details
Full Property Details for 7802 Hardwick Dr #1117
General
- Price: $150,000
- HOA FEE: $435/month
- Taxes: $872 (2025)
- Status: Active
- Type: Condo
- Source: MidFloridaRegionalMLS
- MLS ID: TB8553276
- Updated: 10/1/2026
- Added to Site: 8 day(s) ago
Rental Information
- Min. Lease: No Minimum
Interior
- Number of Rooms: 3
- Interior Features: Ceiling Fan(s), Eating Space In Kitchen, Living Room/Dining Room Combo, Open Floorplan
- Appliances: Dishwasher, Dryer, Microwave, Range, Refrigerator, Washer
- Furnishings: Unfurnished
- Flooring: Laminate
Rooms
Bathrooms
- Total Bathrooms: 2
- Full Bathrooms: 2
Bedrooms
- Total Bedrooms: 2
Other Rooms
- Laundry: Inside
Exterior
- Exterior Features: Hurricane Shutters, Lighting, Rain Gutters, Sidewalk, Sliding Doors
Parking
- Carports: Yes
- Carport: 1
- Carport Spaces: 1
- Covered Spaces: 1
- Parking Features: Assigned, Guest
Location
- Area: 34653 - New Port Richey
- County: Pasco
- Development Name: 34653 - New Port Richey
- Subdivision: MILLPOND TRACE CONDO
- Driving Directions: West On SR 54 To North (Right) Onto Old Mill Pond Dr. First Right Onto Hardwick Drive. 1 St Building On Right, Property Is On Ground Floor, Far Left Side.
- Direction Faces: Northeast
School Information
- Elementary School: Deer Park Elementary-PO
- Middle School: River Ridge Middle-PO
- High School: River Ridge High-PO
Community
- Community Name: 34653 - New Port Richey
- Community Features: Pool
- Association: Yes
- Assoc. Name: WESTCOAST MANAGEMENT
- Assoc. Fees Include: Cable TV, Common Area Taxes, Community Pool, Maintenance Structure, Maintenance Grounds, Trash
- Pet Restrictions: Pet restrictions to be verified with HOA, / 50lbs.
Heating & Cooling
- Cooling Type: Central Air
- Heating Type: Central
Utilities
- Sewer: Public Sewer
- Water: Public
- Utility Description: Cable Connected, Electricity Connected, Water Connected
Structural Information
- Exterior Const.: Block, Concrete, Stucco
- Roof: Shingle
- Stories/Levels: One
- Square Feet: 1,025
- Sq. Ft. Source: Public Records
- Year Built: 1987
Lot Features
- Lot Size (Acres): 0.02
- Lot Size (Sq. Ft.): 1,055
- Lot Size: 1055
- Street/Road Desc.: Paved
Financial Considerations
- Assoc Fee Desc.: None
- Condo Fee: $435
- Condo Fee Freq: Monthly
- Tax Amount: $872
- Tax Year: 2025
Disclosures and Reports
- Ownership: Condominium
- Special Conditions: None
- Legal Description: MILLPOND TRACE A CONDOMINIUM PHASE XI CB 3 PG 107-109 UNIT 1117 AND COMMON ELEMENTS
- Flood Zone Info: AE
- APN: 162615004C000011170
- Property ID: 162615004C000011170
- Block/Lot/Section: 1
Listed by Exp Realty Llc
Get Pre-Approved Today
Schools
Schools serving 7802 Hardwick Dr #1117
School District:Pasco County School District
| Name | Grades | Distance |
|---|---|---|
Deer Park Elementary School, New Port Richey, FL 8636 Trouble Creek Road, New Port Richey, FL 34653 | K-5 | 1.4 mi |
River Ridge High School 11646 Town Center Road, New Port Richey, FL 34654 | 9-12 | 5.1 mi |
River Ridge Middle School 11646 Town Center Road, New Port Richey, FL 34654 | 6-8 | 5.1 mi |
Disclaimer:
School attendance boundaries provided by ATTOM Data Solutions and are for reference only. Contact the school directly to verify enrollment eligibility.
Price & Sales History for 7802 Hardwick Dr #1117
Date
Details
Price
Change
Source
10/01/2026
Listed
$150,000
—
MLS
Disclaimer: Historical sales information is derived from public records provided by the county offices. Information is not guaranteed and should be independently verified.

Estimate the Cost
Estimate the Cost for 7802 Hardwick Dr #1117
7802 Hardwick Drive #1117, New Port Richey, FL 34653 (MLS# TB8553276) is a Condo property with 2 bedrooms and 2 full bathrooms. 7802 Hardwick Drive #1117 is currently listed for $150,000 and was received on October 01, 2026. Want to learn more about 7802 Hardwick Drive #1117? Do you have questions about finding other Condo real estate for sale in New Port Richey? You can browse all New Port Richey real estate or contact a Coldwell Banker agent to request more information.