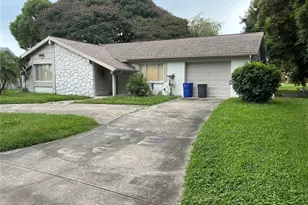
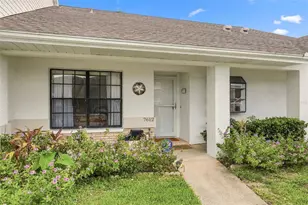
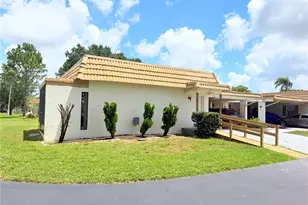
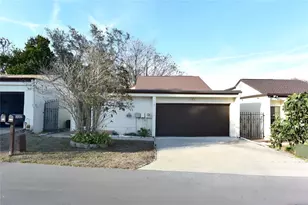
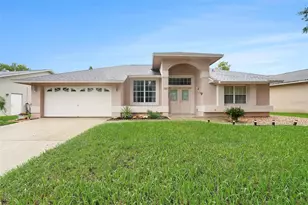
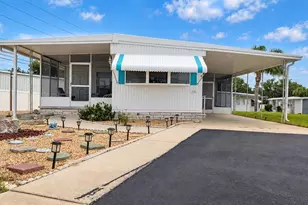
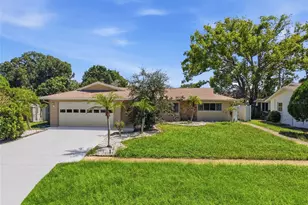
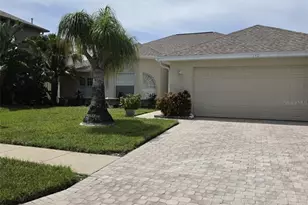
This is a carousel with tiles that activate property listing cards. Use the previous and next buttons to navigate.
1/1
$185,000
This is a carousel with tiles that activate property listing cards. Use the previous and next buttons to navigate.
1/1
Property Description
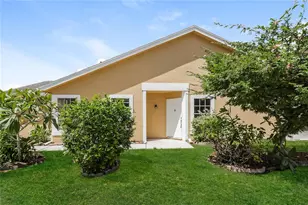
Welcome to this beautifully updated end-unit villa in Millpond, where style, comfort, and peace of mind come together effortlessly. Purchased just over two years ago, this bright and sunny home has been thoughtfully and completely renovated. Hurricane-impact windows and doors provide security and energy efficiency, while plantation shutters add timeless, decorator-perfect charm throughout. The stunning, brand-new kitchen features crisp white cabinetry, honed solid-surface countertops, an upgraded backsplash, newer stainless steel appliances, and an oversized walk-in pantry for exceptional storage. The popcorn ceilings have been professionally removed and retextured, and the entire villa has been freshly painted from top to bottom. New laminate flooring flows seamlessly throughout, complemented by all-new ceiling fans and lighting. The open great room floor plan offers a spacious dining area ideal for entertaining. The primary suite, tucked privately at the rear of the villa, easily accommodates a king-size bed and additional furnishings. It boasts a large walk-in closet with custom built-ins plus a second closet for added storage. The adjoining primary bath has been beautifully refreshed with a new vanity and a newly tiled shower surround. The guest bedroom features custom built-in shelving and makes an ideal office or study (closet removed to enhance functionality). The guest bath also showcases a new vanity. Step outside to the expansive screened porch overlooking a lush, beautifully landscaped green space - the perfect place to relax and unwind. Millpond welcomes two small pets and offers wonderful amenities including an active clubhouse, pool, spa, and fitness center. This truly move-in-ready villa combines modern upgrades, thoughtful improvements, and a fantastic community setting - a rare opportunity you won't want to miss.
Full Property Details
Full Property Details for 7807 Hardwick Dr #111
General
- Sold For: $185,000
- HOA FEE: $435/month
- Taxes: $2,649 (2025)
- Status: Closed
- Type: Single Family
- Source: MidFloridaRegionalMLS
- MLS ID: TB8479135
- Added to Site: 94 day(s) ago
Rental Information
- Min. Lease: 6 Months
Interior
- Number of Rooms: 5
- Interior Features: Ceiling Fan(s), Eating Space In Kitchen, Vaulted Ceiling(s), Walk-In Closet(s)
- Appliances: Dishwasher, Disposal, Dryer, Electric Water Heater, Microwave, Range, Refrigerator, Washer
- Furnishings: Unfurnished
- Flooring: Ceramic Tile, Laminate
Rooms
Bathrooms
- Total Bathrooms: 2
- Full Bathrooms: 2
Bedrooms
- Total Bedrooms: 2
Other Rooms
- Laundry: Laundry Closet
Additional Information
- Shared Amenities: Clubhouse, Fitness Center, Pool, Spa/Hot Tub
Exterior
- Exterior Features: Irrigation System, Sidewalk, Sliding Doors
- Deck/Patio: Covered, Rear Porch, Screened
- Porch/Patio/Deck: Covered, Rear Porch, Screened
Parking
- Parking Features: Assigned, Guest
Location
- Area: 34653 - New Port Richey
- County: Pasco
- Development Name: 34653 - New Port Richey
- Subdivision: MILLPOND TRACE CONDO
- Driving Directions: From Little Road head west on the new 54. Turn right heading north on Old Mill Pond Dr. Take first right onto Hardwick Dr. Villa will be on your left(not against St Rd 54) Please park in parking place 11 or in guest parking.
- Direction Faces: East
School Information
- Elementary School: Deer Park Elementary-PO
- Middle School: River Ridge Middle-PO
- High School: River Ridge High-PO
Community
- Community Name: 34653 - New Port Richey
- Community Features: Association Recreation - Owned, Buyer Approval Required, Clubhouse, Community Mailbox, Deed Restrictions, Fitness Center, Pool
- Optional Amenities: Clubhouse, Fitness Center, Pool, Spa/Hot Tub
- Assoc. Name: At Coastal Management Services
- Assoc. Fees Include: Cable TV, Community Pool, Escrow Reserves Fund, Insurance, Internet, Maintenance Structure, Maintenance Grounds, Maintenance Repairs, Manager, Pool Maintenance, Recreational Facilities, Trash
- Number of Pets: 2
- Pet Restrictions: Two pets welcome. Pet cannot exceed 16" tall.
Heating & Cooling
- Cooling Type: Central Air
- Heating Type: Central, Electric
Utilities
- Sewer: Public Sewer
- Water: Public
- Utility Description: Cable Connected, Electricity Connected, Public, Sewer Connected, Street Lights, Water Connected
Structural Information
- Architectural Info: Contemporary
- Architectural Style: Contemporary
- Exterior Const.: Block, Stucco
- Roof: Shingle
- Common Walls: End Unit
- Windows: Double Pane Windows, Shutters
- Stories/Levels: One
- Square Feet: 1,025
- Sq. Ft. Source: Public Records
- Living Area: 1,025 Sq. Ft.
- Year Built: 1986
Lot Features
- Property View: Garden
- Lot Size (Acres): 0.02
- Lot Size (Sq. Ft.): 1,042
- Lot Size: 1042
- Frontage: Street Paved
- Street/Road Desc.: Paved
Financial Considerations
- Condo Fee: $435
- Condo Fee Freq: Monthly
- Tax Amount: $2,649.6
- Tax Year: 2025
Disclosures and Reports
- Ownership: Condominium
- Special Conditions: None
- Legal Description: MILLPOND TRACE A CONDOMINIUM PHASE 1 CB 3 PGS 1-4 UNIT 101 & COMMON ELEMENTS OR 9128 PG 1741
- Flood Zone Info: AE
- APN: 162615004.0000.00101.0
- Property ID: 162615004.0000.00101.0
Listed by Coastal Properties Group International
Sold by Bhhs Florida Properties Group

Get Pre-Approved Today
Schools
Schools serving 7807 Hardwick Dr #111
School District:Pasco County School District
| Name | Grades | Distance |
|---|---|---|
Deer Park Elementary School, New Port Richey, FL 8636 Trouble Creek Road, New Port Richey, FL 34653 | K-5 | 1.4 mi |
River Ridge High School 11646 Town Center Road, New Port Richey, FL 34654 | 9-12 | 5.1 mi |
River Ridge Middle School 11646 Town Center Road, New Port Richey, FL 34654 | 6-8 | 5.1 mi |
Disclaimer:
School attendance boundaries provided by ATTOM Data Solutions and are for reference only. Contact the school directly to verify enrollment eligibility.
Price & Sales History for 7807 Hardwick Dr #111
Date
Details
Price
Change
Source
5/20/2026
Sold
$185,000
-2.58%
MLS
4/15/2026
Price Reduced
$189,900
-5%
MLS
2/24/2026
Listed
$199,900
—
MLS
Disclaimer: Historical sales information is derived from public records provided by the county offices. Information is not guaranteed and should be independently verified.
7807 Hardwick Drive #111, New Port Richey, FL 34653 (MLS# TB8479135) is a Single Family property that was sold at $185,000 on May 20, 2026. Want to learn more about 7807 Hardwick Drive #111? Do you have questions about finding other Single Family real estate for sale in New Port Richey? You can browse all New Port Richey real estate or contact a Coldwell Banker agent to request more information.