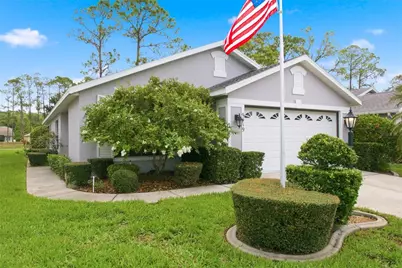
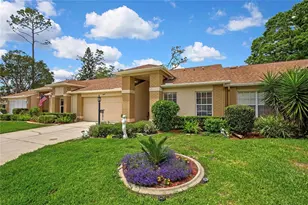
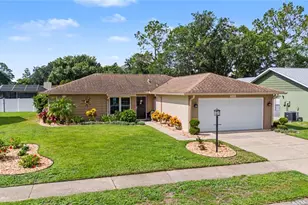
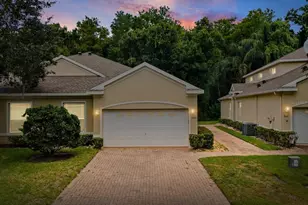
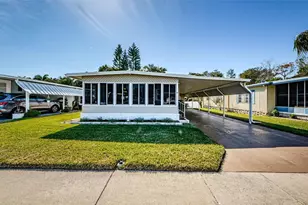
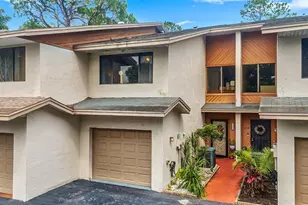
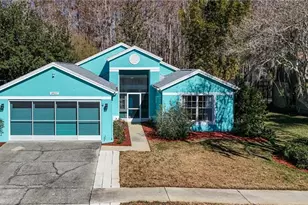
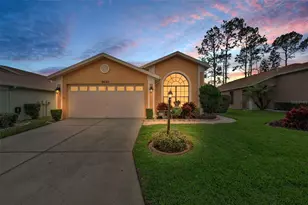
Full Property Details for 9419 Green Needle Dr
General
- Sold For: $305,000
- HOA FEE: $315/month
- Taxes: $1,932 (2025)
- Status: Closed
- Type: Single Family
- Source: MidFloridaRegionalMLS
- MLS ID: W7888203
- Added to Site: 58 day(s) ago
Rental Information
Interior
- Number of Rooms: 5
- Interior Features: Ceiling Fan(s), Eating Space In Kitchen, Solid Wood Cabinets, Vaulted Ceiling(s), Window Treatments
- Appliances: Dishwasher, Disposal, Dryer, Electric Water Heater, Kitchen Reverse Osmosis System, Microwave, Range, Refrigerator, Washer, Water Softener
- Furnishings: Negotiable
- Flooring: Porcelain Tile
Rooms
- Total Bathrooms: 2
- Full Bathrooms: 2
Additional Information
- Shared Amenities: Cable TV, Clubhouse, Fence Restrictions, Fitness Center, Gated, Golf Course, Handicap Modified, Maintenance, Pickleball Court(s), Pool, Security, Shuffleboard Court, Tennis Court(s), Vehicle Restrictions, Wheelchair Access
Exterior
- Exterior Features: Irrigation System, Private Mailbox
Parking
- Garage: Yes
- Attached garage: Yes
- Garage Spaces: 2
- Covered Spaces: 2
- Parking Features: Garage Door Opener
Location
- Area: 34655 - New Port Richey/Seven Springs/Trinity
- County: Pasco
- Development Name: 34655 - New Port Richey/Seven Springs/Trinity
- Subdivision: TIMBER GREENS PH 04B
- Driving Directions: Little Road to River Crossing Blvd. Go 1 mile to entrance of Oak Pine Village...go thru gate onto Conservation Drive...Turn right on Green Needle Drive... address as at the end on your right.
- Direction Faces: South
Community
- Community Name: 34655 - New Port Richey/Seven Springs/Trinity
- Community Features: Association Recreation - Owned, Clubhouse, Deed Restrictions, Fitness Center, Gated Community - Guard, Golf, Handicap Modified, Irrigation-Reclaimed Water, Pool, Restaurant, Sidewalks, Special Community Restrictions
- Optional Amenities: Cable TV, Clubhouse, Fence Restrictions, Fitness Center, Gated, Golf Course, Handicap Modified, Maintenance
- Association: Yes
- Assoc. Name: Rick Dingus
- Assoc. Fees Include: 24-Hour Guard, Cable TV, Community Pool, Escrow Reserves Fund, Maintenance Structure, Maintenance Grounds, Private Road, Security, Trash
- Pet Restrictions: Must be on leash at all times.
- Adult Community: Yes
Heating & Cooling
- Cooling Type: Central Air
- Heating Type: Central, Electric, Heat Pump
Utilities
- Sewer: Public Sewer
- Water: None
- Utility Description: Cable Connected, Electricity Connected, Sewer Connected, Sprinkler Recycled, Water Connected
Structural Information
- Exterior Const.: Block, Stucco
- Roof: Shingle
- Windows: Aluminum Frames
- Stories/Levels: One
- Square Feet: 1,480
- Sq. Ft. Source: Public Records
- Living Area: 1,480 Sq. Ft.
- Year Built: 2001
Lot Features
- Property View: Golf Course
- Lot Size (Acres): 0.11
- Lot Size (Sq. Ft.): 4,700
- Lot Size: 4700
- Street/Road Desc.: Asphalt
Green Features
- Water Conservation: Irrigation-Reclaimed Water
Financial Considerations
- Association Fee: $315
- Assoc Fee Freq.: Monthly
- Assoc Fee Desc.: Required
- Tax Amount: $1,932.97
- Tax Year: 2025
Disclosures and Reports
- Ownership: Fee Simple
- Special Conditions: None
- Legal Description: TIMBER GREENS PHASE 4-B UNIT 18 PB 35 PGS 40-44 LOT 826
- Flood Zone Info: X
- APN: 1626120190000008260
- Property ID: 1626120190000008260
Listed and Sold by Re/Max Marketing Specialists