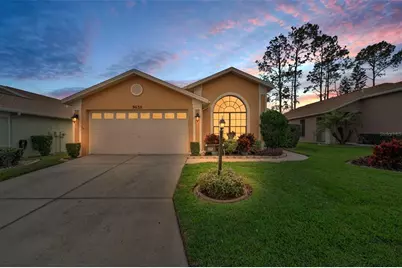
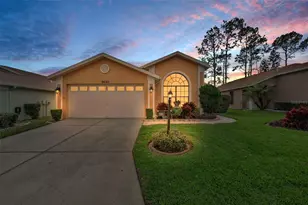
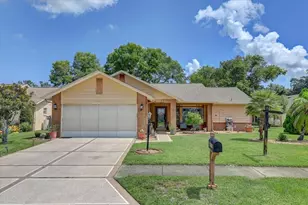
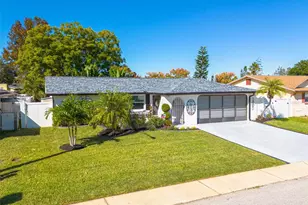
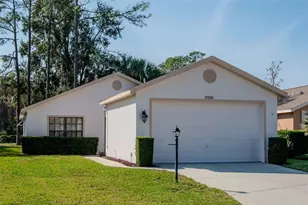
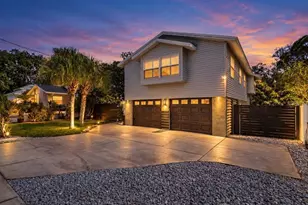
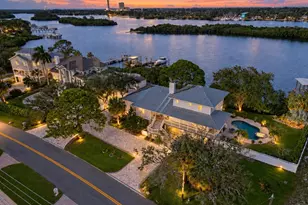
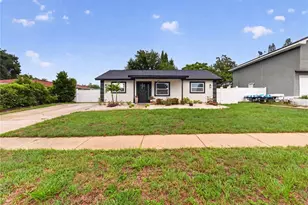
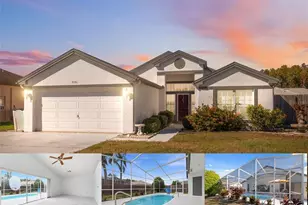
Full Property Details for 9630 Green Needle Dr
General
- Sold For: $340,000
- HOA FEE: $315/month
- Taxes: $5,494 (2024)
- Status: Closed
- Type: Single Family
- Source: MidFloridaRegionalMLS
- MLS ID: W7882126
- Added to Site: 252 day(s) ago
Rental Information
Interior
- Number of Rooms: 8
- Interior Features: Cathedral Ceiling(s), Eating Space In Kitchen, Kitchen and Family Room Combination, Living Room/Dining Room Combo, Stone Counters, Walk-In Closet(s)
- Appliances: Dishwasher, Dryer, Microwave, Range, Refrigerator, Washer
- Furnishings: Unfurnished
- Flooring: Ceramic Tile, Engineered Hardwood, Laminate, Other
Rooms
- Total Bathrooms: 2
- Full Bathrooms: 2
Additional Information
- Shared Amenities: Clubhouse, Fitness Center, Gated, Golf Course, Optional Additional Fees, Pickleball Court(s), Pool, Recreation Facilities, Shuffleboard Court, Spa/Hot Tub, Tennis Court(s)
Exterior
- Exterior Features: Irrigation System
Parking
- Garage: Yes
- Attached garage: Yes
- Garage Spaces: 2
- Covered Spaces: 2
Location
- Area: 34655 - New Port Richey/Seven Springs/Trinity
- County: Pasco
- Development Name: 34655 - New Port Richey/Seven Springs/Trinity
- Subdivision: TIMBER GREENS PH 04B
- Driving Directions: LITTLE RD TO RIVER CROSSING BLVD TAKE RIGHT ONTO CONSERVATION DR(THROUGH GATE NEED CODE) TO RIGHT ONTO GREEN NEEDLE
- Direction Faces: West
Community
- Community Name: 34655 - New Port Richey/Seven Springs/Trinity
- Community Features: Association Recreation - Owned, Buyer Approval Required, Clubhouse, Deed Restrictions, Fitness Center, Gated Community - Guard, Golf Carts OK, Golf, Irrigation-Reclaimed Water, Pool, Restaurant, Tennis Court(s)
- Optional Amenities: Clubhouse, Fitness Center, Gated, Golf Course, Optional Additional Fees, Pickleball Court(s), Pool, Recreat
- Association: Yes
- Assoc. Name: Timber Greens/ Rick Dingus/Sandy Perro
- Assoc. Fees Include: Cable TV, Community Pool, Internet, Private Road, Recreational Facilities
- Pet Restrictions: check with hoa
- Adult Community: Yes
Heating & Cooling
- Cooling Type: Central Air
- Heating Type: Central
Utilities
- Sewer: Public Sewer
- Water: Public
- Utility Description: Public
Structural Information
- Exterior Const.: Stucco
- Roof: Shingle
- Windows: Shutters
- Stories/Levels: One
- Square Feet: 1,724
- Sq. Ft. Source: Public Records
- Living Area: 1,724 Sq. Ft.
- Year Built: 2000
Lot Features
- Property View: Golf Course
- Lot Size (Acres): 0.13
- Lot Size (Sq. Ft.): 5,720
- Lot Size: 5720
- Street/Road Desc.: Paved
Financial Considerations
- Association Fee: $315
- Assoc Fee Freq.: Monthly
- Assoc Fee Desc.: Required
- Tax Amount: $5,494.55
- Tax Year: 2024
Disclosures and Reports
- Ownership: Fee Simple
- Special Conditions: None
- Legal Description: TIMBER GREENS PHASE 4-B UNIT 18 PB 35 PGS 40-44 LOT 797 OR 4513 PG 1467 & OR 7769 PG 954 OR 8776 PG 1047
- Flood Zone Info: X
- APN: 162612019.0000.00797.0
- Property ID: 162612019.0000.00797.0
Listed by Re/Max Marketing Specialists
Sold by Dalton Wade Inc