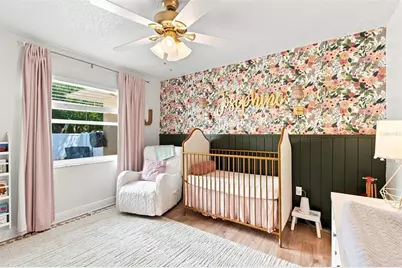
This is a carousel with tiles that activate property listing cards. Use the previous and next buttons to navigate.
1/71
$475,000
This is a carousel with tiles that activate property listing cards. Use the previous and next buttons to navigate.
1/71
Property Description
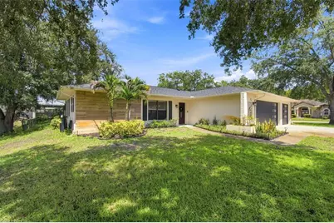
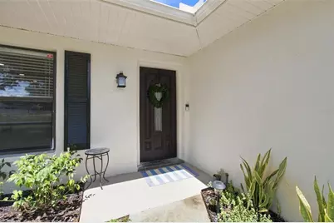
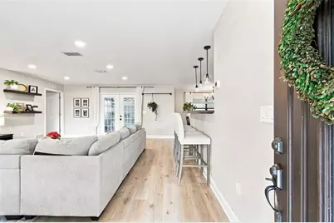
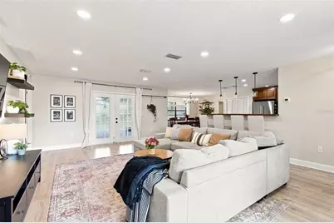
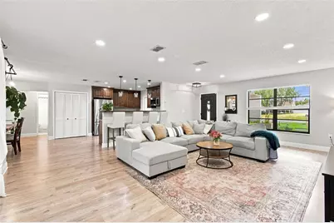
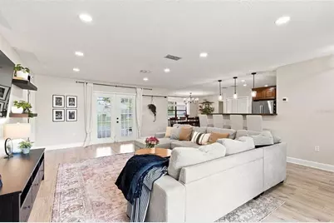
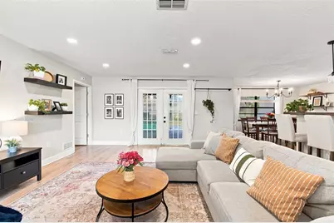
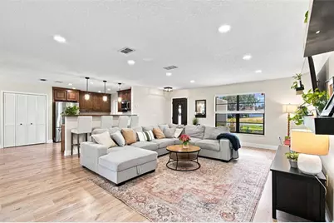
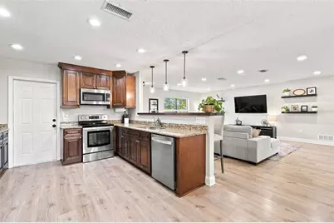
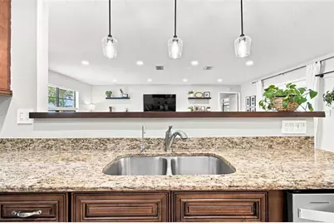
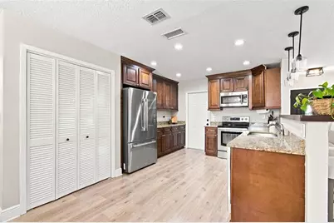
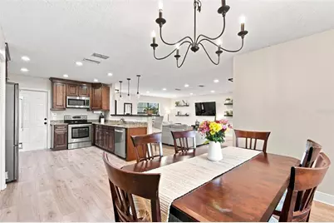
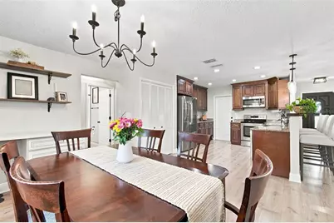
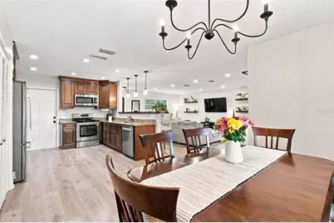
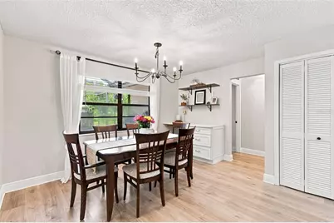
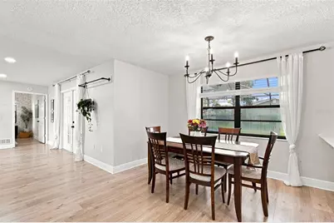
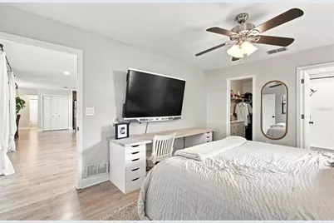
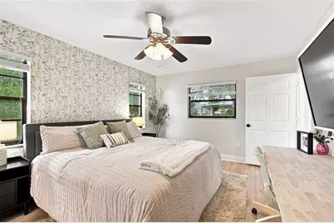
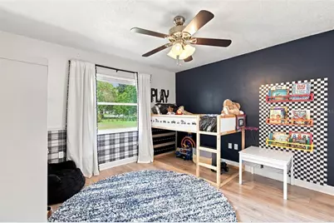
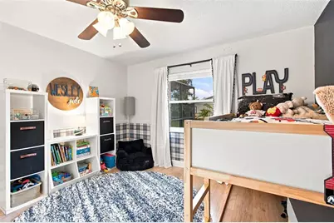
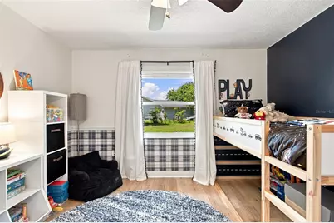
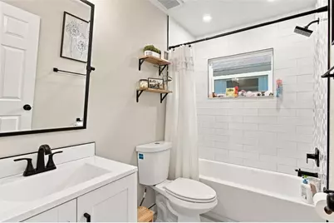
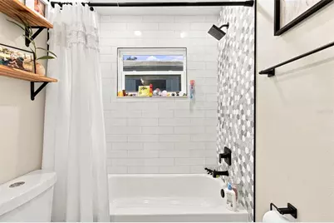
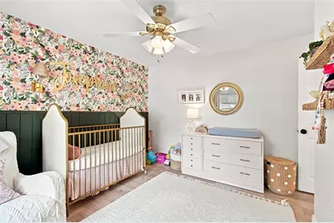
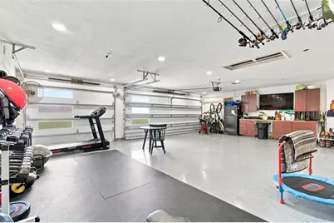
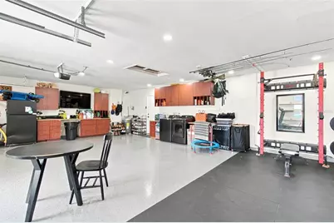
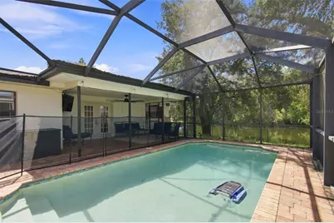
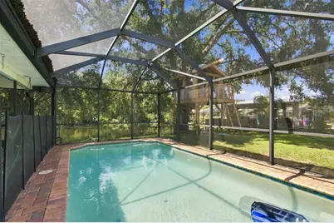
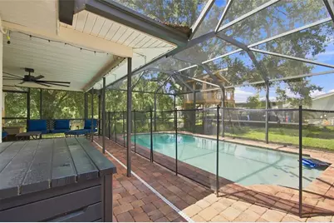
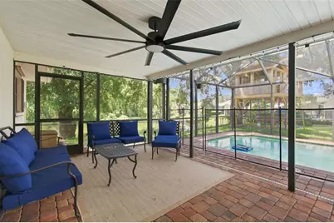
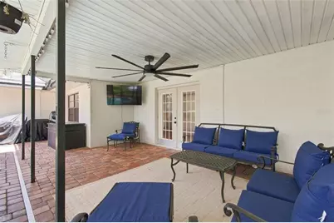
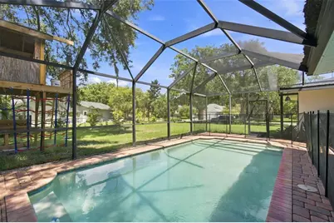
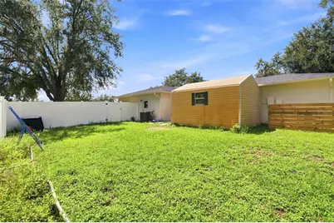
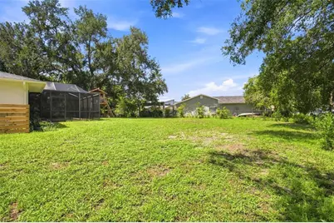
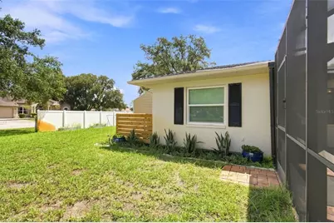
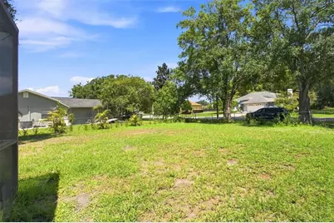
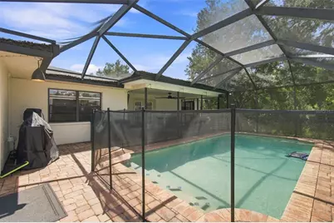
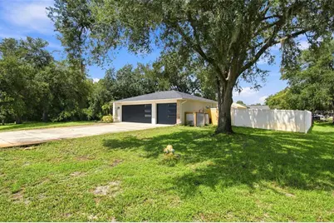
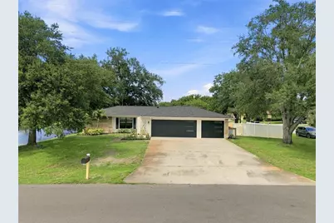
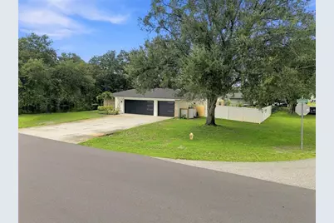
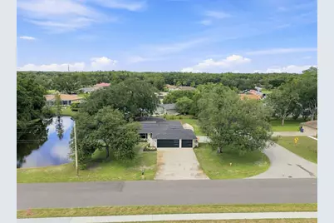
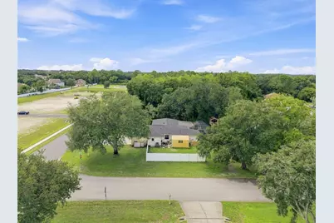
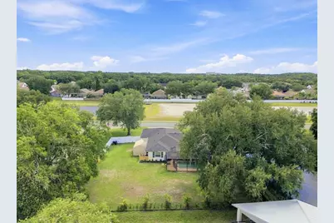
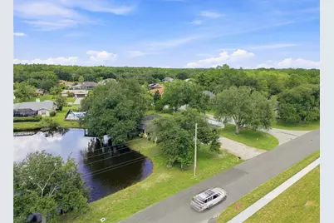
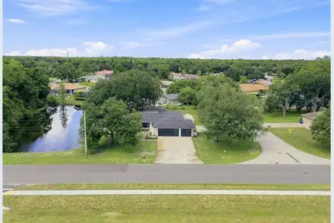
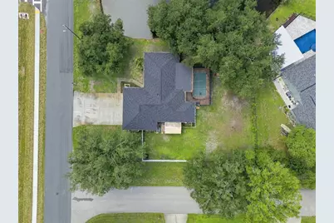
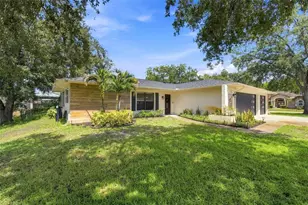
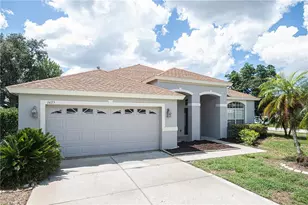

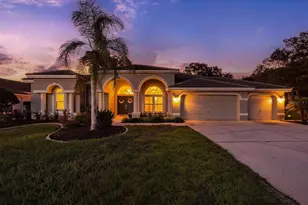
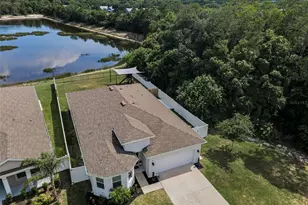
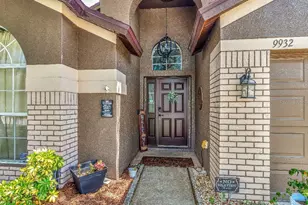
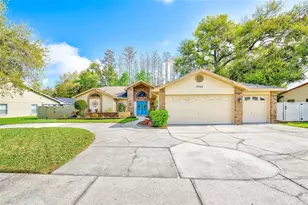
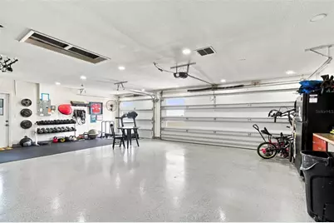
Welcome to this beautifully maintained 3-bedroom, 2-bath pool home with a rare 3-car garage, ideally situated on a quiet corner lot offering over an acre of land which is surrounded by serene conservation and a picturesque pond view. Offering the perfect blend of privacy and convenience, this home is located in a sought-after community just minutes from shopping, dining, everyday essentials and great schools! Step inside to an inviting open-concept layout featuring a light-filled living, dining, and kitchen space designed for both comfortable living and effortless entertaining. The living room is bright and airy, highlighted by elegant French doors that lead to the screened lanai and sparkling pool. The kitchen is well-appointed with dark wood soft-close cabinetry, granite countertops, stainless steel appliances, and a convenient breakfast bar, while the dining area provides a warm and welcoming space for gatherings. The spacious primary suite is tucked away for privacy and offers peaceful views of the pond and conservation area. It features a generous walk-in closet and an updated en-suite bath with a quartz-topped vanity and tub/shower combination. The desirable split floor plan places two additional bedrooms and a beautifully updated full bath on the opposite side of the home, providing comfort and flexibility for family or guests. Step outside to enjoy Florida living at its finest. The screened-in lanai features a covered seating area perfect for outdoor dining or relaxing, overlooking a brick-paver pool deck and refreshing pool. The fully fenced backyard offers ample space to enjoy the outdoors-including a custom-built treehouse that adds charm and fun to the property. This home has been thoughtfully upgraded, with the sellers investing over $44,000 in improvements, including a new roof, a new refrigerator, and recessed lighting in both the living room and garage-enhancing both style and functionality. Even better, the sellers are including valuable extras such as a riding lawn mower, leaf remover, garage cabinetry, and more, making this home truly move-in ready. With its ideal location, thoughtful upgrades, and exceptional indoor-outdoor living spaces, this home is a must-see. Schedule your private showing today!
Full Property Details
Full Property Details for 9639 Alvernon Dr
General
- Price: $475,000
- HOA FEE: $13/month
- Taxes: $4,204 (2025)
- Status: Active
- Type: Single Family
- Source: MidFloridaRegionalMLS
- MLS ID: TB8548293
- Updated: 9/14/2026
- Added to Site: 8 day(s) ago
Rental Information
- Min. Lease: 8-12 Months
Interior
- Number of Rooms: 3
- Interior Features: Ceiling Fan(s), Solid Wood Cabinets, Split Bedroom, Stone Counters, Walk-In Closet(s)
- Appliances: Dishwasher, Dryer, Microwave, Range, Refrigerator, Washer
- Furnishings: Unfurnished
- Flooring: Laminate
Rooms
Bathrooms
- Total Bathrooms: 2
- Full Bathrooms: 2
Bedrooms
- Total Bedrooms: 3
Other Rooms
- Laundry: In Garage
Additional Information
- Pool: Yes
- Private Pool: Yes
- Pool Description: Gunite, In Ground, Salt Water, Screen Enclosure
Exterior
- Exterior Features: French Doors, Irrigation System, Storage
Parking
- Garage: Yes
- Attached garage: Yes
- Garage Spaces: 3
- Covered Spaces: 3
Location
- Area: 34655 - New Port Richey/Seven Springs/Trinity
- County: Pasco
- Development Name: 34655 - New Port Richey/Seven Springs/Trinity
- Subdivision: RIVERSIDE VILLAGE
- Driving Directions: US 19 to Curlew (head East) to McMullen Booth. Make a left. Road will become E Lake Road S. Follow and make a right onto Trinity Blvd. Make a left onto Little Road. Make a right onto St. Lawrence Dr, a right onto Sacramento D, another right onto Rhone Dr and a left onto Alvernon Dr. Follow to 9639, which will be on your left
- Direction Faces: South
School Information
- Elementary School: Longleaf Elementary-PO
- Middle School: River Ridge Middle-PO
- High School: River Ridge High-PO
Community
- Community Name: 34655 - New Port Richey/Seven Springs/Trinity
- Association: Yes
- Assoc. Name: Miriam Butler
Heating & Cooling
- Cooling Type: Central Air
- Heating Type: Central
Utilities
- Sewer: Public Sewer
- Water: Public
- Utility Description: BB/HS Internet Available, Electricity Connected, Public, Sewer Connected, Water Connected
Structural Information
- Exterior Const.: Block, Stucco
- Roof: Shingle
- Stories/Levels: One
- Square Feet: 1,552
- Sq. Ft. Source: Public Records
- Year Built: 1988
Additional Structures
- Other Structures: Other, Shed(s)
Lot Features
- Property View: Trees/Woods, Water
- Lot Size (Acres): 1.08
- Lot Size (Sq. Ft.): 47,117
- Lot Size: 1.0817
- Street/Road Desc.: Asphalt
- Fencing (Description): Vinyl
Water Features
- Water View: Yes
Financial Considerations
- Association Fee: $13
- Assoc Fee Freq.: Monthly
- Assoc Fee Desc.: Required
- Tax Amount: $4,204
- Tax Year: 2025
Disclosures and Reports
- Ownership: Fee Simple
- Special Conditions: None
- Legal Description: RIVERSIDE VILLAGE UNIT 4 PHASE 1 PB 26 PG 16-17 LOT 25
- Flood Zone Info: AE
- APN: 162613001F000000250
- Property ID: 162613001F000000250
Listed by Bay Villa Realty

Get Pre-Approved Today
Schools
Schools serving 9639 Alvernon Dr
School District:Pasco County School District
| Name | Grades | Distance |
|---|---|---|
Longleaf Elementary School, New Port Richey, FL 3253 Town Avenue, New Port Richey, FL 34655 | K-5 | 1.1 mi |
River Ridge High School 11646 Town Center Road, New Port Richey, FL 34654 | 9-12 | 3.7 mi |
River Ridge Middle School 11646 Town Center Road, New Port Richey, FL 34654 | 6-8 | 3.7 mi |
Disclaimer:
School attendance boundaries provided by ATTOM Data Solutions and are for reference only. Contact the school directly to verify enrollment eligibility.
Price & Sales History for 9639 Alvernon Dr
Date
Details
Price
Change
Source
9/13/2026
Listed
$475,000
11.76%
MLS
10/23/2023
Sold
$425,000
—
Public Record
Disclaimer: Historical sales information is derived from public records provided by the county offices. Information is not guaranteed and should be independently verified.
Tax History
Tax History for 9639 Alvernon Dr
Year
Property Taxes
Change
Tax Assessment
Change
2025
$4,204
—
$276,410
3%
2025
$4,204
2%
$268,620
3%
2024
$4,106
16%
$261,057
11%
2023
$3,531
11%
$234,850
3%
2022
$3,175
2%
$228,010
3%
2021
$3,114
—
$221,370
1%
2021
$3,114
34%
$218,321
28%
2019
$2,326
2%
$170,970
2%
2018
$2,280
1%
$167,786
2%
2017
$2,267
3%
$164,335
2%
2016
$2,203
-1%
$160,955
1%
2015
$2,231
-8%
$159,836
18%
2013
$2,432
—
$135,706
—
Disclaimer: Historical tax information is derived from public records provided by the county offices. Information is not guaranteed and should be independently verified.
Estimate the Cost
Estimate the Cost for 9639 Alvernon Dr
9639 Alvernon Drive, New Port Richey, FL 34655 (MLS# TB8548293) is a Single Family property with 3 bedrooms and 2 full bathrooms. 9639 Alvernon Drive is currently listed for $475,000 and was received on September 13, 2026. Want to learn more about 9639 Alvernon Drive? Do you have questions about finding other Single Family real estate for sale in New Port Richey? You can browse all New Port Richey real estate or contact a Coldwell Banker agent to request more information.