This is a carousel with tiles that activate property listing cards. Use the previous and next buttons to navigate.
1/34
$410,000
This is a carousel with tiles that activate property listing cards. Use the previous and next buttons to navigate.
1/34
Property Description
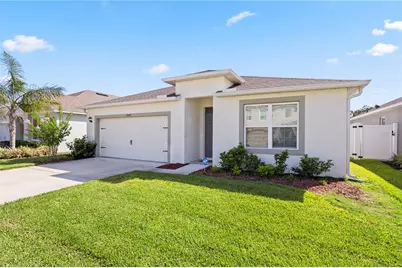
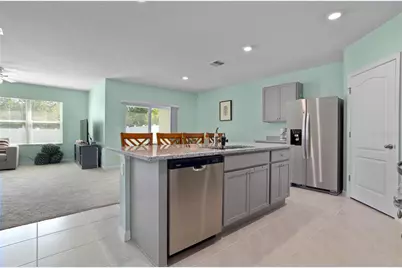
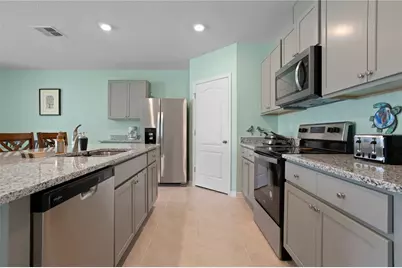
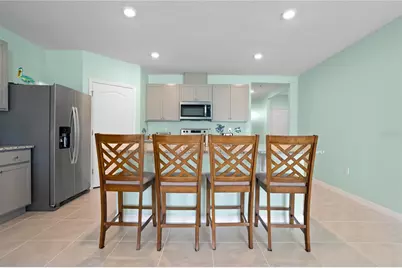
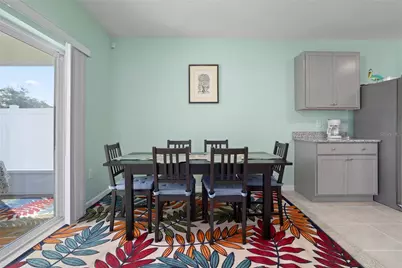
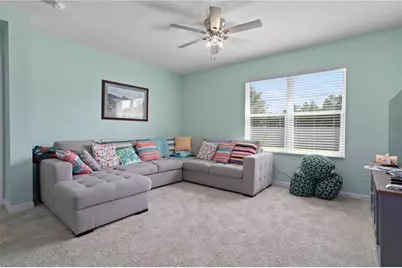
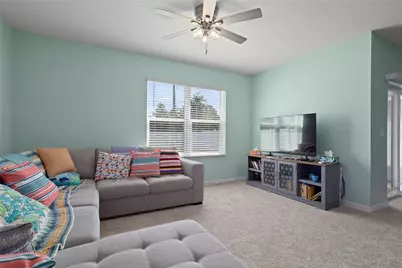
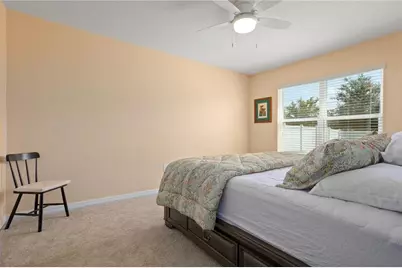
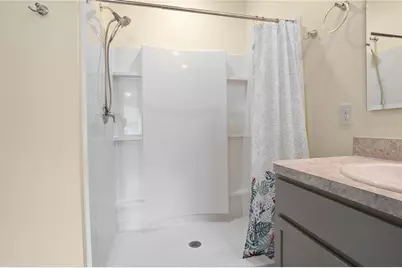
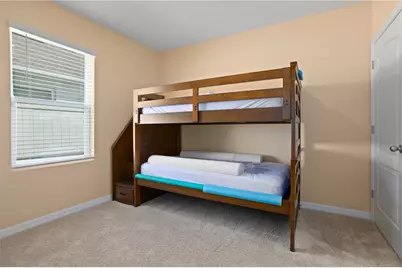
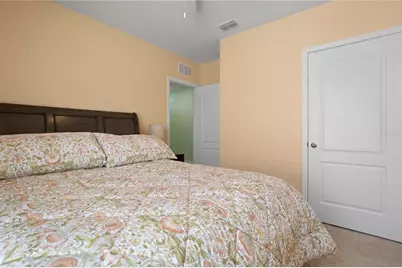
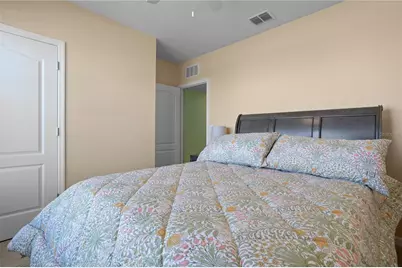
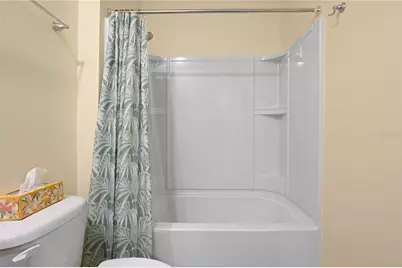
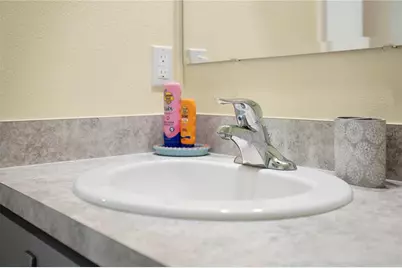
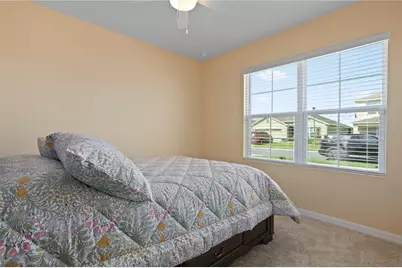
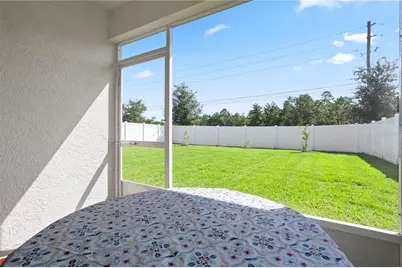
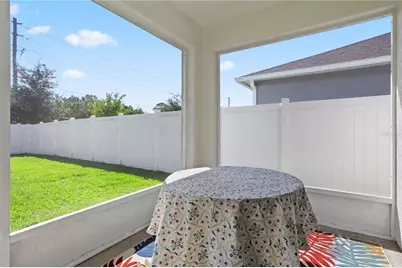
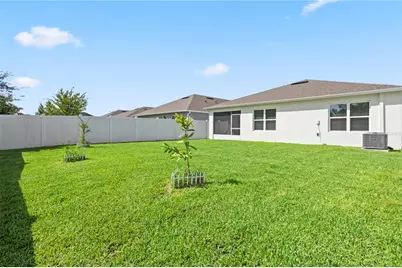
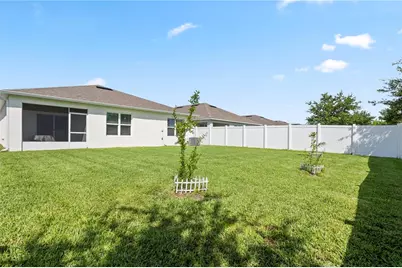
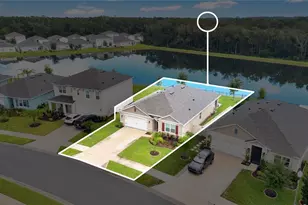
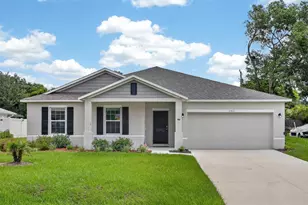
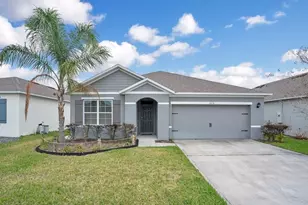
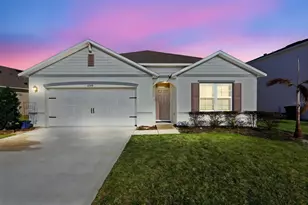
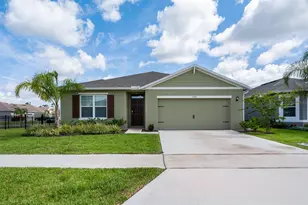
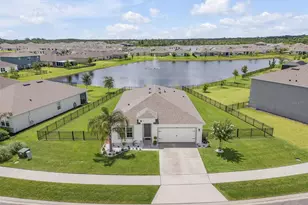
Welcome to Coastal Woods! This move-in ready Cali floor plan checks all the boxes with 4 bedrooms, 2 bathrooms, and a smart, open concept layout that makes everyday living and entertaining feel effortless. The kitchen is the heart of the home featuring a spacious island, stainless steel appliances, and a large pantry, all open to the living and dining areas. Step outside to your screened-in patio overlooking a fully fenced backyard with three fruit trees already in the ground and gutters already added, both solid upgrades not every home in the community offers. The primary suite is tucked away at the back of the home for privacy, complete with a double vanity, walk-in shower/tub combo, and a generous walk-in closet. Three additional bedrooms and a full second bath are toward the front of the home, giving everyone their own space. Move in, unpack your bags, and you're home. All concrete block construction, city water, and the Home is Connected smart home package round out this well-built home in New Smyrna Beach. Schedule your showing today.
Full Property Details
Full Property Details for 2648 Neverland Dr
General
- Price: $410,000
- HOA FEE: $50/month
- HOA FEE FREQ.: Annually
- Taxes: $5,492 (2025)
- Status: Active
- Type: Single Family
- Source: MidFloridaRegionalMLS
- MLS ID: O6420927
- Updated: 8/11/2026
- Added to Site: 54 day(s) ago
Rental Information
- Min. Lease: 8-12 Months
Interior
- Number of Rooms: 10
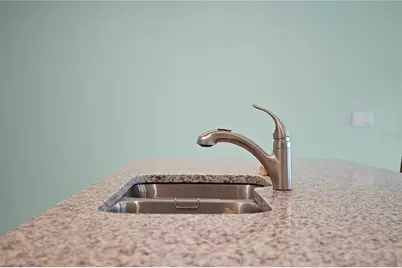
- Interior Features: Ceiling Fan(s), In Wall Pest System, Solid Surface Counters, Solid Wood Cabinets, Walk-In Closet(s)
- Appliances: Dishwasher, Disposal, Microwave, Range, Refrigerator
- Furnishings: Unfurnished
- Flooring: Carpet, Ceramic Tile
Rooms
Bathrooms
- Total Bathrooms: 2
- Full Bathrooms: 2
Bedrooms
- Total Bedrooms: 4
Other Rooms
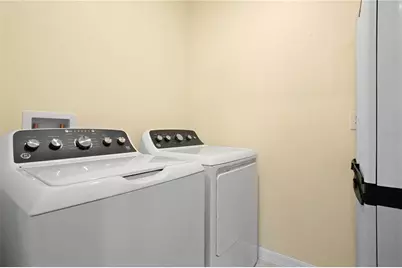
- Laundry: Inside, Laundry Room
Additional Information
- Shared Amenities: Playground, Pool
Exterior
- Exterior Features: Rain Gutters, Sidewalk, Sliding Doors, Tennis Court(s)
- Deck/Patio: Covered, Rear Porch, Screened
- Porch/Patio/Deck: Covered, Rear Porch, Screened
Parking
- Garage: Yes
- Attached garage: Yes
- Garage Spaces: 2
- Covered Spaces: 2
- Parking Features: Driveway, Garage Door Opener
Location
- Area: 32168 - New Smyrna Beach
- County: Volusia
- Development Name: 32168 - New Smyrna Beach
- Subdivision: COASTAL WOODS UN D
- Driving Directions: From I–95 E on State RD 44 for 1 Mile;L on Sugar Mill DR for 1 Mile;L On Pioneer Trail;1st L on Gibraltar Blvd.;Home on L
- Direction Faces: Southeast
School Information
- Elementary School: Read Pattillo Elem
- Middle School: New Smyrna Beach Middl
- High School: New Smyrna Beach High
Community
- Community Name: 32168 - New Smyrna Beach
- Community Features: Playground, Pool, Sidewalks
- Optional Amenities: Playground, Pool
- Association: Yes
- Assoc. Name: South Atlantic Communities
- Assoc. Fees Include: Maintenance Grounds
Heating & Cooling
- Cooling Type: Central Air
- Heating Type: Central, Electric
Utilities
- Sewer: Private Sewer
- Water: Public
- Utility Description: Electricity Connected, Public, Sewer Connected, Water Connected
Structural Information
- Architectural Info: Florida
- Architectural Style: Florida
- Exterior Const.: Block, Stucco
- Roof: Shingle
- Windows: Blinds
- Stories/Levels: One
- Square Feet: 1,855
- Sq. Ft. Source: Public Records
- Year Built: 2024
Lot Features
- Lot Size (Acres): 0.14
- Lot Size (Sq. Ft.): 6,250
- Lot Size: 6250
- Frontage: Street Paved
- Street/Road Desc.: Paved, Asphalt
- Fencing (Description): Fenced, Vinyl
Financial Considerations
- Association Fee: $600
- Assoc Fee Freq.: Annually
- Assoc Fee Desc.: Required
- Tax Amount: $5,492.63
- Tax Year: 2025
Disclosures and Reports
- Ownership: Fee Simple
- Special Conditions: None
- Legal Description: 9 & 16-17-33 LOT 824 COASTAL WOODS UNIT D MB 62 PGS 83-90 INC PER OR 8092 PG 2364 PER OR 8448 PG 1580 PER OR 8537 PG 4451
- Flood Zone Info: X
- APN: 9173301000824
- Property ID: 9173301000824
Listed by Compass Florida Llc

Get Pre-Approved Today
Schools
Schools serving 2648 Neverland Dr
School District:Volusia County School District
| Name | Grades | Distance |
|---|---|---|
Read-Pattillo Elementary School 400 6th Street, New Smyrna Beach, FL 32168 | PK-5 | 5.2 mi |
New Smyrna Beach Middle School 1200 South Myrtle Avenue, New Smyrna Beach, FL 32168 | 6-8 | 5.2 mi |
New Smyrna Beach High School 1015 10th Street, New Smyrna Beach, FL 32168 | 9-12 | 4.7 mi |
Disclaimer:
School attendance boundaries provided by ATTOM Data Solutions and are for reference only. Contact the school directly to verify enrollment eligibility.
Price & Sales History for 2648 Neverland Dr
Date
Details
Price
Change
Source
8/11/2026
Price Reduced
$410,000
-1.2%
MLS
6/29/2026
Listed
$415,000
6.96%
MLS
3/27/2024
Sold
$387,990
—
Public Record
Disclaimer: Historical sales information is derived from public records provided by the county offices. Information is not guaranteed and should be independently verified.
Tax History
Tax History for 2648 Neverland Dr
Year
Property Taxes
Change
Tax Assessment
Change
2025
$5,493
-10%
$336,423
2%
2025
$6,076
683%
$328,557
721%
2024
$776
74%
$40,000
—
2023
$447
314%
$40,000
558%
2021
$108
-64%
$6,082
-66%
2022
$304
—
$18,000
—
Disclaimer: Historical tax information is derived from public records provided by the county offices. Information is not guaranteed and should be independently verified.
Estimate the Cost
Estimate the Cost for 2648 Neverland Dr
2648 Neverland Drive, New Smyrna Beach, FL 32168 (MLS# O6420927) is a Single Family property with 4 bedrooms and 2 full bathrooms. 2648 Neverland Drive is currently listed for $410,000 and was received on June 29, 2026. Want to learn more about 2648 Neverland Drive? Do you have questions about finding other Single Family real estate for sale in New Smyrna Beach? You can browse all New Smyrna Beach real estate or contact a Coldwell Banker agent to request more information.