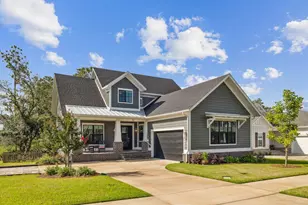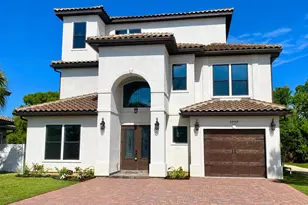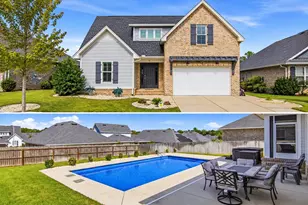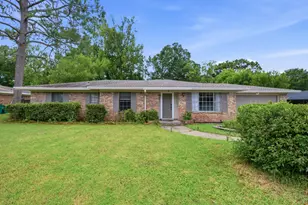
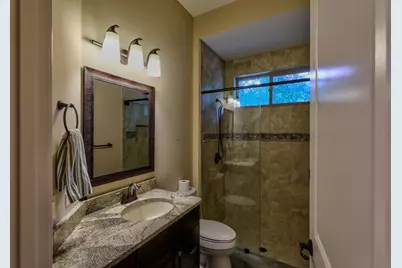
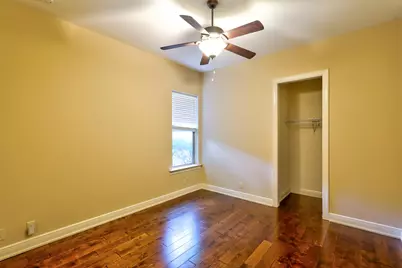
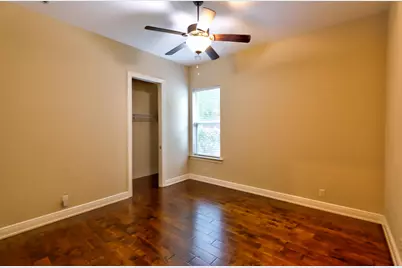
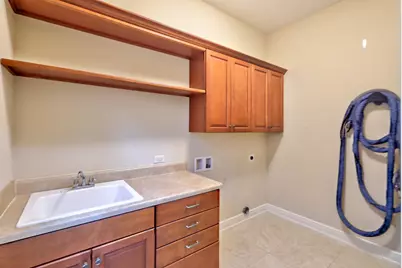
This is a carousel with tiles that activate property listing cards. Use the previous and next buttons to navigate.
1/81
$998,500 Just Listed
This is a carousel with tiles that activate property listing cards. Use the previous and next buttons to navigate.
1/81
Property Description
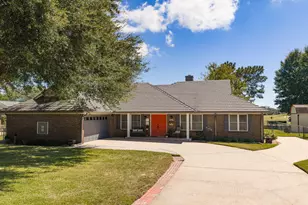
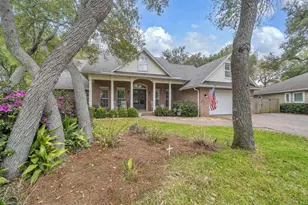
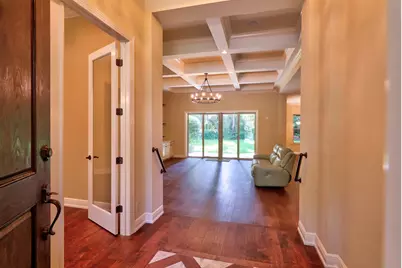
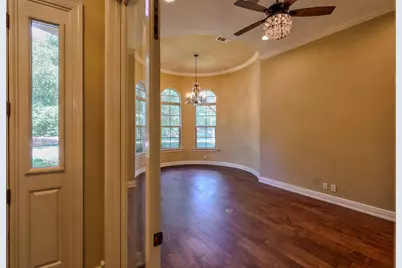
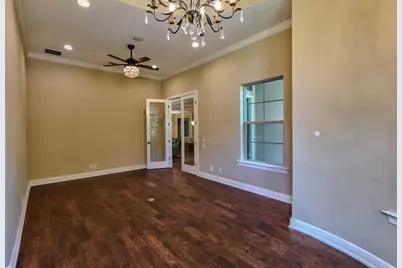
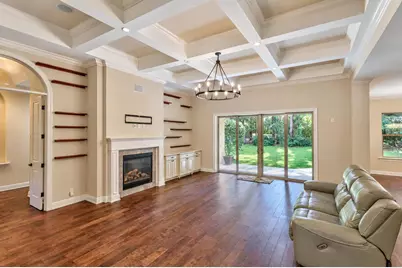
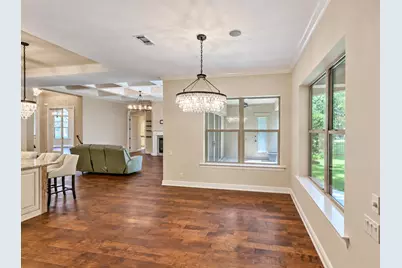
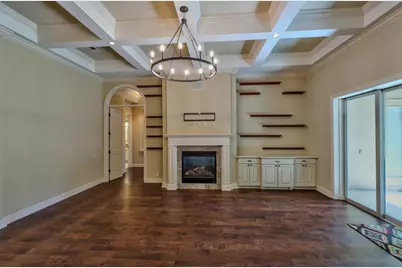
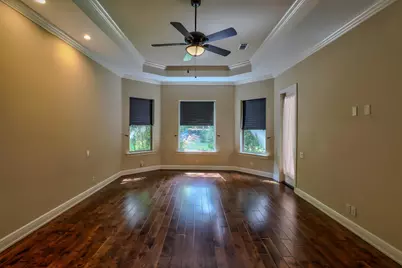
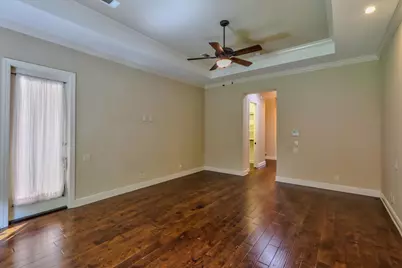
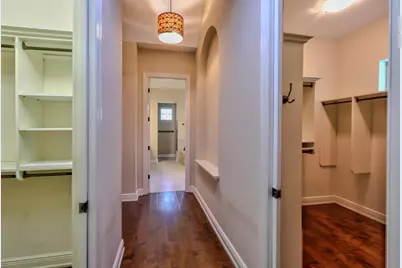
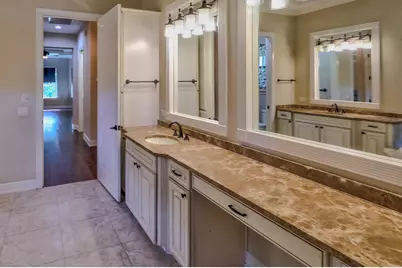
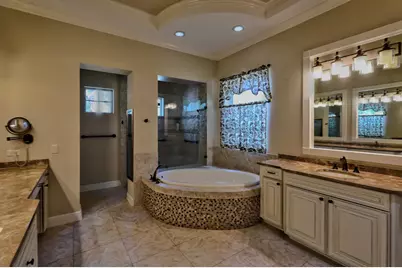
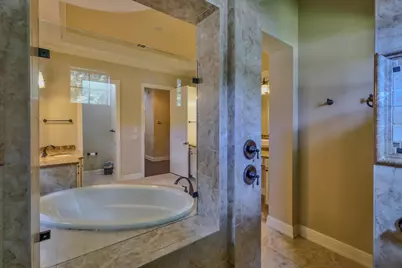
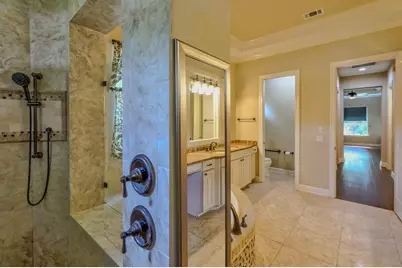
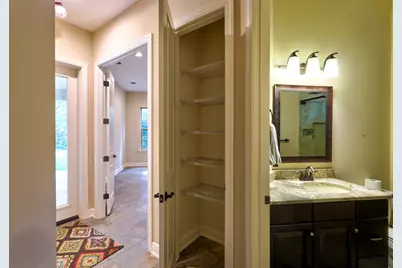
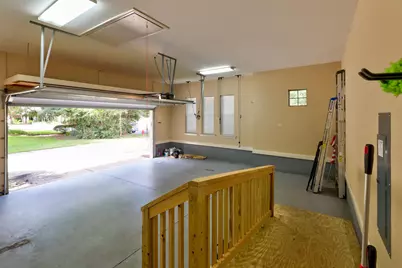
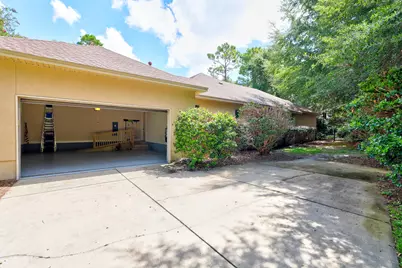
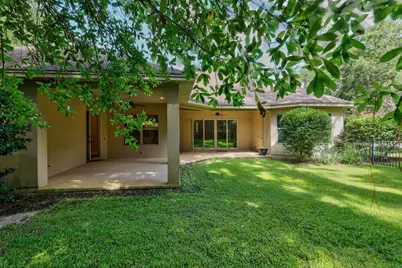
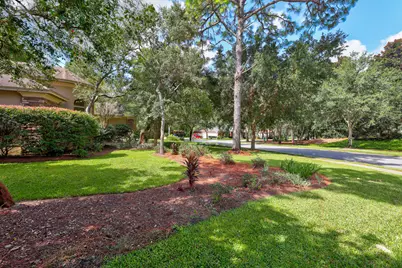
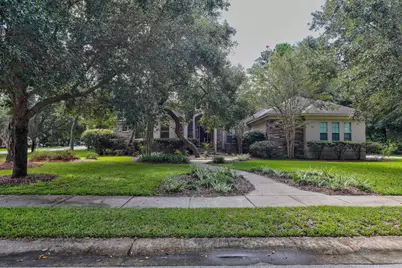
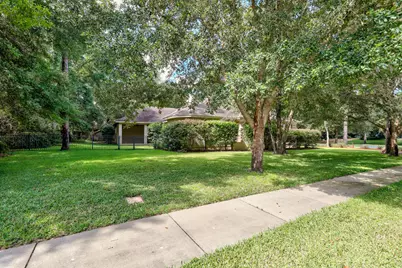
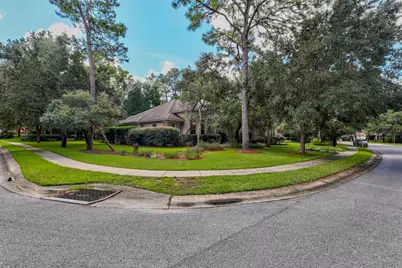
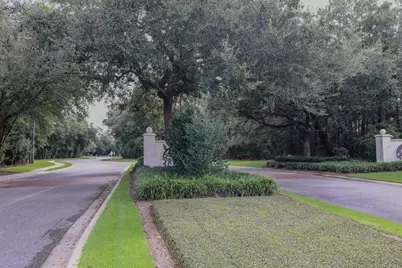
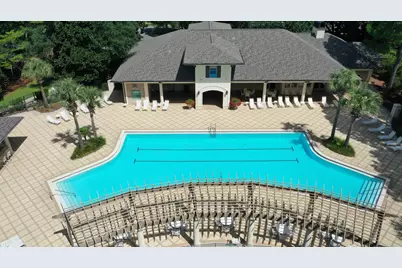
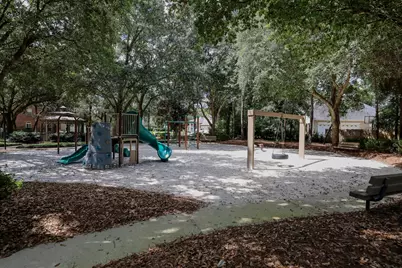
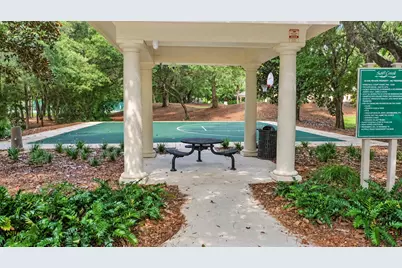
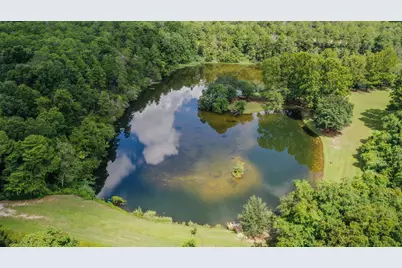
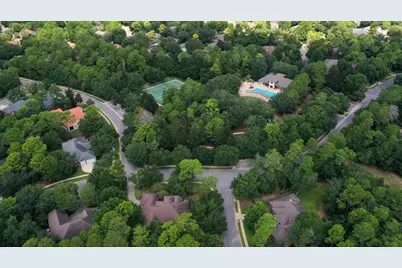
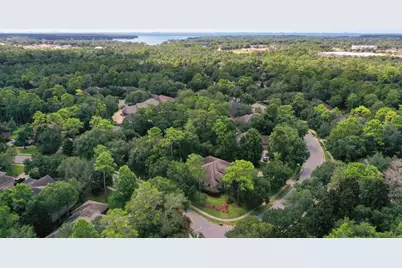
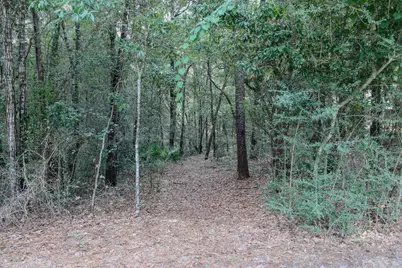
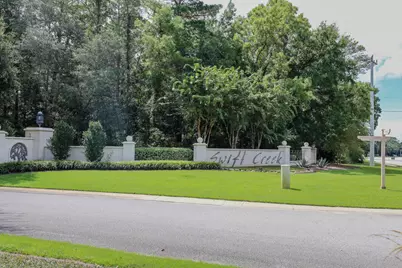
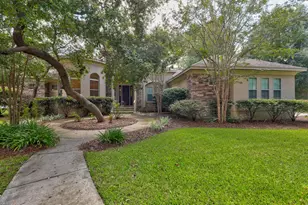
Set on an almost half-acre corner lot in Swift Creek, 101 Blossom Creek Run offers single-level living near the neighborhood's pool, lake park, trails, courts, and gathering spaces. This Arthur Rutenberg home pairs its established setting with thoughtful architectural detail and practical everyday features. Stone accents and impact-rated windows frame the exterior, while inside, a split-bedroom layout places the primary suite on one side of the home and three additional bedrooms on the other. The great room is defined by a barrel coffered ceiling and fireplace, with a distinctive circular wall adding character to the den. A concealed walk-in pantry, mudroom, central vacuum, and tankless water heater bring useful function to the home's design. Swift Creek amenities include a community center, pool with outdoor kitchen and natural-gas grill, two tennis courts, basketball court, playground, and a lake park with fishing dock and gazebo. Nature trails, footbridges, and boardwalks create another reason to step outside. A home with room to breathe, details to notice, and a neighborhood built for getting outside. Come see how this corner of Swift Creek fits your next chapter. All information is deemed reliable and provided for informational purposes; buyers are encouraged to independently verify all details.
Full Property Details
Full Property Details for 101 Blossom Creek Run
General
- Price: $998,500
- Taxes: $10,269 (2025)
- Status: Active
- Type: Single Family
- Source: Emerald_Coast
- MLS ID: 1011112
- Updated: 9/2/2026
- Added to Site: 3 day(s) ago
Rental Information
- Complex Features: BBQ Pit/Grill, Community Room, Dock, Pavillion/Gazebo, Picnic Area, Playground, Pool, Tennis
Interior
- Number of Rooms: 9
- Interior Features: Breakfast Bar, Built-In Bookcases, Ceiling Crwn Molding, Ceiling Raised, Ceiling Tray/Cofferd, Fireplace, Kitchen Island, Lighting Recessed, Pantry, Split Bedroom, Washer/Dryer Hookup
- Fireplace: Yes
- Fireplace(s): Fireplace Gas
- Appliances: Auto Garage Door Opn, Central Vacuum, Cooktop, Dishwasher, Microwave, Oven Self Cleaning, Range Hood, Refrigerator, Stove/Oven Gas, Wine Refrigerator, Water Heater - Gas, Water Heater - Tnkls
- Furnishings: Furnished - None
- Flooring: Floor Hardwood, Floor Tile, Floor WW Carpet
Rooms
Bathrooms
- Total Bathrooms: 3
- Full Bathrooms: 3
Bedrooms
- Total Bedrooms: 4
Additional Information
- Pool: Yes
- Pool Description: Pool Type
Exterior
- Porch/Patio/Deck: Patio Covered
Parking
- Garage: Yes
- Attached garage: Yes
- Garage Spaces: 2
Location
- Area: 13 - Niceville
- County: Okaloosa
- Subdivision: SWIFT CREEK PH VI
- Driving Directions: From Partin Dr, turn on Roaring Creekway. Turn right on Coldwater Creek Cir and then left on Sugarcane Creek Run. It will dead end into Blossom Creek Run and the house is at the intersection.
School Information
- Elementary School: Edge
- Middle School: Ruckel
- High School: Niceville
Heating & Cooling
- Central air: Yes
- Air Conditioning: Yes
- Cooling Type: Central Air
- Heating/Cooling: Central Air
Utilities
- Sewer: Public Sewer
- Utility Description: Electric, Gas - Natural, Public Water, TV Cable
Structural Information
- Architectural Style: Traditional
- Construction: Brick
- Exterior Const.: Brick
- Stories/Levels: 1
- Square Feet: 3,419
- Sq. Ft. Source: County PA Records
- Year Built: 2013
Lot Features
- Lot Size (Acres): 0.45
- Lot Size (Sq. Ft.): 19,602
- Lot Dimensions: 130 x 153 x 111 x 143
- Lot Features: Corner
- Zoning: Resid Single Family
Green Features
- Energy Efficient: Doors
Financial Considerations
- Assessment Amount: $300
- Tax Amount: $10,269.46
- Tax Year: 2025
Disclosures and Reports
- Legal Description: SWIFT CREEK PH VI-C LOT 127
- APN: 04-1S-22-4409-0000-1270
- Property ID: 04-1S-22-4409-0000-1270
Listed by EXP Realty LLC
Get Pre-Approved Today
Schools
Schools serving 101 Blossom Creek Run
School District:Okaloosa County School District
| Name | Grades | Distance |
|---|---|---|
Lula J. Edge Elementary School 300 Florida 85, Niceville, FL 32578 | K-5 | 2.3 mi |
C. W. Ruckel Middle School 201 Partin Drive North, Niceville, FL 32578 | 6-8 | 1.1 mi |
Niceville Senior High School 800 John Sims Parkway, Niceville, FL 32578 | 9-12 | 1.2 mi |
Disclaimer:
School attendance boundaries provided by ATTOM Data Solutions and are for reference only. Contact the school directly to verify enrollment eligibility.
Price & Sales History for 101 Blossom Creek Run
Date
Details
Price
Change
Source
9/02/2026
Listed
$998,500
7.37%
MLS
2/15/2022
Sold
$930,000
—
Public Record
Disclaimer: Historical sales information is derived from public records provided by the county offices. Information is not guaranteed and should be independently verified.
Tax History
Tax History for 101 Blossom Creek Run
Year
Property Taxes
Change
Tax Assessment
Change
2025
$10,269
4%
$748,040
—
2024
$9,896
-1%
$747,881
—
2023
$9,986
100%
$749,038
26%
2022
100%
$592,365
3%
2021
100%
$575,112
22%
2021
-100%
$472,043
2%
2019
$5,820
1%
$461,430
2%
2018
$5,769
1%
$452,826
2%
2017
$5,735
3%
$443,512
2%
2016
$5,583
-2%
$434,390
1%
2015
$5,692
—
$431,370
1%
2014
$5,708
385%
$427,946
435%
2013
$1,178
—
$80,000
—
Disclaimer: Historical tax information is derived from public records provided by the county offices. Information is not guaranteed and should be independently verified.
Estimate the Cost
Estimate the Cost for 101 Blossom Creek Run
101 Blossom Creek Run, Niceville, FL 32578 (MLS# 1011112) is a Single Family property with 4 bedrooms and 3 full bathrooms. 101 Blossom Creek Run is currently listed for $998,500 and was received on September 02, 2026. Want to learn more about 101 Blossom Creek Run? Do you have questions about finding other Single Family real estate for sale in Niceville? You can browse all Niceville real estate or contact a Coldwell Banker agent to request more information.