This is a carousel with tiles that activate property listing cards. Use the previous and next buttons to navigate.
1/1
$899,000
This is a carousel with tiles that activate property listing cards. Use the previous and next buttons to navigate.
1/1
Property Description
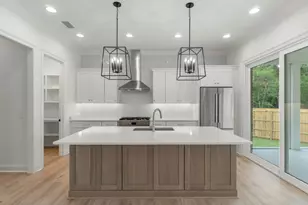
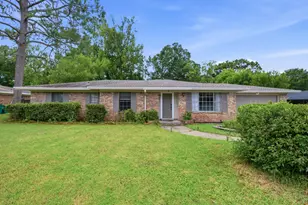
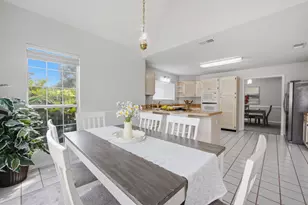
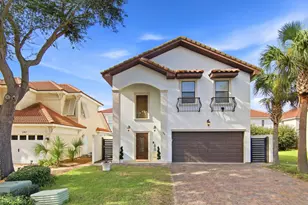
*Entered for Comp Purposes* Your family will fall in love with this stunning custom-built (2015) POOL home, located in the highly sought-after golf community of Rocky Bayou Country Club Estates. Thoughtfully designed for everyday living and effortless entertaining, this residence offers over 3,400 sq ft of beautifully crafted living space with room for everyone and every moment. The great room features a cozy gas fireplace, custom beamed ceiling, and an exposed brick accent wall, adding warmth and character to the space. The open-concept layout flows seamlessly into a chef's kitchen featuring white shaker cabinetry, double ovens, and a large breakfast island, ideal for both casual dining and entertaining guests. Step outside through the screened-in porch to your private outdoor retreat, complete with a saltwater pool and spa, gas fire pit, fenced backyard, and a serene wooded backdrop offering added privacy and natural beauty. With 4 spacious bedrooms, including a desirable downstairs primary suite, plus a separate office and upstairs game room this home checks all the boxes for a growing family. Ideally zoned for one of the top-rated school districts in the state and just a short drive to Eglin AFB, the world's best white sandy beaches, and the Emerald Coast's premier dining and entertainment options, this location offers both convenience and lifestyle. This one of a kind home is more than a place to live, it's a place to grow, gather, and truly feel at home.
Full Property Details
Full Property Details for 4104 Bond Cir
General
- Sold For: $899,000
- Taxes: $6,645 (2025)
- Status: Closed
- Type: Single Family
- Source: Emerald_Coast
- MLS ID: 1010072
- Added to Site: 8 day(s) ago
Rental Information
- Complex Features: Golf
Interior
- Number of Rooms: 9
- Interior Features: Built-In Bookcases, Ceiling Beamed, Ceiling Crwn Molding, Ceiling Raised, Ceiling Tray/Cofferd, Ceiling Vaulted, Kitchen Island, Lighting Recessed, Pantry, Shelving, Washer/Dryer Hookup
- Appliances: Auto Garage Door Opn, Cooktop, Dishwasher, Disposal, Microwave, Oven Self Cleaning, Refrigerator, Refrigerator W/IceMk, Smoke Detector, Stove/Oven Electric, Water Heater - Gas
- Flooring: Floor Hardwood, Floor Tile, Floor WW Carpet
Rooms
Bathrooms
- Total Bathrooms: 4
- Full Bathrooms: 3
- Half Bathrooms: 1
Bedrooms
- Total Bedrooms: 4
Additional Information
- Pool: Yes
- Pool Description: Pool - In-Ground, Pool Type
Exterior
- Exterior Features: Fenced Back Yard, Hot Tub, Sprinkler System
- Porch/Patio/Deck: Porch Screened
Parking
- Garage: Yes
- Attached garage: Yes
- Garage Spaces: 3
- Parking Features: Garage
Location
- Area: 13 - Niceville
- County: Okaloosa
- Subdivision: ROCKY BAYOU COUNTRY CLUB ESTATES 10
- Driving Directions: From John Sims Pkwy / Hwy 20, Take Partin Drive North to College Blvd, turn right, make your first right on Ruckel Drive into Rocky Bayou Country Club Estates neighborhood, then a right on Bond Circle. The house is at the corner of Bond Circle and Ruckel Drive.
School Information
- Elementary School: Plew
- Middle School: Ruckel
- High School: Niceville
Heating & Cooling
- Central air: Yes
- Air Conditioning: Yes
- Cooling Type: Ceiling Fans, Central Air
- Heating Type: Central
- Heating/Cooling: Central, Ceiling Fans, Central Air
Utilities
- Sewer: Public Sewer
- Utility Description: Electric, Gas - Natural, Phone, Public Water, TV Cable, Underground
Structural Information
- Architectural Style: Craftsman Style
- Construction: Brick
- Exterior Const.: Brick
- Stories/Levels: 2
- Square Feet: 3,424
- Sq. Ft. Source: County PA Records
- Year Built: 2016
Lot Features
- Lot Size (Acres): 0.44
- Lot Size (Sq. Ft.): 19,166.4
- Lot Dimensions: irregular
- Frontage: County Road
- Street/Road Desc.: Paved
- Lot Features: Corner, Sidewalk, Survey Available, Wooded
- Zoning: Resid Single Family
- Fencing (Description): Fenced Lot-All, Fenced Privacy
Financial Considerations
- Assessment Amount: $169
- Tax Amount: $6,645.42
- Tax Year: 2025
Disclosures and Reports
- Legal Description: ROCKY BAYOU CC EST #10 LOT 27
- APN: 04-1S-22-5011-0000-0270
- Property ID: 04-1S-22-5011-0000-0270
Listed by EXP Realty LLC
Sold by Briar Patch Realty LLC
Get Pre-Approved Today
Schools
Schools serving 4104 Bond Cir
School District:Okaloosa County School District
| Name | Grades | Distance |
|---|---|---|
James E Plew Elementary School 220 Pine Avenue, Niceville, FL 32578 | K-5 | 1.2 mi |
C. W. Ruckel Middle School 201 Partin Drive North, Niceville, FL 32578 | 6-8 | 1.5 mi |
Niceville Senior High School 800 John Sims Parkway, Niceville, FL 32578 | 9-12 | 1.6 mi |
Disclaimer:
School attendance boundaries provided by ATTOM Data Solutions and are for reference only. Contact the school directly to verify enrollment eligibility.
Price & Sales History for 4104 Bond Cir
Date
Details
Price
Change
Source
8/14/2026
Sold
$899,000
—
MLS
Disclaimer: Historical sales information is derived from public records provided by the county offices. Information is not guaranteed and should be independently verified.

4104 Bond Circle, Niceville, FL 32578 (MLS# 1010072) is a Single Family property that was sold at $899,000 on August 14, 2026. Want to learn more about 4104 Bond Circle? Do you have questions about finding other Single Family real estate for sale in Niceville? You can browse all Niceville real estate or contact a Coldwell Banker agent to request more information.