This is a carousel with tiles that activate property listing cards. Use the previous and next buttons to navigate.
1/58
$549,500
This is a carousel with tiles that activate property listing cards. Use the previous and next buttons to navigate.
1/58
Property Description
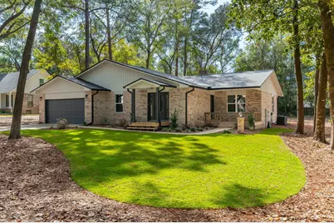
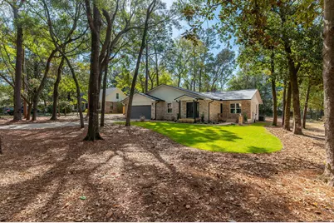
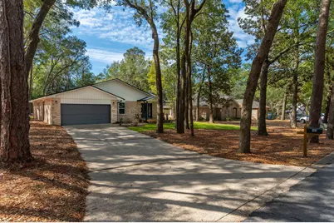
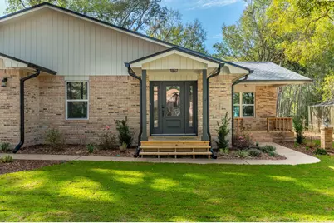
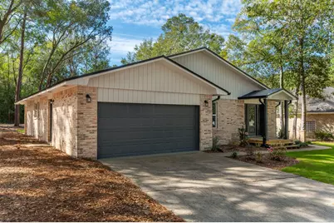
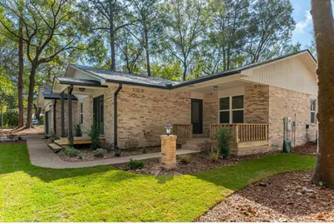
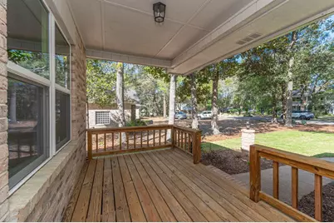
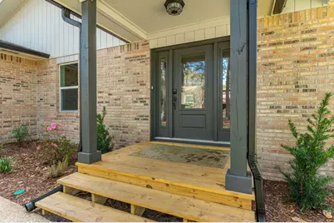
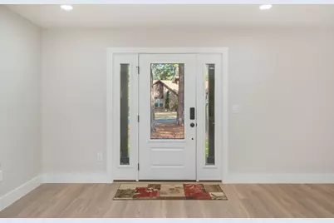
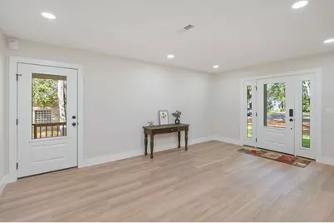
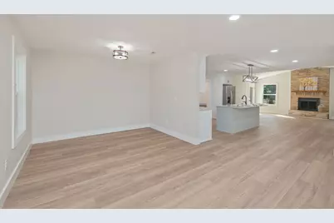
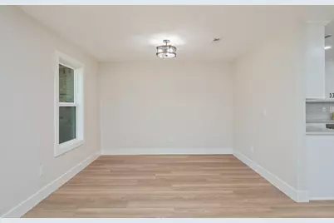
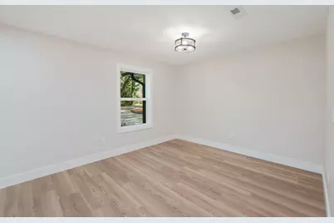
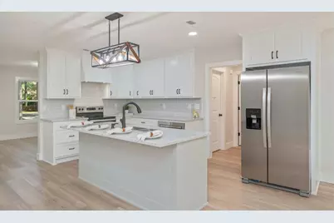
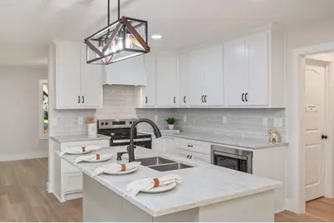
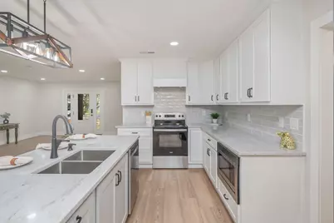
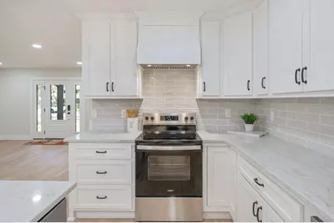
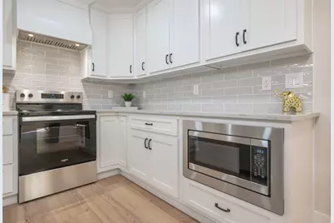
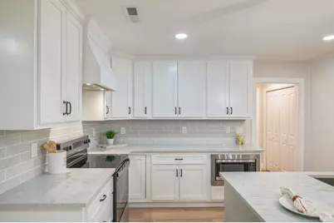
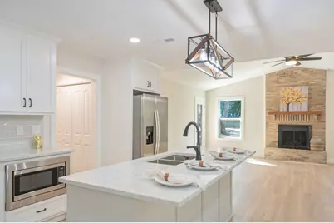
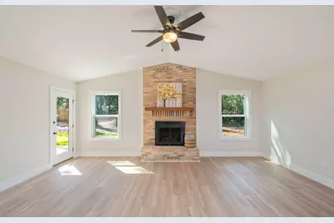
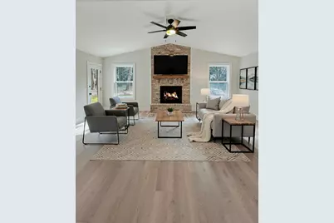
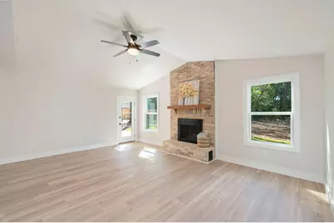
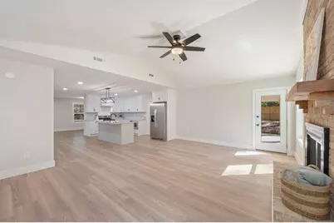
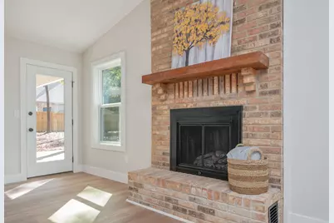
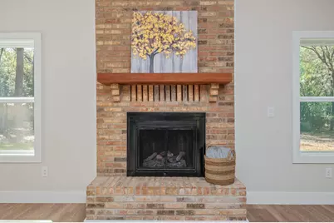
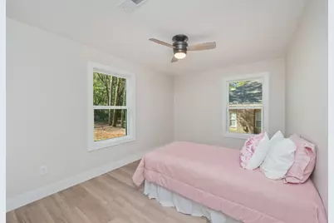
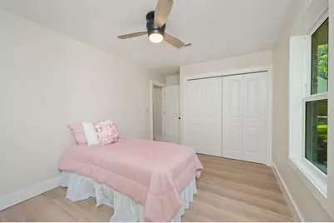
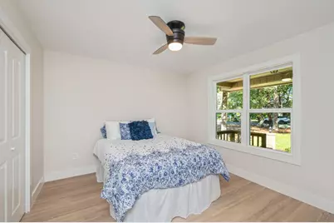
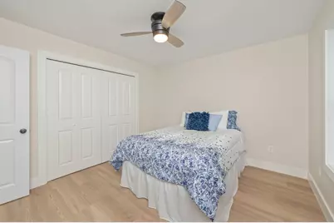
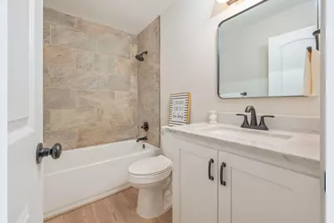
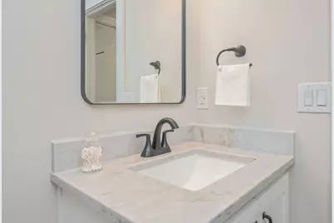
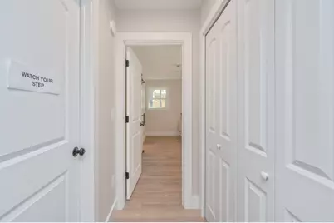
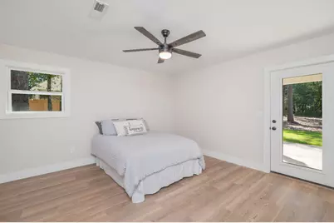
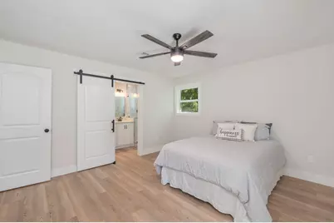
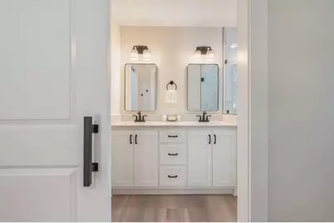
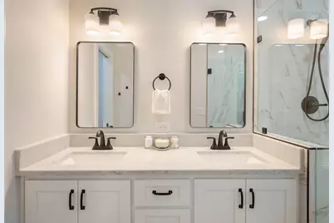
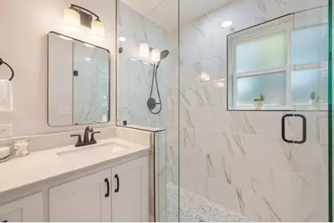
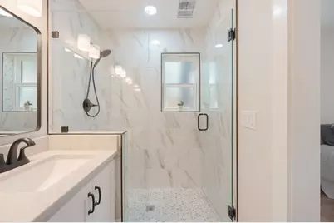
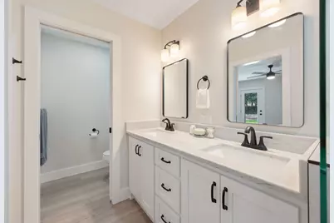
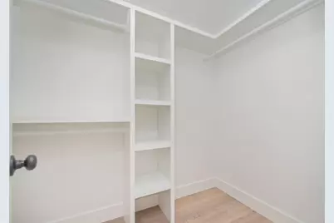
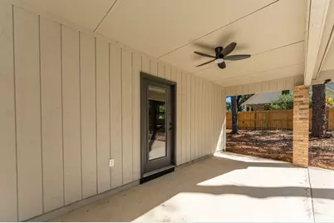
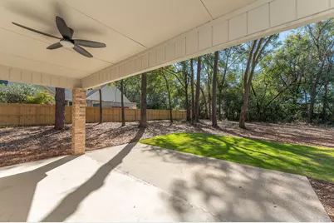
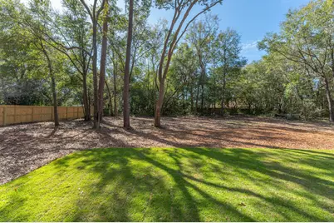
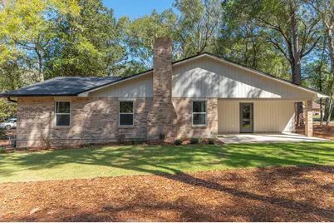
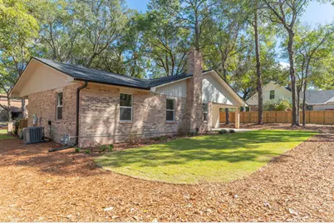
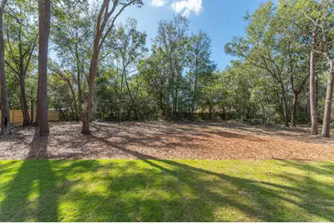
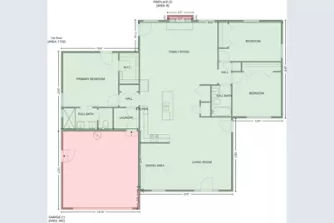
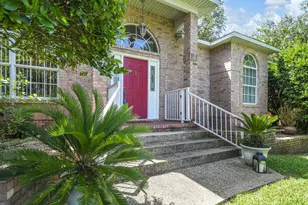
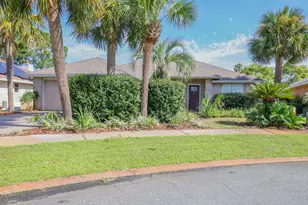
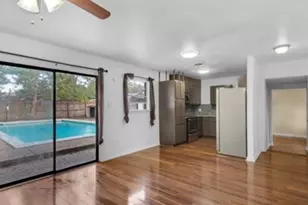
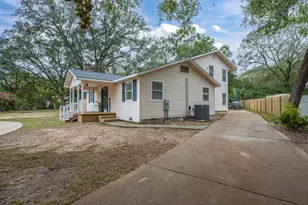
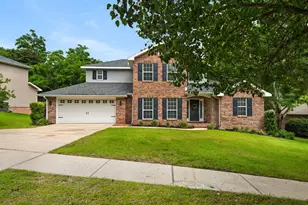
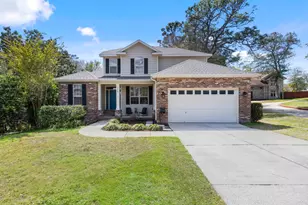
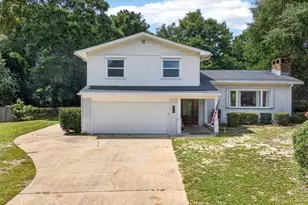
Welcome Home to 105 Drew Ct.! With an Effective Year Built of 2016 thanks to an extensive 2025/2026 renovation, this stunning brick home has been completely transformed, blending timeless construction with today's modern finishes and functionality. Nestled on a quiet cul-de-sac, you'll enjoy a peaceful setting just minutes from shopping, dining, a nearby park, and the beautiful beaches across the bridge. Inside, the bright open-concept floor plan is designed for both everyday living and effortless entertaining. Brand-new luxury vinyl plank flooring, all-new windows and doors, and a custom ventless gas fireplace create a warm, inviting atmosphere throughout. The fully redesigned kitchen is the heart of the home, featuring gorgeous quartz countertops, premium Whirlpool appliances, and abundant space for gathering with family and friends. Nearly every component of the home has been updated to provide exceptional value and peace of mind. Exterior improvements include a brand-new roof, new windows and doors, a new two-car garage door, professionally designed landscaping, a new irrigation system, and new Zoysia sod--a premium grass known for its exceptional heat tolerance, shade resistance, and lush, low-maintenance appearance. Additional major updates include the HVAC (2020) and water heater (2023). With a top-to-bottom renovation, premium finishes throughout, and an unbeatable location close to everyday conveniences and the Emerald Coast, this move-in-ready home offers the perfect combination of style, comfort, and lasting value.
Full Property Details
Full Property Details for 105 Drew Ct
General
- Price: $549,500
- Taxes: $4,740 (2025)
- Status: Active
- Type: Single Family
- Source: Emerald_Coast
- MLS ID: 997251
- Updated: 7/8/2026
- Added to Site: 11 day(s) ago
Interior
- Number of Rooms: 9
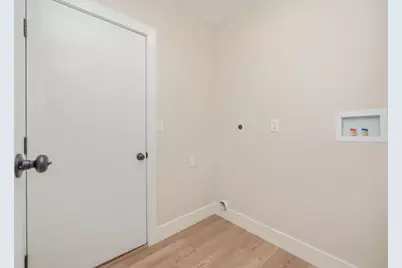
- Interior Features: Ceiling Cathedral, Kitchen Island, Newly Painted, Pantry, Split Bedroom, Washer/Dryer Hookup
- Fireplace: Yes
- Fireplace(s): Fireplace Gas
- Appliances: Auto Garage Door Opn, Dishwasher, Microwave, Oven Self Cleaning, Range Hood, Refrigerator W/IceMk, Smoke Detector, Smooth Stovetop Rnge, Stove/Oven Electric, Water Heater - Elect
- Furnishings: Furnished - None
- Flooring: Floor Vinyl
Rooms
Bathrooms
- Total Bathrooms: 2
- Full Bathrooms: 2
Bedrooms
- Total Bedrooms: 3
Exterior
- Exterior Features: Sprinkler System
- Porch/Patio/Deck: Porch
Parking
- Garage: Yes
- Attached garage: Yes
- Garage Spaces: 2
- Parking Features: Garage
Location
- Area: 13 - Niceville
- County: Okaloosa
- Subdivision: Rocky Bayou Estates
- Driving Directions: From Hwy 20. Turn onto Rocky Bayou Dr. Continue through the roundabout to stay on Rocky Bayou Dr. Turn Right onto Rocky Shores Dr. Right onto Drew Ct. Home is on the Left. 105 Drew Ct.
School Information
- Elementary School: Plew
- Middle School: Ruckel
- High School: Niceville
Heating & Cooling
- Central air: Yes
- Air Conditioning: Yes
- Cooling Type: Ceiling Fans, Central Air
- Heating Type: Central
- Heating/Cooling: Central, Ceiling Fans, Central Air
Utilities
- Sewer: Septic Tank
- Utility Description: Electric, Gas - Natural, Public Water
Structural Information
- Architectural Style: Contemporary
- Construction: Brick
- Exterior Const.: Brick
- Stories/Levels: 1
- Square Feet: 1,809
- Sq. Ft. Source: Appraiser
- Year Built: 1984
Lot Features
- Lot Size (Acres): 0.47
- Lot Size (Sq. Ft.): 20,473.2
- Lot Dimensions: 110' x 187''
- Frontage: City Street
- Street/Road Desc.: Paved
- Lot Features: Cul-De-Sac, Easements
- Zoning: City
- Fencing (Description): Fenced Lot-Part
Financial Considerations
- Tax Amount: $4,740.59
- Tax Year: 2025
Disclosures and Reports
- Legal Description: LOT 7 BLK C ROCKY BAYOU EST #6 AS OR
- APN: 10-1S-22-0000-0002-0200
- Property ID: 10-1S-22-0000-0002-0200
Listed by Blackwater Real Estate LLC

Get Pre-Approved Today
Schools
Schools serving 105 Drew Ct
School District:Okaloosa County School District
| Name | Grades | Distance |
|---|---|---|
James E Plew Elementary School 220 Pine Avenue, Niceville, FL 32578 | K-5 | 1.3 mi |
C. W. Ruckel Middle School 201 Partin Drive North, Niceville, FL 32578 | 6-8 | 2.1 mi |
Niceville Senior High School 800 John Sims Parkway, Niceville, FL 32578 | 9-12 | 2.2 mi |
Disclaimer:
School attendance boundaries provided by ATTOM Data Solutions and are for reference only. Contact the school directly to verify enrollment eligibility.
Price & Sales History for 105 Drew Ct
Date
Details
Price
Change
Source
5/28/2026
Price Reduced
$549,500
-0.99%
MLS
5/09/2026
Price Reduced
$555,000
-0.89%
MLS
4/14/2026
Price Reduced
$560,000
-0.88%
MLS
3/07/2026
Listed
$565,000
527.78%
MLS
2/13/2025
Sold
$90,000
—
Public Record
Disclaimer: Historical sales information is derived from public records provided by the county offices. Information is not guaranteed and should be independently verified.
Tax History
Tax History for 105 Drew Ct
Year
Property Taxes
Change
Tax Assessment
Change
2025
$4,741
175%
$345,310
103%
2024
$1,726
3%
$170,317
3%
2023
$1,675
6%
$165,356
6%
2021
$1,578
-1%
$155,864
-3%
2022
$1,592
1%
$160,540
4%
2021
$1,578
3%
$153,712
2%
2019
$1,536
1%
$150,256
2%
2018
$1,516
1%
$147,454
2%
2017
$1,501
3%
$144,421
2%
2016
$1,460
-2%
$141,451
1%
2015
$1,489
1%
$140,468
2%
2013
$1,474
—
$137,294
—
Disclaimer: Historical tax information is derived from public records provided by the county offices. Information is not guaranteed and should be independently verified.
Estimate the Cost
Estimate the Cost for 105 Drew Ct
105 Drew Court, Niceville, FL 32578 (MLS# 997251) is a Single Family property with 3 bedrooms and 2 full bathrooms. 105 Drew Court is currently listed for $549,500 and was received on July 03, 2026. Want to learn more about 105 Drew Court? Do you have questions about finding other Single Family real estate for sale in Niceville? You can browse all Niceville real estate or contact a Coldwell Banker agent to request more information.