This is a carousel with tiles that activate property listing cards. Use the previous and next buttons to navigate.
1/1
$1,050,000
This is a carousel with tiles that activate property listing cards. Use the previous and next buttons to navigate.
1/1
Property Description
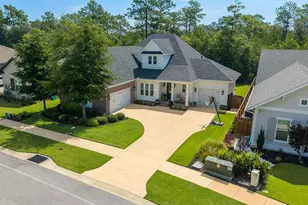
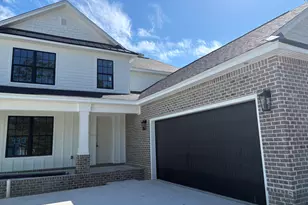
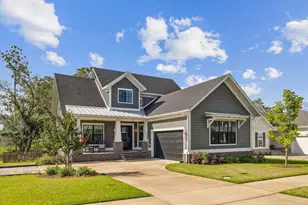
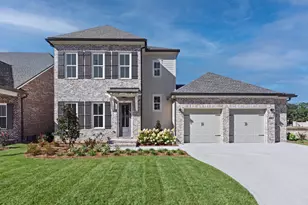
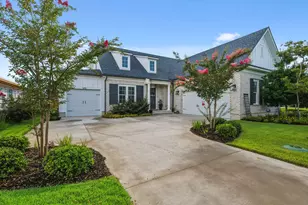
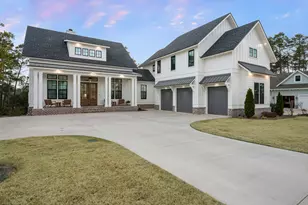
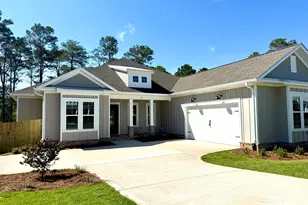
Why wait to build when you can move right into this stunning, move-in-ready Randy Wise Dalphne plan, home loaded with premium upgrades and designer finishes! This exceptional residence offers a flexible floor plan with two en-suite bedrooms on the main level, including a luxurious primary suite, plus a dedicated flex room perfect for a home office, study, or den. The heart of the home is the incredible chef's kitchen featuring quartz countertops, a large center island, abundant cabinetry, and high-end stainless-steel appliances, all opening to spacious living and dining areas highlighted by gorgeous, engineered hardwood flooring throughout. Upstairs, you'll find two additional bedrooms, a full bath, and an oversized bonus/media room that provides endless possibilities for entertaining, gaming, or a second family room. Every detail has been thoughtfully designed with timeless, high-end finishes. Additional upgrades include a whole-house generator, a three-car garage with epoxy-coated floors, pull-down attic access with abundant storage, and four wall-mounted flat-screen TVs that convey. Step outside to enjoy the screened lanai with durable Polyurea floor coating overlooking a fully fenced backyard designed for Florida living. The yard is pool-ready with an outdoor shower plumbing, electrical panel, and pre-wired rear door alarm already in place. A monitored security system with seven exterior cameras recording 24/7 provides added peace of mind. This immaculate home combines luxury, comfort, and convenience in one exceptional package. Located in the desirable Deer Moss Creek neighborhood, residents enjoy beautifully maintained green spaces, walking trails, parks, and a welcoming community atmosphere, all while being just minutes from top-rated Niceville schools, shopping, dining, Eglin Air Force Base, and the Emerald Coast's beautiful beaches.
Full Property Details
Full Property Details for 1156 Deer Moss Loop
General
- Sold For: $1,050,000
- Taxes: $7,436 (2025)
- Status: Closed
- Type: Single Family
- Source: Emerald_Coast
- MLS ID: 1008543
- Added to Site: 77 day(s) ago
Rental Information
- Complex Features: Pavillion/Gazebo, Pets Allowed, Playground, Pool
Interior
- Number of Rooms: 14
- Interior Features: Breakfast Bar, Built-In Bookcases, Ceiling Crwn Molding, Ceiling Tray/Cofferd, Kitchen Island, Lighting Recessed, Pantry, Pull Down Stairs, Shelving, Split Bedroom, Upgraded Media Wing, Washer/Dryer Hookup, Woodwork Painted
- Fireplace: Yes
- Fireplace(s): Fireplace Gas
- Appliances: Auto Garage Door Opn, Cooktop, Dishwasher, Disposal, Microwave, Oven Self Cleaning, Range Hood, Refrigerator, Refrigerator W/IceMk, Security System, Smoke Detector, Stove/Oven Gas, Water Heater - Gas
- Flooring: Floor Hardwood, Floor Tile
Rooms
Bathrooms
- Total Bathrooms: 4
- Full Bathrooms: 3
- Half Bathrooms: 1
Bedrooms
- Total Bedrooms: 4
Exterior
- Exterior Features: Fenced Back Yard, Shower, Sprinkler System
- Porch/Patio/Deck: Patio Open, Porch, Porch Screened
Parking
- Garage: Yes
- Attached garage: Yes
- Garage Spaces: 3
- Parking Features: Garage, Oversized
Location
- Area: 13 - Niceville
- County: Okaloosa
- Subdivision: DEER MOSS CREEK
- Driving Directions: HWY 20 TO NORTH ON ROCKY BAYOU DR. ENTER THE DEER MOSS CREEK SUBDIVISION. FOLLOW DEER MOSS LOOP UNTIL YOU SEE THE HOME ON YOUR LEFT. SIGN WILL BE IN THE YARD
School Information
- Elementary School: Edge/Lewis/Plew
- Middle School: Ruckel
- High School: Niceville
Community
- Association: Yes
- Assoc. Fees Include: Accounting, Land Recreation, Management, Master Association, Recreational Faclty
Heating & Cooling
- Heating Type: Natural Gas
- Heating/Cooling: Natural Gas
Utilities
- Sewer: Public Sewer
- Utility Description: Electric, Gas - Natural, Public Water, TV Cable, Underground
Structural Information
- Architectural Style: Craftsman Style
- Construction: Brick, Frame, Siding CmntFbrHrdBrd, Trim Vinyl
- Exterior Const.: Brick, Frame, Siding CmntFbrHrdBrd, Trim Vinyl
- Stories/Levels: 2
- Square Feet: 3,109
- Sq. Ft. Source: County PA Records
- Year Built: 2020
Lot Features
- Lot Size (Acres): 0.22
- Lot Size (Sq. Ft.): 9,583.2
- Lot Dimensions: 75' x 130'
- Frontage: City Street
- Street/Road Desc.: Paved
- Lot Features: Covenants, Curb & Gutter, Interior, Level, Restrictions, Sidewalk, Survey Available
- Zoning: Resid Single Family
- Fencing (Description): Fenced Lot-All, Fenced Privacy
Financial Considerations
- Assessment Amount: $250
- Tax Amount: $7,436.46
- Tax Year: 2025
Disclosures and Reports
- Legal Description: HARTFIELD AT DEER MOSS CREEK PH 1A LOT 99
- APN: 11-1S-22-3000-0000-0990
- Property ID: 11-1S-22-3000-0000-0990
Listed by Berkshire Hathaway Home Services PenFed Realty
Sold by Keller Williams Realty Cview

Get Pre-Approved Today
Schools
Schools serving 1156 Deer Moss Loop
School District:Okaloosa County School District
| Name | Grades | Distance |
|---|---|---|
James E Plew Elementary School 220 Pine Avenue, Niceville, FL 32578 | K-5 | 2.6 mi |
C. W. Ruckel Middle School 201 Partin Drive North, Niceville, FL 32578 | 6-8 | 3.4 mi |
Niceville Senior High School 800 John Sims Parkway, Niceville, FL 32578 | 9-12 | 3.5 mi |
Disclaimer:
School attendance boundaries provided by ATTOM Data Solutions and are for reference only. Contact the school directly to verify enrollment eligibility.
Price & Sales History for 1156 Deer Moss Loop
Date
Details
Price
Change
Source
9/29/2026
Sold
$1,050,000
—
MLS
7/27/2026
Listed
$1,050,000
—
MLS
Disclaimer: Historical sales information is derived from public records provided by the county offices. Information is not guaranteed and should be independently verified.
1156 Deer Moss Loop, Niceville, FL 32578 (MLS# 1008543) is a Single Family property that was sold at $1,050,000 on September 29, 2026. Want to learn more about 1156 Deer Moss Loop? Do you have questions about finding other Single Family real estate for sale in Niceville? You can browse all Niceville real estate or contact a Coldwell Banker agent to request more information.