This is a carousel with tiles that activate property listing cards. Use the previous and next buttons to navigate.
1/28
$480,000 Just Listed
This is a carousel with tiles that activate property listing cards. Use the previous and next buttons to navigate.
1/28
Property Description
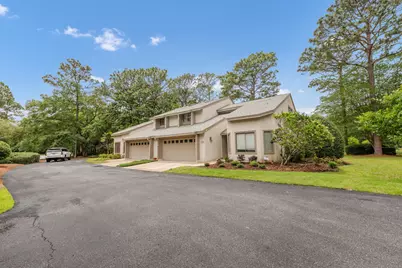
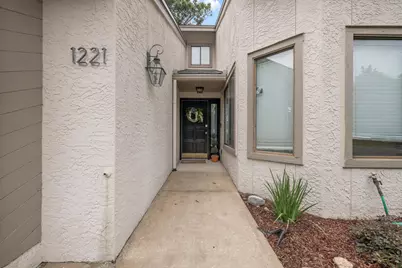
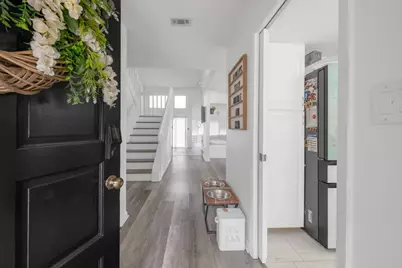
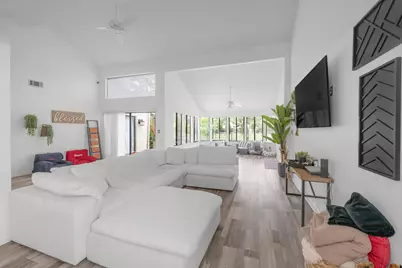
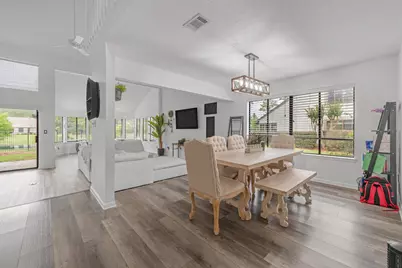
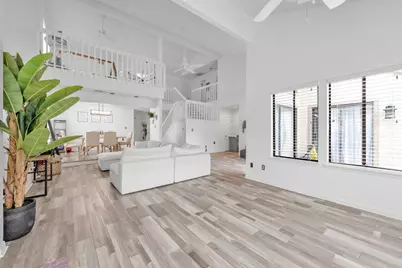
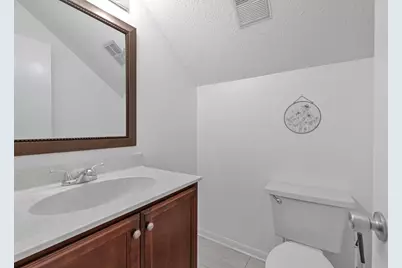
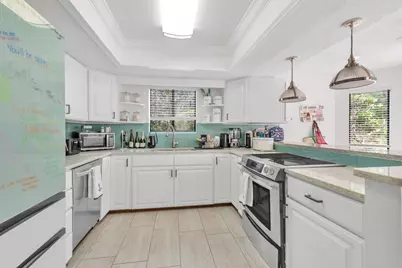
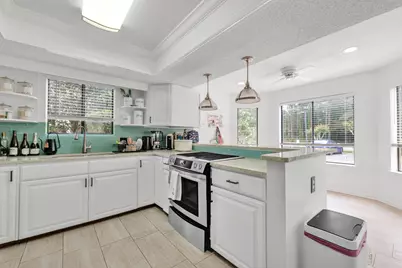
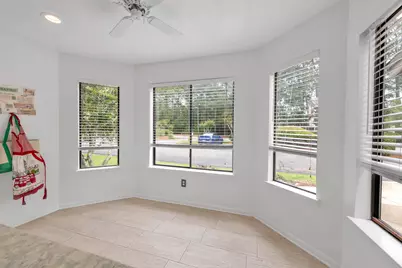
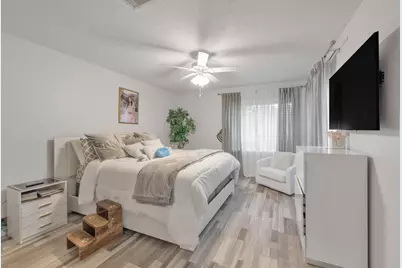
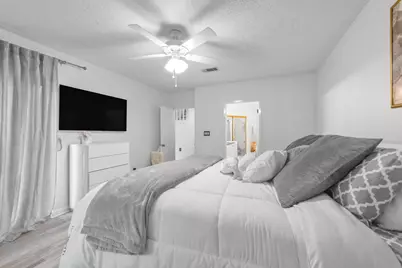
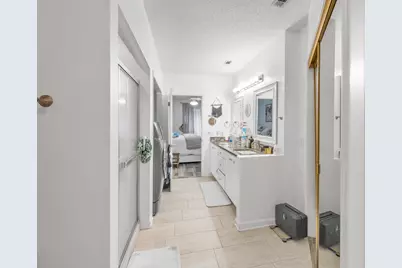
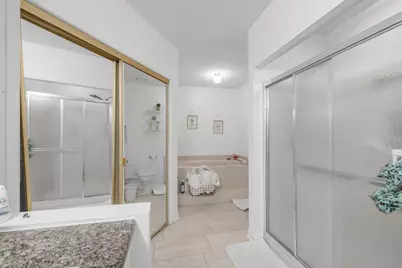
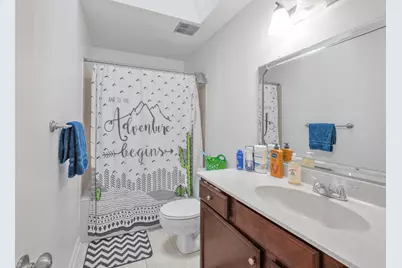
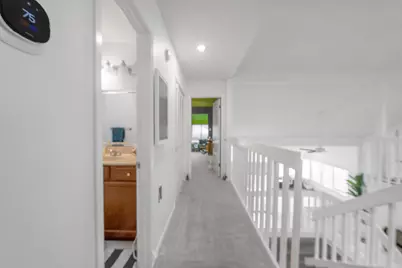
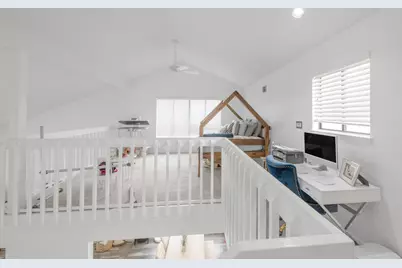
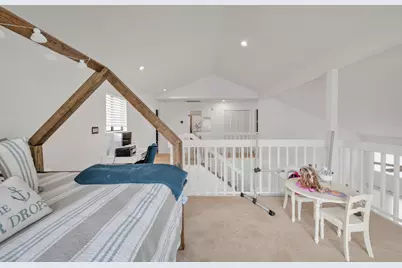
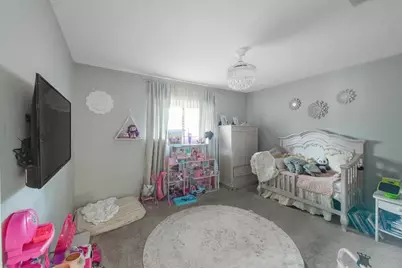
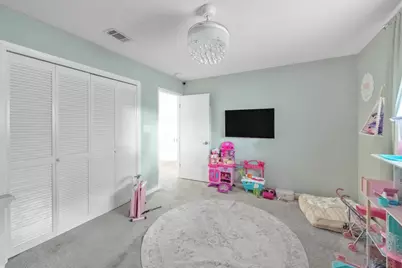
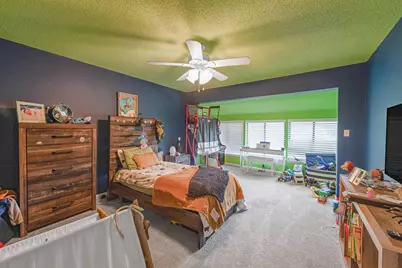
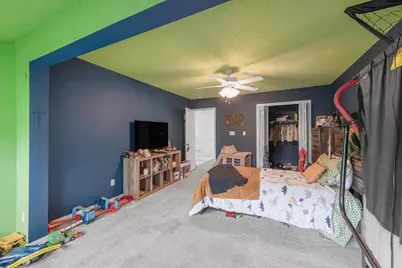
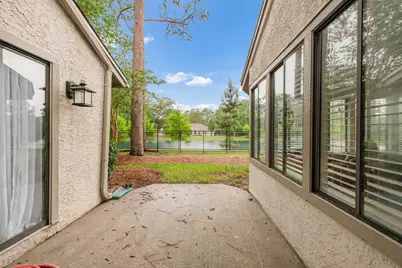
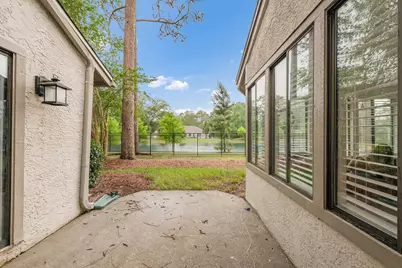
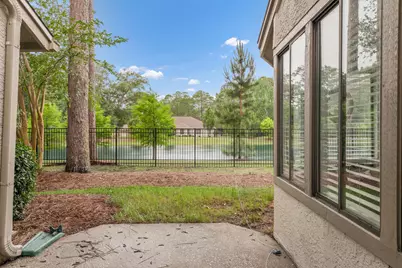
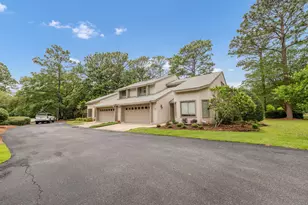
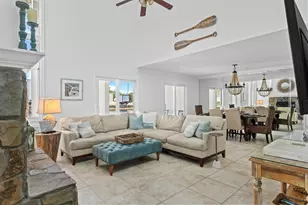
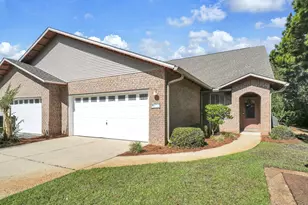
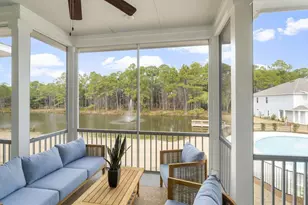
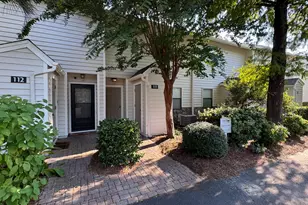
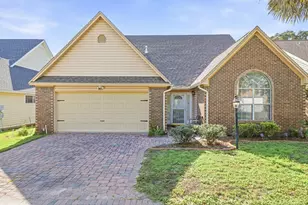
Welcome home to this incredibly spacious and beautifully maintained townhouse, offering approximately 2,300 square feet of comfortable living space with a peaceful pond and fountain view. Inside, you'll find three oversized bedrooms, 2.5 bathrooms, a large downstairs living area, an upstairs loft, and a two-car garage. The main living areas feature upgraded luxury vinyl plank flooring, creating a stylish and durable space for everyday living and entertaining. The well-appointed kitchen boasts granite countertops, a tasteful tiled backsplash, updated appliances, and a bright eat-in area filled with natural light. The formal dining room flows seamlessly into the spacious living room, while a charming bonus area surrounded by windows provides beautiful views overlooking the water. One of the home's standout features is the first-floor primary suite, offering tranquil views of the beautifully maintained gardens and pond. The spacious en-suite bathroom includes dual granite vanities, a separate shower, and a relaxing soaking jetted tub. The conveniently located laundry room is also situated within the primary bathroom. Upstairs, you'll find two generously sized bedrooms with ample closet space, a full bathroom, and a versatile loft that provides additional living, office, or entertainment space. Additional features include a whole-home vacuum system and the convenience of an HOA that maintains the community gardens and landscaping. With its spacious floor plan, peaceful water views, desirable amenities, and fantastic location, this townhouse offers an exceptional combination of comfort, convenience, and low-maintenance living. Come see all this wonderful home has to offer!
Full Property Details
Full Property Details for 1221 Oakmont Dr
General
- Price: $480,000
- Status: Active
- Type: Townhouse
- Source: Emerald_Coast
- MLS ID: 1012568
- Updated: 9/23/2026
- Added to Site: 1 day(s) ago
Rental Information
- Complex Features: Short Term Rental - Not Allowed, Golf, Pets Allowed, Pool, Tennis
Interior
- Number of Rooms: 5
- Interior Features: Breakfast Bar, Ceiling Cathedral, Ceiling Tray/Cofferd, Lighting Recessed, Washer/Dryer Hookup, Woodwork Painted
- Appliances: Auto Garage Door Opn, Dishwasher, Refrigerator, Smoke Detector, Smooth Stovetop Rnge, Stove/Oven Electric, Water Heater - Elect
- Furnishings: Furnished - None
- Flooring: Floor Tile, Floor Vinyl, Floor WW Carpet
Rooms
Bathrooms
- Total Bathrooms: 3
- Full Bathrooms: 2
- Half Bathrooms: 1
Bedrooms
- Total Bedrooms: 3
Additional Information
- Pool: Yes
- Pool Description: Pool Type
Exterior
- Exterior Features: Sprinkler System
- Porch/Patio/Deck: Patio Open, Porch Open
Parking
- Garage: Yes
- Attached garage: Yes
- Garage Spaces: 2
- Parking Features: Garage, Golf Cart Covered, Golf Cart Open, Guest
Location
- Area: 13 - Niceville
- County: Okaloosa
- Subdivision: GLENEAGLES GREEN II
- Driving Directions: From Hwy 20 turn south on Bluewater Blvd. Turn left onto Oakmont Dr and the home will be on the right.
School Information
- Elementary School: Bluewater
- Middle School: Ruckel
- High School: Niceville
Community
- Association: Yes
- Assoc. Fees Include: Accounting, Ground Keeping, Insurance, Legal, Management, Master Association, Repairs/Maintenance
Heating & Cooling
- Central air: Yes
- Air Conditioning: Yes
- Cooling Type: Ceiling Fans, Central Air
- Heating Type: Central
- Heating/Cooling: Central, Ceiling Fans, Central Air
Utilities
- Sewer: Public Sewer
- Utility Description: Electric, Phone, Public Water, TV Cable
Structural Information
- Architectural Style: Townhome
- Construction: Stucco
- Exterior Const.: Stucco
- Stories/Levels: 2
- Square Feet: 2,306
- Sq. Ft. Source: County PA Records
- Year Built: 1988
Lot Features
- Property View: Pond
- Frontage: Private Road
- Street/Road Desc.: Paved
- Lot Features: Covenants, Cul-De-Sac, Dead End, Golf Course, Level, Restrictions, Sidewalk, Storm Sewer, Survey Available, Within 1/2 Mile to Water
- Zoning: Resid Single Family
Financial Considerations
- Assessment Amount: $330
Disclosures and Reports
- Legal Description: GLENEAGLES GREEN II AMENDED 2ND UNIT 221
- APN: 22-1S-22-1069-0000-2210
- Property ID: 22-1S-22-1069-0000-2210
Listed by Ellis Realty LLC

Get Pre-Approved Today
Schools
Schools serving 1221 Oakmont Dr
School District:Okaloosa County School District
| Name | Grades | Distance |
|---|---|---|
Bluewater Elementary School 4545 Range Road, Niceville, FL 32578 | K-5 | 1.1 mi |
C. W. Ruckel Middle School 201 Partin Drive North, Niceville, FL 32578 | 6-8 | 3.8 mi |
Niceville Senior High School 800 John Sims Parkway, Niceville, FL 32578 | 9-12 | 3.8 mi |
Disclaimer:
School attendance boundaries provided by ATTOM Data Solutions and are for reference only. Contact the school directly to verify enrollment eligibility.
Price & Sales History for 1221 Oakmont Dr
Date
Details
Price
Change
Source
9/23/2026
Listed
$480,000
7.87%
MLS
5/01/2024
Sold
$445,000
—
Public Record
Disclaimer: Historical sales information is derived from public records provided by the county offices. Information is not guaranteed and should be independently verified.
Tax History
Tax History for 1221 Oakmont Dr
Year
Property Taxes
Change
Tax Assessment
Change
2025
$4,567
12%
$380,075
1%
2024
$4,085
2%
$377,394
3%
2023
$3,989
97%
$366,402
88%
2021
$2,030
-34%
$195,349
-45%
2022
$3,068
51%
$355,730
85%
2021
$2,030
2%
$192,652
2%
2019
$1,989
1%
$188,321
2%
2018
$1,967
1%
$184,810
2%
2017
$1,950
3%
$181,009
2%
2016
$1,896
-30%
$177,286
-11%
2015
$2,719
1%
$198,235
2%
2014
$2,697
5%
$194,224
5%
2013
$2,571
—
$185,280
—
Disclaimer: Historical tax information is derived from public records provided by the county offices. Information is not guaranteed and should be independently verified.
Estimate the Cost
Estimate the Cost for 1221 Oakmont Dr
1221 Oakmont Drive, Niceville, FL 32578 (MLS# 1012568) is a Townhouse property with 3 bedrooms, 2 full bathrooms and 1 partial bathroom. 1221 Oakmont Drive is currently listed for $480,000 and was received on September 23, 2026. Want to learn more about 1221 Oakmont Drive? Do you have questions about finding other Townhouse real estate for sale in Niceville? You can browse all Niceville real estate or contact a Coldwell Banker agent to request more information.