
This is a carousel with tiles that activate property listing cards. Use the previous and next buttons to navigate.
1/1
$453,000
This is a carousel with tiles that activate property listing cards. Use the previous and next buttons to navigate.
1/1
Property Description
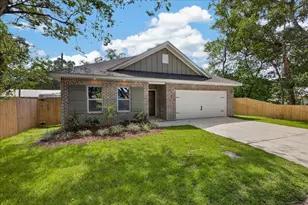
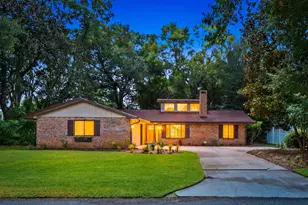
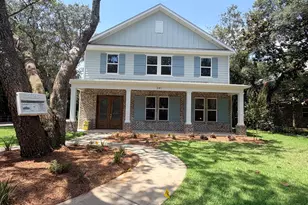
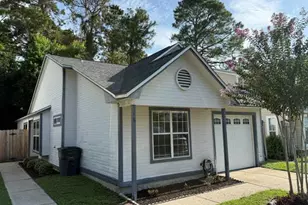
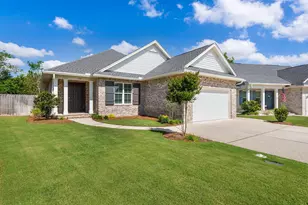
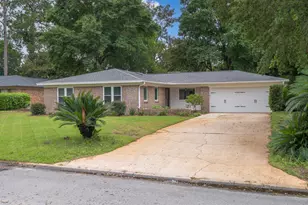
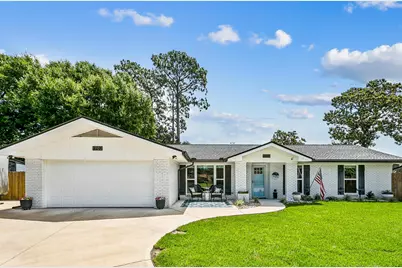
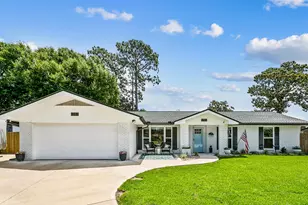
Fully Renovated, Move-In Ready Home! Nestled in a peaceful, established neighborhood, this beautifully updated 3-bedroom, 2-bath ranch-style home offers stylish, functional living space. Following a major renovation in 2021--including electrical and plumbing--this home carries an effective year built of 2000, delivering the perfect blend of classic charm and modern reliability. What truly sets this home apart is how the current owners thoughtfully picked up where the 2021 renovation left off--continuing the transformation by upgrading, enhancing, and refining every detail inside and out. The result is a home where no corner has been overlooked. Inside, you'll love the bright open-concept layout designed for both everyday living and entertaining. The chef's kitchen features granite countertops, a large island, and flows seamlessly into the spacious dining and living areas. Updated finishes, luxury vinyl plank flooring, fresh interior paint, and new carpet in the bedrooms create a cohesive, polished feel throughout. The living room provides a comfortable retreat, and stepping through the sliding glass doors leads you directly onto the newly added screened-in patio--a perfect space to relax and enjoy the outdoors year-round. Beyond, the fully fenced backyard oasis offers ample space to unwind, entertain, or enjoy your above ground/inground pool. The primary suite is spacious enough for a king size bed and features an updated bath with a vessel sink and a generous walk-in shower. The guest bath is equally impressive with dual ceramic vessel sinks and a tub/shower combination. Additional bedrooms are filled with natural light and offer flexible use as guest rooms, home offices, or creative spaces. Curb appeal shines thanks to freshly redone front landscaping, complementing the home's welcoming presence. The two-car garage also offers functional workspace and storage. Conveniently located just minutes from shopping, dining, and only a short 10-20 minute drive to area military bases, this home delivers both comfort and convenience. The best part? Every major system, upgrade, and finishing touch has already been completed--this is truly a move-in ready home where all you have to do is unpack and enjoy.
Full Property Details
Full Property Details for 1702 Green Palm Cir
General
- Sold For: $453,000
- Taxes: $4,384 (2025)
- Status: Closed
- Type: Single Family
- Source: Emerald_Coast
- MLS ID: 1004446
- Added to Site: 52 day(s) ago
Interior
- Number of Rooms: 7
- Interior Features: Kitchen Island, Lighting Recessed, Newly Painted, Pantry, Washer/Dryer Hookup, Woodwork Painted
- Appliances: Auto Garage Door Opn, Cooktop, Dishwasher, Disposal, Microwave, Refrigerator W/IceMk, Water Heater - Elect
Rooms
Bathrooms
- Total Bathrooms: 2
- Full Bathrooms: 2
Bedrooms
- Total Bedrooms: 3
Additional Information
- Pool: Yes
- Pool Description: Pool - Above Ground, Pool - In-Ground, Pool Type
Exterior
- Exterior Features: Fenced Back Yard, Yard Building
- Porch/Patio/Deck: Patio Enclosed
Parking
- Garage: Yes
- Attached garage: Yes
- Garage Spaces: 2
Location
- Area: 13 - Niceville
- County: Okaloosa
- Subdivision: PALM EST UNIT #3
- Driving Directions: From John Sims Parkway in Niceville turn South on Palm blvd. Drive approximately 1 mile and then turn left on Date Palm dr. House will be on the left in the cul-de-sac of Green Palm Circle
School Information
- Elementary School: Plew
- Middle School: Lewis
- High School: Niceville
Heating & Cooling
- Central air: Yes
- Air Conditioning: Yes
- Cooling Type: Central Air
- Heating Type: Central
- Heating/Cooling: Central, Central Air
Utilities
- Sewer: Public Sewer
- Utility Description: Electric, Public Water
Structural Information
- Architectural Style: Ranch
- Construction: Brick
- Exterior Const.: Brick
- Stories/Levels: 1
- Square Feet: 1,667
- Sq. Ft. Source: County PA Records
- Year Built: 1975
Lot Features
- Lot Size (Acres): 0.25
- Lot Size (Sq. Ft.): 10,890
- Lot Dimensions: 40' x 100' x 128' x 31' x 127'
- Frontage: City Street
- Street/Road Desc.: Paved
- Lot Features: Cul-De-Sac, Irregular, Level
- Zoning: Resid Single Family
- Fencing (Description): Fenced Privacy
Financial Considerations
- Tax Amount: $4,384.98
- Tax Year: 2025
Disclosures and Reports
- Legal Description: Palm Est Unit #3 Lot 26 Blk 3
- APN: 17-1S-22-4002-0003-0260
- Property ID: 17-1S-22-4002-0003-0260
Get Pre-Approved Today
Schools
Schools serving 1702 Green Palm Cir
School District:Okaloosa County School District
| Name | Grades | Distance |
|---|---|---|
James E Plew Elementary School 220 Pine Avenue, Niceville, FL 32578 | K-5 | 1.2 mi |
Addie R. Lewis School 281 Mississippi Avenue, Valparaiso, FL 32580 | K-4 | 1.3 mi |
Niceville Senior High School 800 John Sims Parkway, Niceville, FL 32578 | 9-12 | 1.5 mi |
Disclaimer:
School attendance boundaries provided by ATTOM Data Solutions and are for reference only. Contact the school directly to verify enrollment eligibility.
Price & Sales History for 1702 Green Palm Cir
Date
Details
Price
Change
Source
7/15/2026
Sold
$469,500
—
MLS
6/05/2026
Listed
$469,500
—
MLS
Disclaimer: Historical sales information is derived from public records provided by the county offices. Information is not guaranteed and should be independently verified.
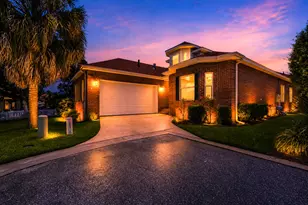
1702 Green Palm Circle, Niceville, FL 32578 (MLS# 1004446) is a Single Family property that was sold at $453,000 on July 15, 2026. This property was listed by Cindy Zimmermann from our Niceville Office.Want to learn more about 1702 Green Palm Circle? Do you have questions about finding other Single Family real estate for sale in Niceville? You can browse all Niceville real estate or contact a Coldwell Banker agent to request more information.