This is a carousel with tiles that activate property listing cards. Use the previous and next buttons to navigate.
1/1
$555,000
This is a carousel with tiles that activate property listing cards. Use the previous and next buttons to navigate.
1/1
Property Description
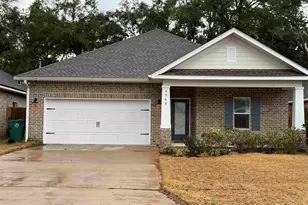
Immaculate, one-owner home in Hawk's Landing that truly shows like a model. Built in 2013 by Randy Wise and meticulously maintained, this 3 bedroom, 2.5 bathroom home with a dedicated office or bonus space offers 2,078 square feet of thoughtfully designed living space on a beautifully landscaped 0.3 acre lot. From the moment you arrive, the curb appeal stands out with a clean, well-manicured lawn and pristine exterior. Inside, the home features an open and functional layout with tile flooring throughout the main living areas, crown molding, and 9-foot ceilings that create a spacious, upscale feel. The kitchen is the heart of the home, complete with granite countertops, a large center island, breakfast bar seating, stainless steel appliances, and custom Legacy cabinetry. It flows seamlessly into the main living area, making it perfect for both everyday living and entertaining. The split floor plan offers privacy, with a spacious primary suite featuring a double vanity, granite countertops, soaking tub, and separate shower. Additional bedrooms are generously sized, and the office or flex space provides the perfect setup for working from home or a playroom. Step outside to a covered and screened rear porch overlooking a beautifully maintained backyard with upgraded landscaping and a retaining wall, creating a private and peaceful outdoor space. Additional features include high-impact windows, 2x6 exterior wall construction, R-19 insulation, Mana-Bloc plumbing system, sprinkler system on timer, and an oversized garage with finished flooring. This home is the definition of move-in ready. Every detail has been cared for, making it a rare find in today's market.
Full Property Details
Full Property Details for 562 Falcon Trail
General
- Sold For: $555,000
- Taxes: $3,732 (2025)
- Status: Closed
- Type: Single Family
- Source: Emerald_Coast
- MLS ID: 1000942
- Added to Site: 126 day(s) ago
Interior
- Number of Rooms: 6
- Interior Features: Ceiling Crwn Molding, Ceiling Raised, Kitchen Island, Lighting Recessed, Pantry, Split Bedroom, Washer/Dryer Hookup
- Appliances: Auto Garage Door Opn, Dishwasher, Disposal, Dryer, Microwave, Oven Self Cleaning, Security System, Smoke Detector, Stove/Oven Electric, Warranty Provided, Washer, Water Heater - Gas
- Furnishings: Furnished - All
- Flooring: Floor Tile, Floor WW Carpet
Rooms
Bathrooms
- Total Bathrooms: 3
- Full Bathrooms: 2
- Half Bathrooms: 1
Bedrooms
- Total Bedrooms: 3
Exterior
- Exterior Features: Rain Gutter, Fenced Back Yard
- Porch/Patio/Deck: Patio Covered, Porch, Porch Screened
Parking
- Garage: Yes
- Attached garage: Yes
- Garage Spaces: 2
Location
- Area: 13 - Niceville
- County: Okaloosa
- Subdivision: HAWK'S LANDING
- Driving Directions: From 85 N turn left onto College Boulevard West. Follow College Boulevard West past entrance to Twin Cities Emergency Room. Entrance to Hawk's Landing Subdivision is on the left. Take first left afte
School Information
- Elementary School: Edge
- Middle School: Lewis
- High School: Niceville
Heating & Cooling
- Central air: Yes
- Air Conditioning: Yes
- Cooling Type: Ceiling Fans, Central Air
- Heating Type: Heat Pump Air To Air, Central
- Heating/Cooling: Heat Pump Air To Air, Central, Ceiling Fans, Central Air
Utilities
- Sewer: Public Sewer
- Utility Description: Electric, Gas - Natural, Phone, Public Water, Underground
Structural Information
- Architectural Style: Craftsman Style
- Construction: Brick, Trim Aluminum, Trim Vinyl
- Exterior Const.: Brick, Trim Aluminum, Trim Vinyl
- Stories/Levels: 1
- Square Feet: 2,051
- Sq. Ft. Source: County PA Records
- Year Built: 2013
Lot Features
- Lot Size (Acres): 0.29
- Lot Size (Sq. Ft.): 12,632.4
- Lot Dimensions: 70 x 177 x 160
- Frontage: City Street
- Street/Road Desc.: Paved
- Lot Features: Curb & Gutter, Sidewalk
- Zoning: Resid Single Family
Green Features
- Energy Efficient: Doors
Financial Considerations
- Tax Amount: $3,732.39
- Tax Year: 2025
Disclosures and Reports
- Legal Description: Hawk's Landing Lot 8
- APN: 01-1S-23-2000-0000-0080
- Property ID: 01-1S-23-2000-0000-0080
Get Pre-Approved Today
Schools
Schools serving 562 Falcon Trail
School District:Okaloosa County School District
| Name | Grades | Distance |
|---|---|---|
Lula J. Edge Elementary School 300 Florida 85, Niceville, FL 32578 | K-5 | 0.5 mi |
Addie R. Lewis School 281 Mississippi Avenue, Valparaiso, FL 32580 | K-4 | 2.9 mi |
Niceville Senior High School 800 John Sims Parkway, Niceville, FL 32578 | 9-12 | 1.7 mi |
Disclaimer:
School attendance boundaries provided by ATTOM Data Solutions and are for reference only. Contact the school directly to verify enrollment eligibility.
Price & Sales History for 562 Falcon Trail
Date
Details
Price
Change
Source
6/30/2026
Sold
$555,000
-1.77%
MLS
5/12/2026
Price Reduced
$565,000
-0.88%
MLS
4/28/2026
Price Reduced
$570,000
-2.56%
MLS
4/22/2026
Listed
$585,000
—
MLS
Disclaimer: Historical sales information is derived from public records provided by the county offices. Information is not guaranteed and should be independently verified.
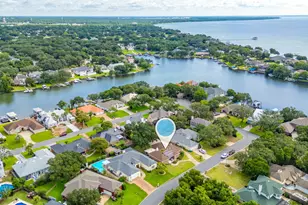
562 Falcon Trail, Niceville, FL 32578 (MLS# 1000942) is a Single Family property that was sold at $555,000 on June 30, 2026. This property was listed by Meagan Elder from our Niceville Office.Want to learn more about 562 Falcon Trail? Do you have questions about finding other Single Family real estate for sale in Niceville? You can browse all Niceville real estate or contact a Coldwell Banker agent to request more information.