This is a carousel with tiles that activate property listing cards. Use the previous and next buttons to navigate.
1/1
$580,000 Sale Pending
This is a carousel with tiles that activate property listing cards. Use the previous and next buttons to navigate.
1/1
Property Description
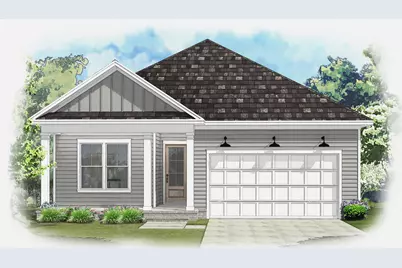
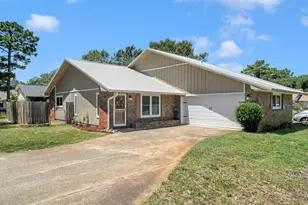
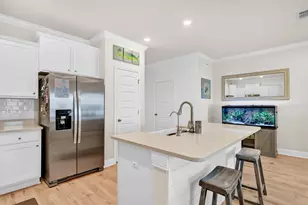
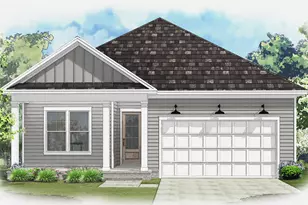
Welcome to the NEW Dogwood Plan, a highly sought-after, true one-story floorpan in Phase 7 of Deer Moss Creek! This 2000 sq. ft., 4-bedroom, 2-bathroom home with a 2-car garage is perfectly situated on an interior perimeter lot. The exterior features inviting tones that complement the home's classic design. Step inside, and you'll be greeted by a cozy foyer that opens into an expansive open-concept living, kitchen, and dining area--ideal for modern living and entertaining. The kitchen boasts granite countertops, shaker-style cabinets, and a large island, making it both functional and stylish. Fully cased windows throughout add to the elegance. The living area seamlessly transitions to the covered back porch, where you can grill, relax, and enjoy the fresh air in your privately fenced 6ft backyard, a perfect retreat for unwinding. This home boasts vinyl, low E, Impact windows for added peace of mind. As part of the master-planned community of Deer Moss Creek, this home offers access to a wealth of amenities, including a community pool, clubhouse, basketball court, playground, gazebos, and scenic walking trails. If you've been searching for a spacious, one-story home in a vibrant community with ample amenities, this Dogwood Plan is the perfect choice for you. Don't miss your chance to make it yours!
Full Property Details
Full Property Details for 731 Reindeer Rd
General
- Price: $580,000
- Taxes: $1,178 (2025)
- Status: Pending
- Type: Single Family
- Source: Emerald_Coast
- MLS ID: 1003852
- Updated: 5/24/2026
- Added to Site: 5 day(s) ago
Rental Information
- Complex Features: BBQ Pit/Grill, Community Room, Pavillion/Gazebo, Pets Allowed, Picnic Area, Playground, Pool, TV Cable
Interior
- Number of Rooms: 8
- Interior Features: Breakfast Bar, Ceiling Crwn Molding, Kitchen Island, Lighting Recessed, Newly Painted, Pantry, Shelving, Washer/Dryer Hookup
- Appliances: Auto Garage Door Opn, Dishwasher, Disposal, Microwave, Refrigerator, Refrigerator W/IceMk, Smoke Detector, Stove/Oven Gas, Warranty Provided, Water Heater - Tnkls
- Flooring: Floor Tile, Floor Vinyl
Rooms
Bathrooms
- Total Bathrooms: 2
- Full Bathrooms: 2
Bedrooms
- Total Bedrooms: 4
Additional Information
- Pool: Yes
- Pool Description: Pool Type
Exterior
- Exterior Features: Rain Gutter, Columns, Fenced Back Yard, Sprinkler System
- Porch/Patio/Deck: Porch Screened
Parking
- Garage: Yes
- Attached garage: Yes
- Garage Spaces: 2
Location
- Area: 13 - Niceville
- County: Okaloosa
- Subdivision: Deer Moss Creek
- Driving Directions: HWY 20 to Rocky Bayou Drive. Turn left on to Forest Road at 3-way stop. Follow Forest Road approx. 1 mile. Turn right on to College Blvd E, then first right on to Yearling Court. Turn left on Reindeer Road and home will be on the right.
School Information
- Elementary School: Plew
- Middle School: Ruckel
- High School: Niceville
Community
- Association: Yes
- Assoc. Fees Include: Management, Master Association, Recreational Faclty
Heating & Cooling
- Central air: Yes
- Air Conditioning: Yes
- Cooling Type: Ceiling Fans, Central Air
- Heating Type: Central
- Heating/Cooling: Central, Ceiling Fans, Central Air
Utilities
- Sewer: Public Sewer
- Utility Description: Gas - Natural, Public Water, TV Cable
Structural Information
- Architectural Style: Other
- Construction: Frame, Siding Brick Some, Siding CmntFbrHrdBrd
- Exterior Const.: Frame, Siding Brick Some, Siding CmntFbrHrdBrd
- Stories/Levels: 1
- Square Feet: 2,000
- Sq. Ft. Source: Building Plan
- Year Built: 2026
Lot Features
- Lot Dimensions: 55 x 100
- Frontage: City Street
- Street/Road Desc.: Paved
- Lot Features: Covenants, Curb & Gutter, Level, Restrictions, Sidewalk, Survey Available
- Zoning: Resid Single Family
Financial Considerations
- Assessment Amount: $250
- Tax Amount: $1,178.12
- Tax Year: 2025
Disclosures and Reports
- Legal Description: BROOKFIELD @ DEER MOSS PH 7A LOT 67
- APN: 03-1S-22-1000-0000-0670
- Property ID: 03-1S-22-1000-0000-0670
Listed by Ruckel Properties Inc
Get Pre-Approved Today
Schools
Schools serving 731 Reindeer Rd
School District:Okaloosa County School District
| Name | Grades | Distance |
|---|---|---|
James E Plew Elementary School 220 Pine Avenue, Niceville, FL 32578 | K-5 | 1.9 mi |
C. W. Ruckel Middle School 201 Partin Drive North, Niceville, FL 32578 | 6-8 | 2.3 mi |
Niceville Senior High School 800 John Sims Parkway, Niceville, FL 32578 | 9-12 | 2.4 mi |
Disclaimer:
School attendance boundaries provided by ATTOM Data Solutions and are for reference only. Contact the school directly to verify enrollment eligibility.
Price & Sales History for 731 Reindeer Rd
Date
Details
Price
Change
Source
5/24/2026
Listed
$580,000
—
MLS
Disclaimer: Historical sales information is derived from public records provided by the county offices. Information is not guaranteed and should be independently verified.

Tax History
Tax History for 731 Reindeer Rd
Year
Property Taxes
Change
Tax Assessment
Change
2025
$1,178
4%
$85,816
—
2024
$1,136
12522%
$85,850
12694%
2023
$9
—
$671
—
Disclaimer: Historical tax information is derived from public records provided by the county offices. Information is not guaranteed and should be independently verified.
Estimate the Cost
Estimate the Cost for 731 Reindeer Rd
731 Reindeer Road, Niceville, FL 32578 (MLS# 1003852) is a Single Family property with 4 bedrooms and 2 full bathrooms. 731 Reindeer Road is currently listed for $580,000 and was received on May 24, 2026. Want to learn more about 731 Reindeer Road? Do you have questions about finding other Single Family real estate for sale in Niceville? You can browse all Niceville real estate or contact a Coldwell Banker agent to request more information.