
This is a carousel with tiles that activate property listing cards. Use the previous and next buttons to navigate.
1/1
$1,035,000
This is a carousel with tiles that activate property listing cards. Use the previous and next buttons to navigate.
1/1
Property Description
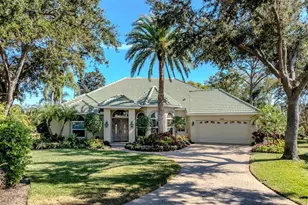
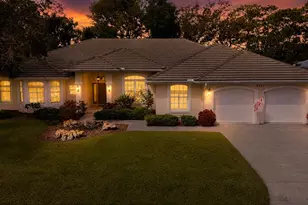
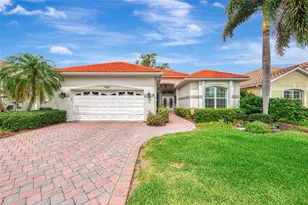
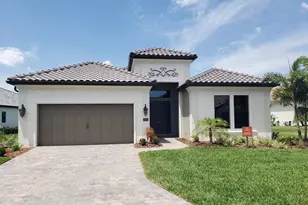
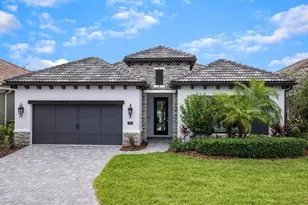
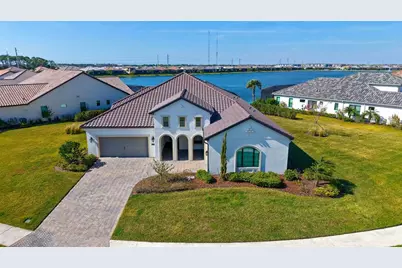
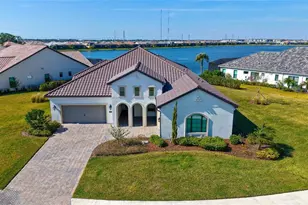
Perfectly positioned on the largest, most coveted lot in the community, this extraordinary modern Mediterranean masterpiece by Neal Signature Homes offers sweeping expansive lake views and unparalleled privacy. The Italian inspired facade, ceramic barrel tile roof, paved driveway, and welcoming front porch set the tone for an exquisitely curated interior exemplifying elevated Florida luxury living. Step into a dramatic foyer that opens to a sun drenched Great Room with soaring tray ceilings adorned with bespoke luxury wallpaper, transom topped windows, and wide plank engineered wood floors. An artfully designed den flows effortlessly off the Great Room, ideal for a private home office, media lounge, or fitness studio. The gourmet designer kitchen is a showpiece, featuring upgraded cabinetry, vented hood, quartz countertops, natural gas cooktop, double wall ovens, built in refrigerator, and a spacious walk in pantry with upgraded wood shelving. The adjoining dining area provides a seamless setting for intimate meals or grand entertaining. Oversized sliding doors open to a palatial screened lanai, where a stone encased, warm fireplace frames the breathtaking lake views and a private, resort style retreat. The heated saltwater smart pool with sun shelf and fully equipped outdoor kitchen, including vented hood, sink, grill, and refrigerator, creates an unparalleled outdoor living and entertaining experience. The primary suite is a serene sanctuary, boasting gorgeous lake views and a tray ceiling adorned with beautiful custom wallpaper. It's spa inspired bath features a freestanding soaking tub, dual sink quartz vanity, expansive walk in shower with floor to ceiling tile, and two oversized walk in closets with custom shelving, exemplifying refined, thoughtful luxury throughout. The private guest suite offers comfort and privacy with its own spacious closet and en-suite bath, while an additional well appointed guest bedroom shares a hall bath. A stylish powder room completes the interior, with every space designed to complement the home's elegant aesthetic. WITH A LOT PURCHASE PREMIUM OF $253,000 AND OVER $200,000 IN BUILDER UPGRADES PLUS EXPANSIVE POOL PACKAGE AND $100,000 IN AFTER MARKET UPGRADES, THIS HOME IS AN EXCELLENT INVESTMENT! Upgrades include plantation shutters, electric shades, impact windows, hurricane lanai shutters, custom lighting, upgraded ceiling fans, designer window treatments, exterior security cameras, epoxy garage floors and insulated garage doors. Professionally designed and impeccably styled, this residence features designer wallpaper and elevated finishes throughout. Offered fully turnkey and sold furnished, it provides a rare opportunity to enjoy immediate, high caliber Florida luxury living. Residents of the gated, maintenance free Aria at Venice community enjoy world class amenities, including a resort style clubhouse, sparkling pool and spa, fitness center, championship pickleball courts, serene lakes, landscaped grounds, and an expansive events lawn offering resort inspired living at its finest. Ideally located near downtown Venice, Sarasota Memorial Hospital, premier shopping and dining, and just minutes from Venice Beach with convenient I-75 access, this property represents a truly unparalleled lifestyle in one of Florida's most coveted communities.
Full Property Details
Full Property Details for 281 Bocelli Dr
General
- Sold For: $1,035,000
- HOA FEE: $665/month
- HOA FEE FREQ.: Quarterly
- Taxes: $14,789 (2025)
- Status: Closed
- Type: Single Family
- Source: MidFloridaRegionalMLS
- MLS ID: A4683333
- Added to Site: 176 day(s) ago
Rental Information
- Min. Lease: 6 Months
Interior
- Number of Rooms: 7
- Interior Features: Ceiling Fan(s), Crown Molding, Open Floorplan, Solid Wood Cabinets, Stone Counters, Tray Ceiling(s), Walk-In Closet(s)
- Fireplace: Yes
- Fireplace(s): Outside
- Appliances: Built-In Oven, Cooktop, Dishwasher, Dryer, Microwave, Refrigerator, Washer
- Furnishings: Unfurnished
- Flooring: Carpet, Tile
Rooms
Bathrooms
- Total Bathrooms: 4
- Full Bathrooms: 3
- Half Bathrooms: 1
Bedrooms
- Total Bedrooms: 3
Other Rooms
- Laundry: Inside
Additional Information
- Shared Amenities: Clubhouse, Fitness Center, Gated, Pool, Tennis Court(s)
- Pool: Yes
- Private Pool: Yes
- Pool Description: In Ground
- Spa: Yes
- Spa Description: In Ground
- Security/Safety: Gated Community
Exterior
- Exterior Features: Irrigation System, Sliding Doors
- Deck/Patio: Porch, Screened
- Porch/Patio/Deck: Porch, Screened
Parking
- Garage: Yes
- Attached garage: Yes
- Garage Spaces: 3
- Covered Spaces: 3
- Parking Features: Driveway
Location
- Area: 34275 - Nokomis/North Venice
- County: Sarasota
- Development Name: 34275 - Nokomis/North Venice
- Subdivision: ARIA PH II
- Driving Directions: South on I-75, take exit 193, continue on Jacaranda Blvd, left on Aria Dr, left on Bocelli Dr to property on the right.
- Direction Faces: Southeast
School Information
- Elementary School: Laurel Nokomis Elementary
- Middle School: Venice Area Middle
- High School: Venice Senior High
Community
- Community Name: 34275 - Nokomis/North Venice
- Community Features: Clubhouse, Deed Restrictions, Fitness Center, Gated Community - Guard, Pool, Sidewalks, Tennis Court(s)
- Optional Amenities: Clubhouse, Fitness Center, Gated, Pool, Tennis Court(s)
- Association: Yes
- Assoc. Name: Castle Group Connie Bittle
- Assoc. Fees Include: Common Area Taxes, Manager, Pool Maintenance, Recreational Facilities
- Pet Restrictions: Verify with HOA
Heating & Cooling
- Cooling Type: Central Air
- Heating Type: Central, Natural Gas
Utilities
- Sewer: Public Sewer
- Water: Public
- Utility Description: BB/HS Internet Available, Cable TV Available, Public
Structural Information
- Architectural Info: Contemporary, Florida
- Architectural Style: Contemporary, Florida
- Exterior Const.: Block, Stucco
- Roof: Tile
- Stories/Levels: One
- Square Feet: 2,563
- Sq. Ft. Source: Public Records
- Living Area: 2,563 Sq. Ft.
- Year Built: 2022
Lot Features
- Property View: Water
- Lot Size (Acres): 0.47
- Lot Size (Sq. Ft.): 20,488
- Lot Size: 20488
- Street/Road Desc.: Paved
Water Features
- Water View: Yes
Financial Considerations
- Association Fee: $1,995
- Assoc Fee Freq.: Quarterly
- Assoc Fee Desc.: Required
- Tax Amount: $14,789
- Tax Year: 2025
Disclosures and Reports
- Ownership: Fee Simple
- Special Conditions: None
- Legal Description: LOT 35, ARIA PHASE 2, PB 54 PG 132-135
- Flood Zone Info: AE
- APN: 390160035
- Property ID: 390160035
Get Pre-Approved Today
Schools
Schools serving 281 Bocelli Dr
School District:Sarasota County School District
| Name | Grades | Distance |
|---|---|---|
Laurel Nokomis School 1900 Laurel Road East, Nokomis, FL 34275 | PK-8 | 2.7 mi |
Venice Senior High School 1 Indian Avenue, Venice, FL 34285 | 9-12 | 4 mi |
Disclaimer:
School attendance boundaries provided by ATTOM Data Solutions and are for reference only. Contact the school directly to verify enrollment eligibility.
Price & Sales History for 281 Bocelli Dr
Date
Details
Price
Change
Source
8/04/2026
Sold
$1,035,000
-10%
MLS
3/18/2026
Price Reduced
$1,150,000
-10.51%
MLS
3/02/2026
Listed
$1,285,000
—
MLS
Disclaimer: Historical sales information is derived from public records provided by the county offices. Information is not guaranteed and should be independently verified.
281 Bocelli Drive, Nokomis, FL 34275 (MLS# A4683333) is a Single Family property that was sold at $1,035,000 on August 04, 2026. This property was listed by Gina Mazzoni from our St. Armands Office.Want to learn more about 281 Bocelli Drive? Do you have questions about finding other Single Family real estate for sale in Nokomis? You can browse all Nokomis real estate or contact a Coldwell Banker agent to request more information.