This is a carousel with tiles that activate property listing cards. Use the previous and next buttons to navigate.
1/32
$966,000 Just Listed
This is a carousel with tiles that activate property listing cards. Use the previous and next buttons to navigate.
1/32
Property Description
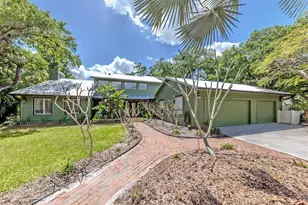
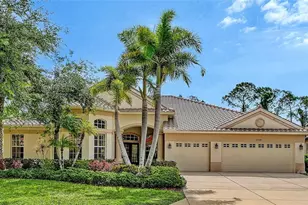
Experience the Florida lifestyle at 2602 Firetree Ln in Venice. Located on a quiet street with cul-de-sacs at both ends, this well-maintained home gives you privacy, comfort, and easy Florida living in an established neighborhood with a low HOA and no flood zone. Inside, you'll find high ceilings, an open-concept kitchen and living area, and a spacious, functional layout designed for both everyday living and entertaining. Updates throughout the home add to its move-in-ready appeal. Step outside to your own private retreat featuring a pool and spa with an in-floor cleaning system, surrounded by a fully fenced yard - great for entertaining, pets, or relaxing in the Florida sunshine. Major improvements include a metal roof installed in 2019, water heater replaced in 2024, and new A/C units installed in 2026, providing added peace of mind for the next owner. Conveniently located near Venice beaches, shopping, dining, golf, and area attractions, this home puts everything that makes Southwest Florida special within easy reach. Low HOA, no flood zone, private pool and spa, fenced yard, metal roof, new A/C units, high ceilings, open-concept living, and a great Venice location - this one is ready to enjoy.
Full Property Details
Full Property Details for 2602 Firetree Ln
General
- Price: $966,000
- HOA FEE: $50/month
- Taxes: $9,020 (2025)
- Status: Active
- Type: Single Family
- Source: MidFloridaRegionalMLS
- MLS ID: O6436722
- Updated: 8/26/2026
- Added to Site: 1 day(s) ago
Interior
- Number of Rooms: 13
- Interior Features: Ceiling Fan(s), Eating Space In Kitchen, High Ceilings, Kitchen and Family Room Combination, PrimaryBedroom Upstairs, Skylight(s), Split Bedroom, Thermostat, Window Treatments
- Fireplace: Yes
- Fireplace(s): Family Room, Wood Burning
- Appliances: Dishwasher, Disposal, Dryer, Electric Water Heater, Exhaust Fan, Microwave, Range, Refrigerator, Washer, Water Filtration System, Water Softener
- Furnishings: Negotiable
- Flooring: Carpet, Ceramic Tile, Tile
Rooms
Bathrooms
- Total Bathrooms: 3
- Full Bathrooms: 3
Bedrooms
- Total Bedrooms: 4
Other Rooms
- Laundry: Inside
Additional Information
- Pool: Yes
- Private Pool: Yes
- Pool Description: Gunite, Heated, In Ground, Lighting, Screen Enclosure
Exterior
- Exterior Features: Garden, Lighting, Rain Gutters
Parking
- Garage: Yes
- Attached garage: Yes
- Garage Spaces: 3
- Covered Spaces: 3
Location
- Area: 34292 - Venice
- County: Sarasota
- Development Name: 34292 - Venice
- Subdivision: VENICE ACRES
- Driving Directions: Drive west on East Venice Ave/CR 772. Right to L Pavia Bld. Right to Auburn Lakes Drive. Left to North Auburn Road. Right to Hermitage Bld. Right to Underwood Drive. Property is on the left.
- Direction Faces: Northeast
School Information
- Elementary School: Garden Elementary
- Middle School: Venice Area Middle
- High School: Venice Senior High
Community
- Community Name: 34292 - Venice
- Association: Yes
- Assoc. Name: Denise Majka
- Assoc. Fees Include: None
Heating & Cooling
- Cooling Type: Central Air
- Heating Type: Central
Utilities
- Sewer: Septic Tank
- Water: Well
- Utility Description: Cable TV Available, Cable Connected, Electricity Connected
Structural Information
- Exterior Const.: Block, Stucco, Wood Frame
- Roof: Metal
- Stories/Levels: Two
- Square Feet: 3,196
- Sq. Ft. Source: Owner
- Year Built: 1988
Lot Features
- Lot Size (Acres): 3.47
- Lot Size (Sq. Ft.): 151,153
- Lot Size: 3.47
- Street/Road Desc.: Asphalt
Water Features
- Water Front: Yes
- Water Front Desc.: Creek
Financial Considerations
- Association Fee: $50
- Assoc Fee Freq.: Monthly
- Assoc Fee Desc.: Required
- Condo Fee Freq: Annual
- Tax Amount: $9,020
- Tax Year: 2025
Disclosures and Reports
- Ownership: Fee Simple
- Special Conditions: None
- Legal Description: LOT 61 VENICE ACRES UNIT 2
- Flood Zone Info: AE
- APN: 413030013
- Property ID: 413030013
Listed by Beycome Of Florida Llc
Get Pre-Approved Today
Schools
Schools serving 2602 Firetree Ln
School District:Sarasota County School District
| Name | Grades | Distance |
|---|---|---|
Garden Elementary School 700 Center Road, Venice, FL 34285 | PK-5 | 2 mi |
Venice Middle School 1900 Center Road, Venice, FL 34292 | 6-8 | 3.4 mi |
Venice Senior High School 1 Indian Avenue, Venice, FL 34285 | 9-12 | 2.8 mi |
Disclaimer:
School attendance boundaries provided by ATTOM Data Solutions and are for reference only. Contact the school directly to verify enrollment eligibility.
Price & Sales History for 2602 Firetree Ln
Date
Details
Price
Change
Source
8/26/2026
Listed
$966,000
-1.02%
MLS
3/15/2022
Sold
$976,000
—
Public Record
Disclaimer: Historical sales information is derived from public records provided by the county offices. Information is not guaranteed and should be independently verified.
Tax History
Tax History for 2602 Firetree Ln
Year
Property Taxes
Change
Tax Assessment
Change
2025
$9,020
-3%
$743,400
-3%
2024
$9,264
-12%
$763,300
-12%
2023
$10,479
66%
$871,830
73%
2022
$6,310
2%
$504,082
3%
2021
$6,195
—
$489,400
1%
2021
$6,195
10%
$482,643
9%
2019
$5,645
—
$441,000
—
2018
$5,640
-3%
$441,900
-2%
2017
$5,844
20%
$450,700
24%
2016
$4,853
-2%
$362,454
1%
2015
$4,936
—
$359,934
1%
2014
$4,919
—
$357,077
2%
2013
$4,916
—
$351,800
—
Disclaimer: Historical tax information is derived from public records provided by the county offices. Information is not guaranteed and should be independently verified.
Estimate the Cost
Estimate the Cost for 2602 Firetree Ln
2602 Firetree Lane, Venice, FL 34292 (MLS# O6436722) is a Single Family property with 4 bedrooms and 3 full bathrooms. 2602 Firetree Lane is currently listed for $966,000 and was received on August 26, 2026. Want to learn more about 2602 Firetree Lane? Do you have questions about finding other Single Family real estate for sale in Venice? You can browse all Venice real estate or contact a Coldwell Banker agent to request more information.