This is a carousel with tiles that activate property listing cards. Use the previous and next buttons to navigate.
1/1
$387,500
This is a carousel with tiles that activate property listing cards. Use the previous and next buttons to navigate.
1/1
Property Description
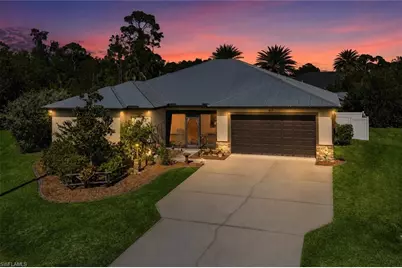
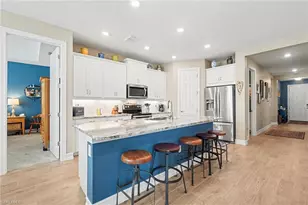
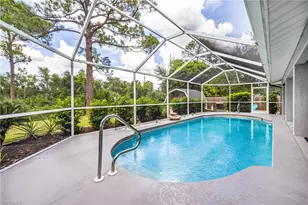
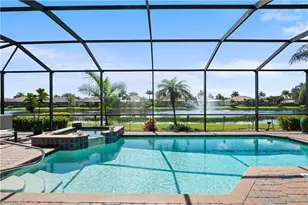
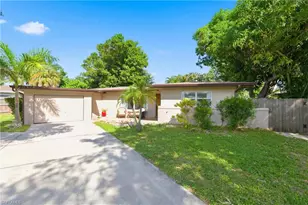
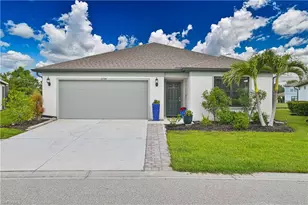
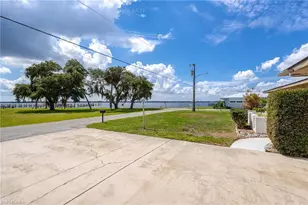
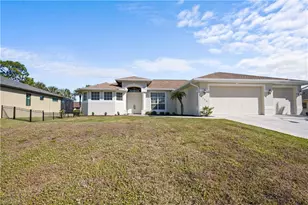
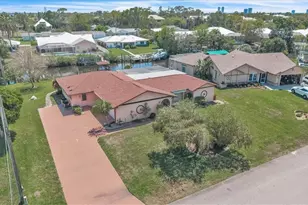
This one-of-a-kind Custom Home offers a rare combination of privacy, quality construction, and natural beauty. Tucked away at the end of a quiet cul-de-sac in the desirable Terrapin Wood community, this 3-bedroom, 3-full bath residence sits on nearly half an acre and is surrounded by lush, mature landscaping that creates a peaceful, park-like setting filled with birds, butterflies, and natural serenity. Built in 2018 with attention to detail and long-term durability in mind, the home features hurricane impact windows and doors, a metal roof, and energy-efficient construction designed for both comfort and peace of mind. Offering 1,972 sq ft under air (3,044 total), the layout is open, functional, and ideal for everyday living as well as entertaining. Inside, you'll find tile flooring throughout, coffered ceilings, and a spacious living area anchored by a custom kitchen complete with granite countertops, large island, chef's sink, pantry, and ample cabinetry. The primary suite provides a relaxing retreat with a fully tiled walk-in shower, while the flexible third bedroom is perfect for a home office, nursery, or guest space. A standout feature of this home is the private in-law suite, currently used as a game room, offering its own kitchenette with sink, refrigerator, and cabinetry, along with a full bath. This versatile space is ideal for multigenerational living, extended guests, or a private retreat. Step outside and experience what truly sets this property apart. The screened hot tub porch offers a quiet place to unwind, while the surrounding yard feels like a natural sanctuary-private, peaceful, and alive with wildlife. Whether enjoying your morning coffee or relaxing at the end of the day, this outdoor space delivers a lifestyle that is increasingly hard to find. Additional features include: "¢ Oversized 2-car garage with workshop area "¢ 50-gallon hybrid water heater (2023) "¢ Custom built-ins with electric fireplace "¢ 10x16 shed, irrigation well, and high-efficiency sprinkler system "¢ Pre-wired security system and POE camera setup "¢ City water and sewer, underground electric, and high-speed internet "¢ Elevation Certificate and LOMA letter-no flood insurance required Terrapin Wood is a quiet POA community offering light restrictions, a tortoise preserve, and low annual dues of just $1,150. Pool table available for purchase and includes ping pong topper and accessories. This is more than a home-it's a private retreat where nature, comfort, and thoughtful design come together in a truly special way.
Full Property Details
Full Property Details for 6711 Matt Pledger Ct
General
- Sold For: $387,500
- HOA FEE: $96/month
- HOA FEE FREQ.: Annually
- Taxes: (2024)
- Status: Closed
- Type: Single Family
- Source: Bonita_Springs
- MLS ID: 2026020501
- Added to Site: 158 day(s) ago
Interior
- Interior Features: Great Room, Split Bedrooms, Guest Bath, Guest Room, Bar, Built-In Cabinets, Wired for Data, Closet Cabinets, Coffered Ceiling(s), Entrance Foyer, Other, Pantry, Volume Ceiling, Walk-In Closet(s)
- Fireplace: Yes
- Appliances: Dishwasher, Microwave, Range, Refrigerator/Freezer, Self-Cleaning Oven
- Furnishings: Unfurnished
- Flooring: Tile
Rooms
Bathrooms
- Total Bathrooms: 3
- Full Bathrooms: 3
- Primary Bathroom: 2 Masters, Dual Sinks, See Remarks, Shower Only
Bedrooms
- Total Bedrooms: 3
- Primary Bedroom: Two Master Suites
Other Rooms
- Kitchen: Kitchen Island, Pantry
- Dining Room: Breakfast Room
- Laundry: Washer/Dryer Hookup, Inside
Additional Information
- Shared Amenities: None, Non-Gated
- Spa: Yes
- Spa Description: Above-Ground, Equipment Stays, Heated (Electric), Screened
- Security/Safety: Smoke Detector(s)
Exterior
- Exterior Features: Room for Pool, Automatic Sprinkler, Storage, Water Display
- Porch/Patio/Deck: Screened Lanai/Porch
Parking
- Garage: Yes
- Attached garage: Yes
- Garage Spaces: 2
- Covered Spaces: 2
- Parking Features: Driveway Paved, Garage Door Opener, Attached
Location
- Area: FN08 - North Fort Myers Area
- County: Lee
- Subdivision: TERRAPIN WOOD
- Building Name: TERRAPIN WOOD
- Driving Directions: BAYSHORE RD E TO DONALD, HEAD S, RIGHT ON STEVENSON RD, RIGHT ON MATT PLEDGER CT
- Direction Faces: South
Community
- Association: Yes
- Assoc. Fees Include: Street Maintenance
- Units Assoc/Comm: 1
- Pets Allowed: Yes
- Management Type: Residents
Heating & Cooling
- Air Conditioning: Yes
- Cooling Type: Ceiling Fan(s), Central Electric
- Heating Type: Central Electric, Fireplace(s)
Utilities
- Sewer: Central
- Water: Central
- Cable Available: Yes
- Utility Description: Cable Available
Structural Information
- Architectural Style: Florida
- Description/Design: Single Family Residence
- Exterior Const.: Concrete Block, Stucco
- Roof: Metal
- Windows: Impact Resistant, Impact Resistant Windows, Window Coverings
- Doors: Impact Resistant Doors
- Entry Floor Number: 1
- Stories/Levels: 1
- Stories in Building: 1
- Square Feet: 1,981
- Sq. Ft. Source: Developer Brochure, Property Appraiser Office
- Living Area: 1,981 Sq. Ft.
- Year Built: 2018
Additional Structures
- Other Structures: Extra Building
Lot Features
- Property View: Landscaped Area, Water Feature, Trees/Woods
- Lot Size (Acres): 0.45
- Lot Size (Sq. Ft.): 19,602
- Lot Size Source: Developer Brochure, Property Appraiser Office
- Lot Dimensions: 53 x 197 x 214 x 142
- Frontage Feet: 53
- Street/Road Desc.: Paved
- Irrigation System: Well
- Lot Features: Irregular Lot, Oversize
- Zoning: RS-1
- Lot Description: Irregular Lot, Oversize
Water Features
- Water Front Desc.: None
- Canal Width: None
Financial Considerations
- Association Fee: $1,150
- Assoc Fee Freq.: Annually
- Tax Year: 2024
- Terms: Buyer Finance/Cash
Disclosures and Reports
- Ownership: Single Family
- Legal Description: TERRAPIN WOOD SUBD PB 59 PG 23 LOT 17
- Property ID: 31-43-25-26-00000.0170
- Section: 31
- Lot Number: 17
Listed by Century 21 Selling Paradise
Sold by West Coast Realty Inc

Get Pre-Approved Today
Schools
Schools serving 6711 Matt Pledger Ct
School District:Lee County School District, Fort Myers, FL
| Name | Grades | Distance |
|---|---|---|
Bayshore Elementary School, North Fort Myers, FL 17050 Williams Road, North Fort Myers, FL 33917 | K-5 | 1.3 mi |
North Fort Myers Academy For The Arts 1856 Arts Way, North Fort Myers, FL 33917 | 6-8 | 2.2 mi |
J. Colin English Elementary School 120 Pine Island Road, North Fort Myers, FL 33903 | K-5 | 2.6 mi |
Diplomat Middle School 1039 Northeast 16th Terrace, Cape Coral, FL 33909 | 6-8 | 6.4 mi |
Caloosa Middle School 610 Del Prado Boulevard South, Cape Coral, FL 33990 | 6-8 | 6.9 mi |
Riverdale High School 2600 Buckingham Road, Fort Myers, FL 33905 | 9-12 | 7.6 mi |
Lehigh Senior High School 901 Gunnery Road North, Lehigh Acres, FL 33971 | 9-12 | 9.3 mi |
Gateway High School-0842 901 Gunnery Road North, Lehigh Acres, FL 33971 | 9-12 | 9.3 mi |
East Lee County High School 715 Thomas Sherwin Avenue South, Lehigh Acres, FL 33974 | 9-12 | 17.9 mi |
Disclaimer:
School attendance boundaries provided by ATTOM Data Solutions and are for reference only. Contact the school directly to verify enrollment eligibility.
Price & Sales History for 6711 Matt Pledger Ct
Date
Details
Price
Change
Source
8/31/2026
Sold
$387,500
-3.1%
MLS
7/02/2026
Price Reduced
$399,900
-5.88%
MLS
6/10/2026
Price Reduced
$424,900
-1.19%
MLS
5/10/2026
Listed
$430,000
—
MLS
Disclaimer: Historical sales information is derived from public records provided by the county offices. Information is not guaranteed and should be independently verified.
6711 Matt Pledger Ct, North Fort Myers, FL 33917 (MLS# 2026020501) is a Single Family property that was sold at $387,500 on August 31, 2026. Want to learn more about 6711 Matt Pledger Ct? Do you have questions about finding other Single Family real estate for sale in North Fort Myers? You can browse all North Fort Myers real estate or contact a Coldwell Banker agent to request more information.