This is a carousel with tiles that activate property listing cards. Use the previous and next buttons to navigate.
1/21
$589,000
This is a carousel with tiles that activate property listing cards. Use the previous and next buttons to navigate.
1/21
Property Description
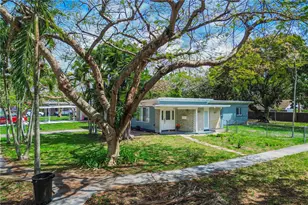
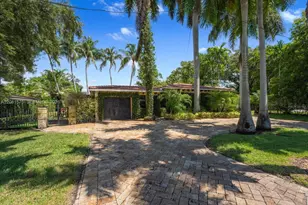
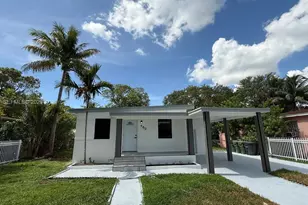
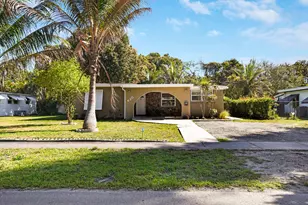
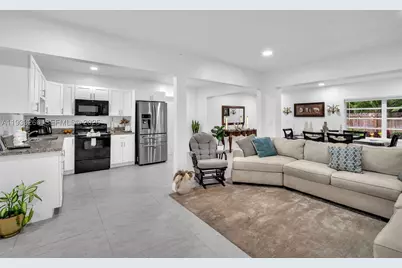
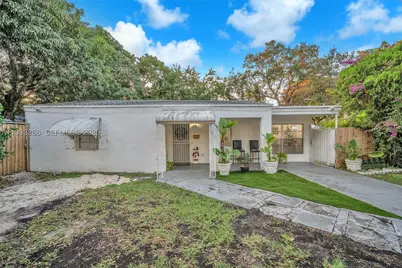
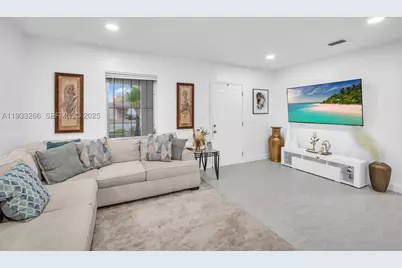
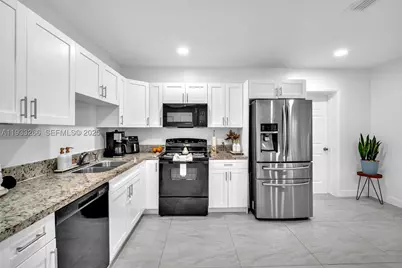
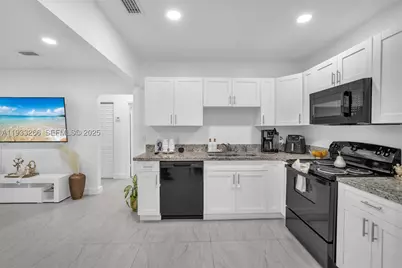
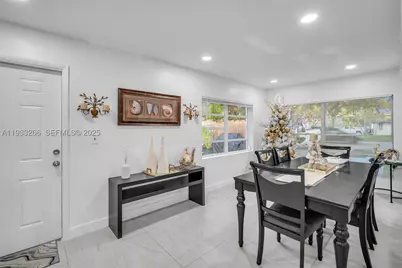
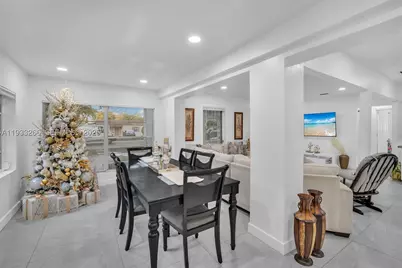
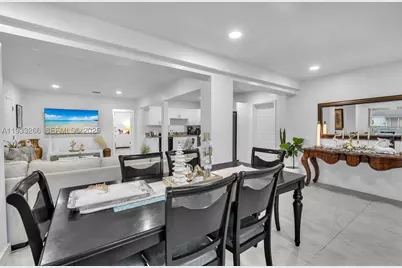
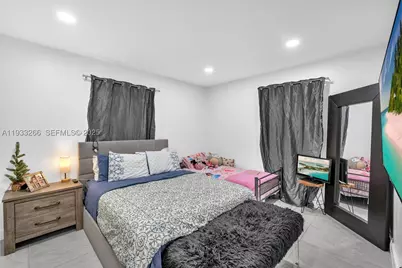
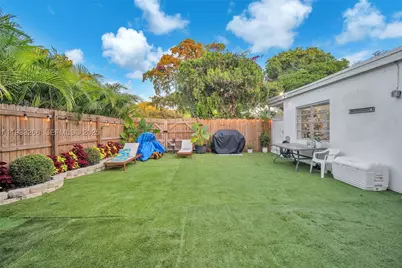
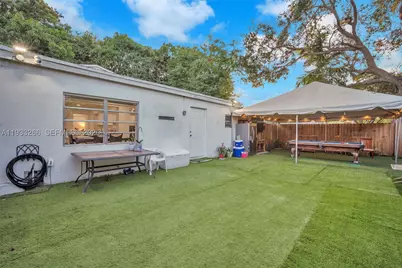
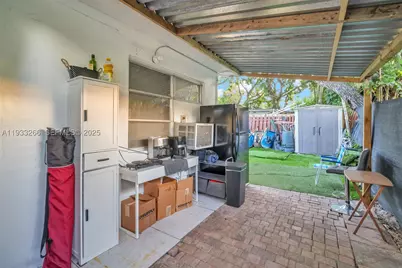
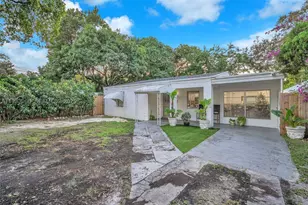
Updated 2-bedroom home situated on a desirable corner lot. This spacious property features tile flooring throughout and a fully fenced yard, offering both comfort and privacy. Ideal for homeowners or investors, the home provides great potential and flexibility. Conveniently located near beaches, major highways, and airports, making commuting and travel easy.
Full Property Details
Full Property Details for 14140 NE 10th
General
- Price: $589,000
- Taxes: $879,296 (2025)
- Status: Active
- Type: Single Family
- Source: Martin_County
- MLS ID: A11933266
- Updated: 9/4/2026
- Added to Site: 261 day(s) ago
Interior
- Appliances: Dryer, Dishwasher, Electric Range, Disposal, Microwave, Refrigerator, Washer
Rooms
Bathrooms
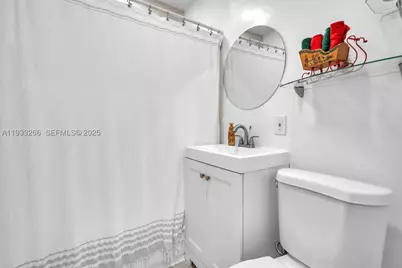
- Total Bathrooms: 1
- Full Bathrooms: 1
Bedrooms
- Total Bedrooms: 2
Exterior
- Exterior Features: Fence
Parking
- Carports: Yes
- Covered Spaces: 1
- Total Spaces: 1
- Parking Features: Attached Carport, Driveway
Location
- Area: 2220
- County: Miami-Dade
- Subdivision: BISCAYNE HIGHLANDS
- Direction Faces: East
Community
- Community Name: 2220
Heating & Cooling
- Central air: Yes
- Air Conditioning: Yes
- Cooling Type: Central Air
- Heating Type: Central
Utilities
- Sewer: Public Sewer
- Utility Description: Other, Sewer Available
Structural Information
- Property Detached: Yes
- Construction: Block, Concrete
- Roof: Composition, Shingle
- Square Feet: 1,256
- Living Area: 1,256 Sq. Ft.
- Year Built: 1947
Lot Features
- Lot Size (Sq. Ft.): 10,500
- Lot Dimensions: 10500
- Zoning: 400
Financial Considerations
- Tax Amount: $879,296
- Tax Year: 2025
- Terms: Cash, Conventional, VA Loan
Disclosures and Reports
- Special Conditions: Listed As-Is
- Legal Description: BISCAYNE HIGHLANDS PB 46-26 LOT 1 BLK 5 LOT SIZE 75.000 X 140 OR 10433-1114 0579 5
- Property ID: 06-22-19-015-0940
Listed by J Simon, LLC.
Get Pre-Approved Today
Schools
Schools serving 14140 NE 10th
School District:Dade County School District
| Name | Grades | Distance |
|---|---|---|
North Miami Elementary School 655 Northeast 145th Street, North Miami, FL 33161 | PK-5 | 0.5 mi |
North Miami Middle School 700 Northeast 137th Street, North Miami, FL 33161 | 6-8 | 0.5 mi |
North Miami Senior High School 13110 Northeast 8th Avenue, North Miami, FL 33161 | 9-12 | 0.7 mi |
Disclaimer:
School attendance boundaries provided by ATTOM Data Solutions and are for reference only. Contact the school directly to verify enrollment eligibility.
Price & Sales History for 14140 NE 10th
Date
Details
Price
Change
Source
12/18/2025
Listed
$589,000
57.07%
MLS
7/01/2022
Sold
$375,000
—
Public Record
Disclaimer: Historical sales information is derived from public records provided by the county offices. Information is not guaranteed and should be independently verified.
Tax History
Tax History for 14140 NE 10th
Year
Property Taxes
Change
Tax Assessment
Change
2024
$8,430
—
$405,313
-1%
2024
$8,430
13%
$408,698
22%
2023
$7,458
40%
$334,970
44%
2021
$5,334
-9%
$232,992
-17%
2022
$5,874
10%
$282,200
248%
2021
$5,334
1211%
$81,173
2%
2019
$407
9%
$79,348
2%
2018
$374
-1%
$77,869
2%
2017
$376
-1%
$76,268
2%
2016
$381
-3%
$74,700
1%
2015
$392
-3%
$74,181
1%
2014
$406
2%
$73,593
1%
2013
$398
—
$72,506
—
Disclaimer: Historical tax information is derived from public records provided by the county offices. Information is not guaranteed and should be independently verified.
Estimate the Cost
Estimate the Cost for 14140 NE 10th
14140 NE 10th, North Miami, FL 33161 (MLS# A11933266) is a Single Family property with 2 bedrooms and 1 full bathroom. 14140 NE 10th is currently listed for $589,000 and was received on December 18, 2025. Want to learn more about 14140 NE 10th? Do you have questions about finding other Single Family real estate for sale in North Miami? You can browse all North Miami real estate or contact a Coldwell Banker agent to request more information.