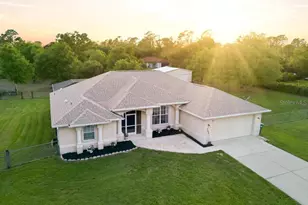
This is a carousel with tiles that activate property listing cards. Use the previous and next buttons to navigate.
1/1
$620,000
This is a carousel with tiles that activate property listing cards. Use the previous and next buttons to navigate.
1/1
Property Description
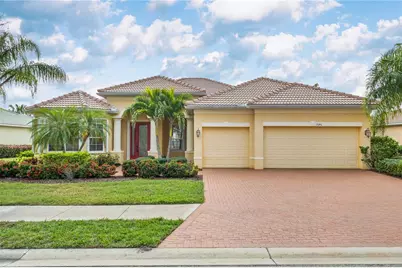
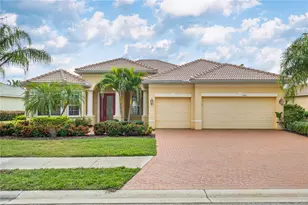
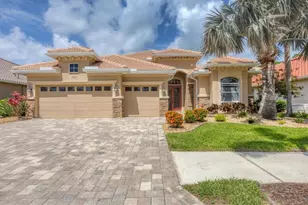
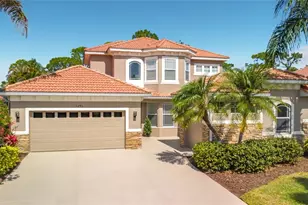
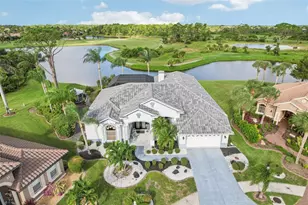
JUST REDUCED!! This FABULOUS lakefront home is a must see!!! Offering over 2900 sq.ft. of living space on one level, allows plenty of space to spread out. This 4 bedroom 3 bath home with office, 3 car garage, heated pool and spa is located on a lake in the exclusive gated community of Heron Creek Golf and Country Club. As you enter the home from the front porch and brick paver drive you will be greeted by the leaded glass door entry leading you into the formal living room accented by tray ceiling complemented with crown molding and wonderful views of the sparkling pool and pristine lake. Adjacent to the formal living room is the very generous size formal dining room framed with decorative columns. This is the ideal setting to enjoy a delish meal with your friends and family. The kitchen is a chef's delight with solid wood cabinetry with under and over cabinet lighting, stainless steel appliances, featuring built-in oven and microwave, stainless gas cooktop, center island, granite counters and breakfast bar, tile backsplash, oversized closed pantry and views of the lake. The breakfast nook, just off the kitchen features an aquarium window overlooking the pool, spa and stunning views of the lake. This is the perfect place to start your day! The great room allows for fabulous entertaining with double sliders leading out to the pool/ lanai area. The primary bedroom provides lot of natural light to flow through and the double sliders allows easy access to the lanai pool area. This bedroom features a sitting area creating your very own retreat. The ensuite bath is a delight with solid wood cabinetry, dual sinks, granite counter tops, soaking tub and walk in shower accented with a decorative window. This is a true split floor plan with the generous size guest bedrooms 2 and 3 on the other end of the home. These bedrooms share a bath with a tub/ shower combination, solid wood cabinetry and granite counter top. The fourth bedroom offers privacy galore with its own bath featuring walk in shower, solid wood vanity, granite counters and entry door to the pool lanai area. This bathroom also functions as a pool bath for the convenience of your family and friends. The office located in the front of the home is a generous size with a double door entry and closet...so could potentially be used as a fifth bedroom. The inviting outdoor space is a delight with an enormous covered lanai area leading to the sparkling spa and pool with waterfall feature all overlooking the serene lake... a wonderful place to enjoy your evening. Lots of extras in this wonderful home including, tile on the diagonal throughout the main living area, laundry room with lots of cabinet storage, NEW ROOF, Hurricane Treatments, and 3 car garage for all your toys. Heron Creek Golf and Country Club is a very active community offering lots to do! Such as playing 27 holes Arthur Hills designed golf course, 5 lighted Har Tru tennis courts, fitness center, resort style pool and spa... located next to the newly renovated Courtside Cafe, 20,000 sq ft Clubhouse offering casual and fine dining. There is always something going on here with lots of planned social daytime and evening activities. This home is conveniently located near area beaches, shopping, restaurants, Warm Mineral Springs, The Legacy Trail, Cool Today Park and much more. So let's make this home yours TODAY!!!!
Full Property Details
Full Property Details for 1646 Creek Nine Dr
General
- Sold For: $620,000
- HOA FEE: $416/month
- HOA FEE FREQ.: Quarterly
- Taxes: $4,598 (2024)
- Status: Closed
- Type: Single Family
- Source: MidFloridaRegionalMLS
- MLS ID: C7517638
- Added to Site: 249 day(s) ago
Rental Information
- Min. Lease: 3 Months
Interior
- Number of Rooms: 8
- Interior Features: Ceiling Fan(s), Eating Space In Kitchen, High Ceilings, Open Floorplan, Solid Surface Counters, Solid Wood Cabinets, Split Bedroom, Stone Counters, Thermostat, Walk-In Closet(s), Window Treatments
- Appliances: Dishwasher, Disposal, Dryer, Microwave, Refrigerator, Washer
- Furnishings: Negotiable
- Flooring: Carpet, Tile
Rooms
Bathrooms
- Total Bathrooms: 3
- Full Bathrooms: 3
Bedrooms
- Total Bedrooms: 4
Other Rooms
- Laundry: Electric Dryer Hookup, Inside, Laundry Room, Washer Hookup
Additional Information
- Shared Amenities: Clubhouse, Fitness Center, Gated, Golf Course, Pool, Sauna, Security, Spa/Hot Tub, Tennis Court(s), Vehicle Restrictions
- Pool: Yes
- Private Pool: Yes
- Pool Description: Gunite, In Ground, Screen Enclosure, Tile
- Spa: Yes
- Spa Description: In Ground
- Security/Safety: Closed Circuit Camera(s), Gated Community, Key Card Entry, Security Lights, Smoke Detector(s)
Exterior
- Exterior Features: Irrigation System, Rain Gutters, Sidewalk, Sliding Doors
- Deck/Patio: Covered, Front Porch, Rear Porch, Screened
- Porch/Patio/Deck: Covered, Front Porch, Rear Porch, Screened
Parking
- Garage: Yes
- Attached garage: Yes
- Garage Spaces: 3
- Covered Spaces: 3
- Parking Features: Driveway, Garage Door Opener, Golf Cart Parking, Oversized
Location
- Area: 34291 - North Port
- County: Sarasota
- Development Name: 34291 - North Port
- Subdivision: HERON CREEK
- Driving Directions: From US-41, go north on Sumter Blvd, past Price Blvd and turn left at the light at Creek Nine Dr. Proceed to the right side of the guard house and access the call box (gain access by calling the guard) and proceed straight ahead past the gate. The house is located on your left.
- Direction Faces: South
Community
- Community Name: 34291 - North Port
- Community Features: Clubhouse, Deed Restrictions, Fitness Center, Gated Community - Guard, Golf Carts OK, Golf, Irrigation-Reclaimed Water, Pool, Restaurant, Sidewalks, Tennis Court(s)
- Optional Amenities: Clubhouse, Fitness Center, Gated, Golf Course, Pool, Sauna, Security, Spa/Hot Tub, Tennis Court(s), Vehicle R
- Association: Yes
- Assoc. Name: Tara Hinze
- Assoc. Fees Include: Cable TV, Escrow Reserves Fund, Internet, Manager
- Pet Restrictions: See HOA Documents
Heating & Cooling
- Cooling Type: Central Air
- Heating Type: Central, Electric
Utilities
- Sewer: Public Sewer
- Water: Public
- Utility Description: BB/HS Internet Available, Cable Connected, Electricity Connected, Fire Hydrant, Public, Sewer Connected, Sprinkler Recycled, Street Lights, Underground Utilities, Water Connected
Structural Information
- Architectural Info: Florida
- Architectural Style: Florida
- Exterior Const.: Block, Stucco
- Roof: Tile
- Stories/Levels: Two
- Square Feet: 2,985
- Sq. Ft. Source: Public Records
- Living Area: 2,985 Sq. Ft.
- Year Built: 2008
Lot Features
- Property View: Pool, Water
- Lot Size (Acres): 0.27
- Lot Size (Sq. Ft.): 11,583
- Lot Size: 11583
- Lot Dimensions: 102 x 135 x 69 x 135
- Frontage: Street Paved, Private Road
- Street/Road Desc.: Paved, Asphalt
Water Features
- Water Front: Yes
- Water View: Yes
- Water Front Desc.: Lake Front
Green Features
- Water Conservation: Irrigation-Reclaimed Water
Financial Considerations
- Association Fee: $1,249
- Assoc Fee Freq.: Quarterly
- Assoc Fee Desc.: Required
- Tax Amount: $4,598.28
- Tax Year: 2024
Disclosures and Reports
- Ownership: Fee Simple
- Special Conditions: None
- Legal Description: LOT 799, HERON CREEK UNIT 10
- Flood Zone Info: X
- APN: 977050799
- Property ID: 977050799
Listed by Keller Williams Island Life Real Estate
Sold by Re/Max Alliance Group

Get Pre-Approved Today
Schools
Schools serving 1646 Creek Nine Dr
School District:Sarasota County School District
| Name | Grades | Distance |
|---|---|---|
North Port High School 6400 West Price Boulevard, North Port, FL 34291 | 9-12 | 0.6 mi |
Lamarque Elementary School 3415 Lamarque Avenue, North Port, FL 34286 | PK-5 | 2.3 mi |
Heron Creek Middle School 6501 West Price Boulevard, North Port, FL 34291 | 6-8 | 0.9 mi |
Disclaimer:
School attendance boundaries provided by ATTOM Data Solutions and are for reference only. Contact the school directly to verify enrollment eligibility.
Price & Sales History for 1646 Creek Nine Dr
Date
Details
Price
Change
Source
7/10/2026
Sold
$620,000
-5.92%
MLS
5/29/2026
Price Reduced
$659,000
-2.23%
MLS
2/25/2026
Price Reduced
$674,000
-2.18%
MLS
12/09/2025
Listed
$689,000
—
MLS
Disclaimer: Historical sales information is derived from public records provided by the county offices. Information is not guaranteed and should be independently verified.
1646 Creek Nine Drive, North Port, FL 34291 (MLS# C7517638) is a Single Family property that was sold at $620,000 on July 10, 2026. Want to learn more about 1646 Creek Nine Drive? Do you have questions about finding other Single Family real estate for sale in North Port? You can browse all North Port real estate or contact a Coldwell Banker agent to request more information.