This is a carousel with tiles that activate property listing cards. Use the previous and next buttons to navigate.
1/1
$640,000
This is a carousel with tiles that activate property listing cards. Use the previous and next buttons to navigate.
1/1
Property Description
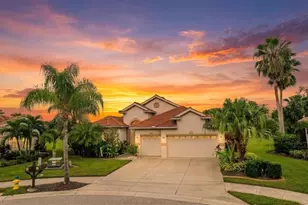
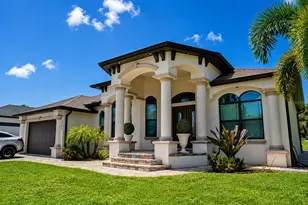
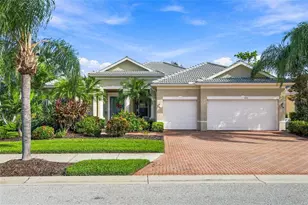
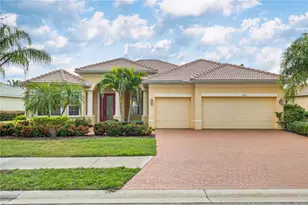
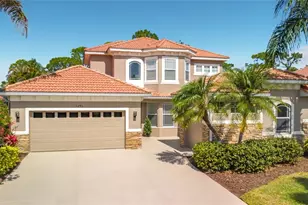
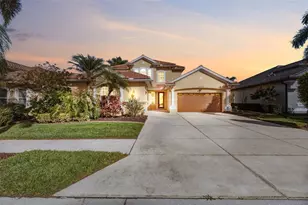
*HERON CREEK GOLF & CC *4 Bed /3Ba/3Car Garage 2928 Sq Ft POOL+ SPA & NEW ROOF! Welcome to Villa Soleil on the Lake, where sunshine, space, and tranquil lakefront sunrises set the tone for this beautifully appointed executive residence offering nearly 3,000 square feet of effortless single-level living. Perfectly positioned on a quiet cul-de-sac, this four-bedroom, three-bath home makes an unforgettable first impression with its cheerful sunlit exterior, paver drive, double-column entry, and brand-new barrel tile roof. Step inside to an elegant formal dining and casual gathering space that sets the stage for the home's graceful flow-an inviting area framed by architectural detail, soaring ceilings, where arched openings provide both a visual connection and passage through to the family room & kitchen, and where sliding glass doors open to the lanai to bring the outside in, creating the perfect setting to showcase your personal style, seasonal décor, or curated gallery-like moments. As you move through the home, classic ceramic tile on the diagonal, rich wood flooring, and cascading sliding glass doors create an airy, light-filled flow. The open-concept design is ideal for entertaining, anchored by a spacious family room and a well-appointed kitchen. The kitchen features maple cabinetry, granite countertops, glass tile backsplash, GE built in Oven and Microwave and a NATURAL GAS cooktop. Both areas seamlessly connect to the expansive lanai with heated pool and spa, where panoramic CLEAR-VIEW screening provides peaceful lake views ..the perfect backdrop for morning coffee at sunrise, while afternoons and evenings unfold in a soft wash of color as Florida sunset skies reflect across the water. The luxurious primary suite offers a relaxing retreat with a spa-inspired bath complete with soaking tub, seamless glass shower, and a unique pass-through connection to a private den or office. Thoughtfully designed for privacy, Bedrooms 2 and 3 share a full bath, while Bedroom 4 enjoys an adjacent bath that also serves as a convenient pool bath-this light-filled space is currently used as the owner's private art studio and is truly awash in natural sunlight. A coveted three-car garage provides ample space for vehicles, golf cart, and storage, while the home's prime location places you just minutes from the Sarasota Memorial Hospital's North Port campus (currently under construction), as well as CocoPlum and Wellen Park shopping districts, Costco, the Braves stadium, and numerous walking and biking trails, and provides easy access to I-75 and US-41 for effortless travel north and south. Residents of Heron Creek enjoy 27 holes of championship golf designed by Arthur Hills, along with a world class golf learning and practice facility, tennis, fitness center, resort-style pool, and a vibrant social scene-truly a community "Where Nothing Compares-" making this exceptional lakefront property an incredible opportunity for the discerning buyer seeking luxury, lifestyle, and value under $700,000.
Full Property Details
Full Property Details for 5440 Waterview Dr
General
- Sold For: $640,000
- HOA FEE: $423/month
- HOA FEE FREQ.: Quarterly
- Taxes: $5,241 (2025)
- Status: Closed
- Type: Single Family
- Source: MidFloridaRegionalMLS
- MLS ID: N6143572
- Added to Site: 110 day(s) ago
Rental Information
- Min. Lease: 3 Months
Interior
- Number of Rooms: 9
- Interior Features: Ceiling Fan(s), Crown Molding, Eating Space In Kitchen, High Ceilings, Kitchen and Family Room Combination, Living Room/Dining Room Combo, Open Floorplan, Solid Wood Cabinets, Split Bedroom, Stone Counters, Walk-In Closet(s), Window Treatments
- Appliances: Built-In Oven, Dishwasher, Disposal, Dryer, Gas Water Heater, Microwave, Range Hood, Refrigerator, Washer
- Furnishings: Negotiable
- Flooring: Ceramic Tile, Engineered Hardwood
Rooms
Bathrooms
- Total Bathrooms: 3
- Full Bathrooms: 3
Bedrooms
- Total Bedrooms: 4
Other Rooms
- Laundry: Inside, Laundry Room
Additional Information
- Pool: Yes
- Private Pool: Yes
- Pool Description: Gunite, Heated, In Ground, Screen Enclosure
- Spa: Yes
- Spa Description: Heated
- Security/Safety: Gated Community, Key Card Entry
Exterior
- Exterior Features: Sidewalk, Sliding Doors
- Deck/Patio: Front Porch
- Porch/Patio/Deck: Front Porch
Parking
- Garage: Yes
- Attached garage: Yes
- Garage Spaces: 3
- Covered Spaces: 3
- Parking Features: Golf Cart Garage
Location
- Area: 34291 - North Port
- County: Sarasota
- Development Name: 34291 - North Port
- Subdivision: HERON CREEK
- Driving Directions: FROM I-75 SOUTH TAKE SOUTH SUMTER BLVD TO CREEK NINE BLVD. TAKE RIGHT ON CREEK NINE DRIVE TO CREEK COMMUNITY VISITORS GATE. ONCE CLEARED THROUGH GATE PROCEED STRAIGHT ON CREEK NINE DRIVE TO WATERVIEW DR. TURN LEFT ON WATERVIEW DR.5440 WILL BE FIRST HOME ON THE LEFT.
- Direction Faces: South
Community
- Community Name: 34291 - North Port
- Community Features: Clubhouse, Deed Restrictions, Fitness Center, Gated Community - Guard, Golf Carts OK, Golf, Irrigation-Reclaimed Water, Pool, Restaurant, Sidewalks, Tennis Court(s)
- Association: Yes
- Assoc. Name: TARA HINZE
- Assoc. Fees Include: Cable TV, Internet, Maintenance Grounds, Manager, Private Road
- Pet Restrictions: SEE HOA DOCUMENTS
Heating & Cooling
- Cooling Type: Central Air
- Heating Type: Central, Natural Gas, Zoned
Utilities
- Sewer: Public Sewer
- Water: Public
- Utility Description: BB/HS Internet Available, Fiber Optics, Natural Gas Connected, Public, Sewer Connected, Sprinkler Recycled, Street Lights, Underground Utilities, Water Connected
Structural Information
- Architectural Info: Florida
- Architectural Style: Florida
- Exterior Const.: Block, Stucco
- Roof: Tile
- Windows: Blinds, Drapes, Shades, Window Treatments
- Stories/Levels: One
- Square Feet: 2,928
- Sq. Ft. Source: Public Records
- Living Area: 2,928 Sq. Ft.
- Year Built: 2006
Lot Features
- Property View: Water
- Lot Size (Acres): 0.23
- Lot Size (Sq. Ft.): 10,177
- Lot Size: 10177
- Street/Road Desc.: Paved
Water Features
- Water View: Yes
Financial Considerations
- Association Fee: $1,270
- Assoc Fee Freq.: Quarterly
- Assoc Fee Desc.: Required
- Tax Amount: $5,241.42
- Tax Year: 2025
Disclosures and Reports
- Ownership: Fee Simple
- Special Conditions: None
- Legal Description: LOT 808, HERON CREEK UNIT 10
- Flood Zone Info: X
- APN: 977050808
- Property ID: 977050808
Listed by Pointe Of Palms Real Estate
Sold by Kw Peace River Partners

Get Pre-Approved Today
Schools
Schools serving 5440 Waterview Dr
School District:Sarasota County School District
| Name | Grades | Distance |
|---|---|---|
North Port High School 6400 West Price Boulevard, North Port, FL 34291 | 9-12 | 0.5 mi |
Lamarque Elementary School 3415 Lamarque Avenue, North Port, FL 34286 | PK-5 | 2.4 mi |
Heron Creek Middle School 6501 West Price Boulevard, North Port, FL 34291 | 6-8 | 0.8 mi |
Disclaimer:
School attendance boundaries provided by ATTOM Data Solutions and are for reference only. Contact the school directly to verify enrollment eligibility.
Price & Sales History for 5440 Waterview Dr
Date
Details
Price
Change
Source
6/15/2026
Sold
$640,000
-5.6%
MLS
3/24/2026
Listed
$678,000
—
MLS
Disclaimer: Historical sales information is derived from public records provided by the county offices. Information is not guaranteed and should be independently verified.
5440 Waterview Drive, North Port, FL 34291 (MLS# N6143572) is a Single Family property that was sold at $640,000 on June 15, 2026. Want to learn more about 5440 Waterview Drive? Do you have questions about finding other Single Family real estate for sale in North Port? You can browse all North Port real estate or contact a Coldwell Banker agent to request more information.