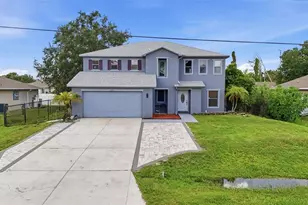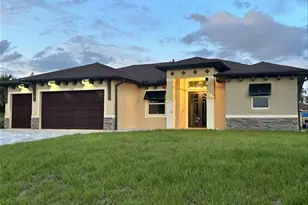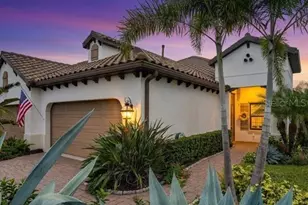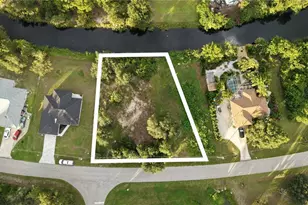

This is a carousel with tiles that activate property listing cards. Use the previous and next buttons to navigate.
1/1
$490,000
This is a carousel with tiles that activate property listing cards. Use the previous and next buttons to navigate.
1/1
Property Description
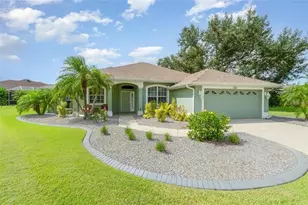

Presenting a residence that redefines luxury living and stands apart from today's new construction offerings. This exceptional custom-built estate is a true showstopper, showcasing timeless craftsmanship, sophisticated design, and extraordinary attention to detail at every turn. From the moment you enter, you'll be captivated by the exquisite custom Italian tile flooring that flows seamlessly throughout the entire home, even extending into the oversized garage. Designed for both elegant entertaining and everyday living, the meticulously remodeled gourmet kitchen serves as the heart of the home, featuring stunning quartz countertops, a designer tile backsplash, premium appliances, and an inviting breakfast area framed by dramatic tinted aquarium glass overlooking the expansive lanai and private backyard setting. The kitchen is further enhanced by a premium under-sink water filtration system, providing convenience and exceptional water quality. Architectural excellence is evident throughout with soaring dual and triple tray ceilings enhanced by integrated lighting, extensive crown molding, designer fixtures, and stately columns that create a truly distinctive and luxurious atmosphere. The thoughtfully designed split floor plan offers exceptional privacy, with the lavish primary suite occupying its own private wing. This tranquil retreat features one of the most spectacular remodeled spa-inspired bathrooms imaginable, complete with dual vanities, designer finishes, and an oversized Roman-style walk-in shower. The opposite wing hosts two generously sized guest bedrooms, complemented by a beautifully remodeled designer guest bath. A private den or executive office, complete with its own full bath, is ideally positioned at the rear of the home, providing the perfect work-from-home environment or flexible living space. Multiple access points open to the expansive covered lanai, creating a seamless indoor-outdoor lifestyle ideal for entertaining or future pool installation. Whether accessed from the formal living room, family room, or convenient pool bath, the covered lanai offers endless possibilities for relaxing and entertaining. Additional recent upgrades and premium features include a new HVAC system (2023), new water heater (2020), newer appliances, a new garbage disposal, a whole-house water filtration system located at the well equipment, underground irrigation system and a central vacuum system, providing both luxury and peace of mind. The oversized garage is truly exceptional, featuring soaring ceilings, custom Italian tile flooring, and a dedicated workshop area, making it a dream space for automotive enthusiasts, hobbyists, or those seeking additional functionality. Conveniently situated adjacent to the kitchen and laundry room, this space is as practical as it is impressive. Perfectly positioned in one of Southwest Florida's most desirable locations, this exceptional residence offers convenient access to the vibrant downtown district of Wellen Park, featuring premier dining, shopping, entertainment, outdoor recreation, and more. Quick access to I-75, making travel to nearby beaches, airports, golf courses, and more effortless. This extraordinary residence masterfully combines timeless elegance, superior craftsmanship, and modern luxury, offering a level of quality, character, and sophistication rarely found in today's new construction market. A truly remarkable opportunity to own a one-of-a-kind masterpiece.
Full Property Details
Full Property Details for 3162 Cordova Terrace
General
- Sold For: $490,000
- Taxes: $2,689 (2024)
- Status: Closed
- Type: Single Family
- Source: MidFloridaRegionalMLS
- MLS ID: A4698228
- Added to Site: 47 day(s) ago
Rental Information
- Min. Lease: No Minimum
Interior
- Number of Rooms: 8
- Interior Features: Cathedral Ceiling(s), Ceiling Fan(s), Central Vacuum, Coffered Ceiling(s), Crown Molding, Eating Space In Kitchen, High Ceilings, Solid Surface Counters, Solid Wood Cabinets, Split Bedroom, Stone Counters, Thermostat, Tray Ceiling(s), Walk-In Closet(s)
- Appliances: Dishwasher, Disposal, Dryer, Electric Water Heater, Microwave, Range Hood, Refrigerator, Washer, Water Filtration System
- Furnishings: Negotiable
- Flooring: Porcelain Tile
Rooms
Bathrooms
- Total Bathrooms: 3
- Full Bathrooms: 3
Bedrooms
- Total Bedrooms: 3
Other Rooms
- Laundry: Inside, Laundry Room
Exterior
- Exterior Features: Sprinkler Metered
Parking
- Garage: Yes
- Attached garage: Yes
- Garage Spaces: 2
- Covered Spaces: 2
Location
- Area: 34291 - North Port
- County: Sarasota
- Development Name: 34291 - North Port
- Subdivision: PORT CHARLOTTE SUB 14
- Driving Directions: RT-41 NORTH, RIGHT ON BISCAYNE DR, RIGHT ONTO PONCE DE LEON BLVD , RIGHT ON CALAGHAN , LEFT ONTO CORDOVA TERRACE, LOOK FOR SIGN HOUSE WILL BE ON YOUR RIGHT
- Direction Faces: Northwest
Community
- Community Name: 34291 - North Port
Heating & Cooling
- Cooling Type: Central Air
- Heating Type: Central, Electric
Utilities
- Sewer: Septic Tank
- Water: Private, Well
- Utility Description: Cable Connected, Electricity Connected, Sewer Connected, Water Connected
Structural Information
- Exterior Const.: Stucco
- Roof: Tile
- Windows: Blinds
- Stories/Levels: One
- Square Feet: 2,292
- Sq. Ft. Source: Public Records
- Living Area: 2,292 Sq. Ft.
- Year Built: 2006
Lot Features
- Lot Size (Acres): 0.23
- Lot Size (Sq. Ft.): 10,000
- Lot Size: 10000
- Street/Road Desc.: Paved
Financial Considerations
- Tax Amount: $2,689
- Tax Year: 2024
Disclosures and Reports
- Ownership: Fee Simple
- Special Conditions: None
- Legal Description: LOT 25 BLK 654 14TH ADD TO PORT CHARLOTTE
- Flood Zone Info: X
- APN: 969065425
- Property ID: 969065425
- Block/Lot/Section: 654
Get Pre-Approved Today
Schools
Schools serving 3162 Cordova Terrace
School District:Sarasota County School District
| Name | Grades | Distance |
|---|---|---|
Glenallen Elementary School 7050 Glenallen Boulevard, North Port, FL 34287 | PK-5 | 0.8 mi |
North Port High School 6400 West Price Boulevard, North Port, FL 34291 | 9-12 | 1.2 mi |
Heron Creek Middle School 6501 West Price Boulevard, North Port, FL 34291 | 6-8 | 1.3 mi |
Disclaimer:
School attendance boundaries provided by ATTOM Data Solutions and are for reference only. Contact the school directly to verify enrollment eligibility.
Price & Sales History for 3162 Cordova Terrace
Date
Details
Price
Change
Source
8/07/2026
Sold
$490,000
-1.98%
MLS
6/26/2026
Listed
$499,900
—
MLS
Disclaimer: Historical sales information is derived from public records provided by the county offices. Information is not guaranteed and should be independently verified.
3162 Cordova Terrace, North Port, FL 34291 (MLS# A4698228) is a Single Family property that was sold at $490,000 on August 07, 2026. This property was listed by Danielle Dietrich from our Sarasota Downtown Office.Want to learn more about 3162 Cordova Terrace? Do you have questions about finding other Single Family real estate for sale in North Port? You can browse all North Port real estate or contact a Coldwell Banker agent to request more information.