This is a carousel with tiles that activate property listing cards. Use the previous and next buttons to navigate.
1/46
$539,000
This is a carousel with tiles that activate property listing cards. Use the previous and next buttons to navigate.
1/46
Property Description
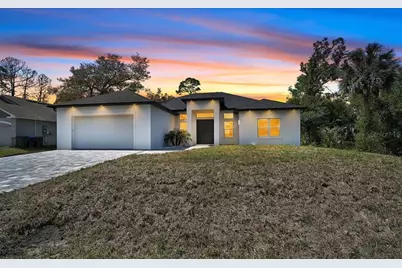
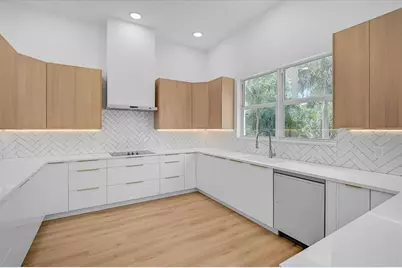
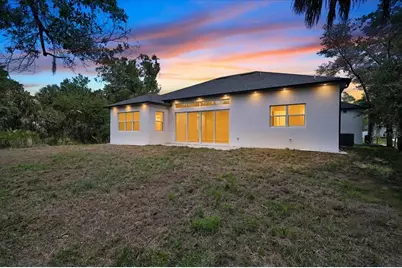
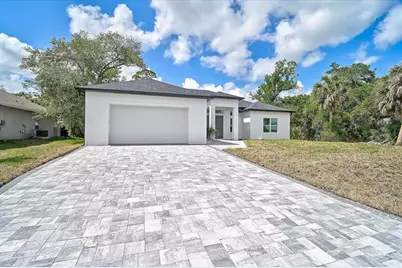
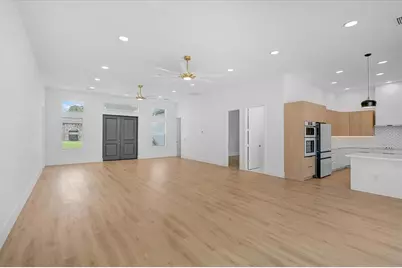
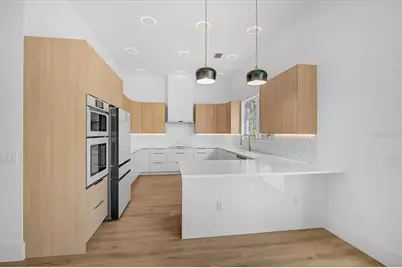
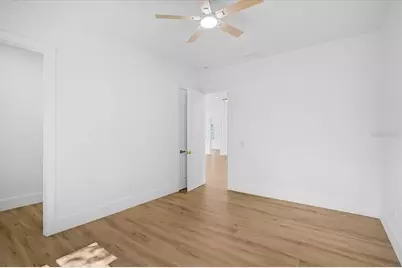
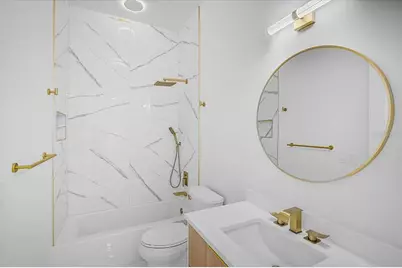
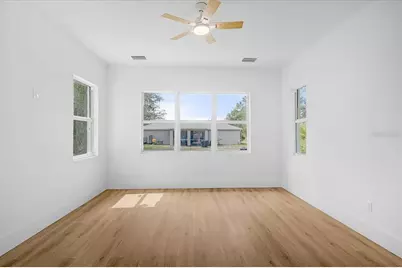
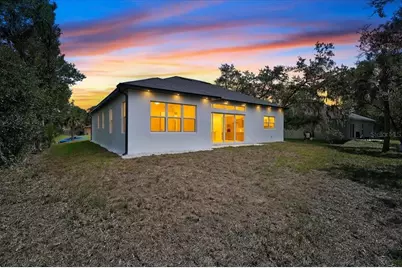
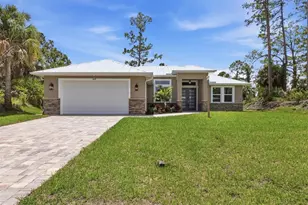
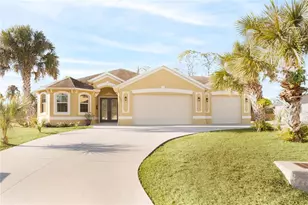
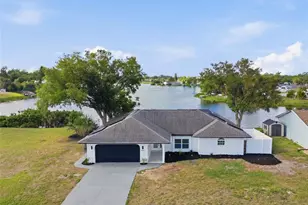
Modern luxury meets everyday functionality with a design that feels straight out of a high-end custom magazine feature. This stunning 2026-built contemporary residence offers over 2,800 total square feet of thoughtfully designed living space loaded with upscale finishes, dramatic natural lighting, and an ideal layout built for entertaining and everyday comfort. From the moment you arrive, the clean architectural lines, oversized paver driveway, modern exterior lighting, and sleek contemporary elevation create standout curb appeal both day and night. Inside, soaring ceilings and expansive open living spaces immediately set the tone for the home's luxury-modern design. The heart of the home is the massive open-concept great room featuring oversized living and dining spaces, recessed lighting throughout, and dramatic 16-foot hurricane-impact sliders that seamlessly connect the indoor living area to the backyard patio space. Large windows throughout the home flood every room with natural light, creating a bright, airy atmosphere throughout the day while maintaining a warm modern ambiance at night. The chef-inspired kitchen was designed to impress with sleek custom cabinetry, quartz countertops, designer backsplash details, high-end Samsung appliances, built-in wall ovens, under-cabinet lighting, premium brass hardware, and a large center island perfect for entertaining guests or hosting family gatherings. The luxury-modern finishes carry consistently throughout the entire residence. The spacious primary suite offers a true spa-style retreat featuring a freestanding soaking tub, oversized walk-in shower with floor-to-ceiling designer tile work, floating dual vanity, elegant brass fixtures, and custom high-end details throughout. The second bedroom includes its own private en-suite bathroom, while the third bedroom connects through a functional Jack-and-Jill style bath setup, creating ideal flexibility for guests, family, or multigenerational living. Every bedroom throughout the home is generously sized with ample space for full furniture layouts and comfortable living. Additional highlights include hurricane-impact windows and sliders throughout, recessed lighting inside and outside the home, luxury flooring throughout, oversized tandem garage space with additional storage flexibility, and builder upgrade options available including custom closet packages and optional swimming pool additions. Located in one of North Port's rapidly growing areas, the home is just a short walk to Blue Ridge Park and only minutes from the North Port Aquatic Center, Warm Mineral Springs, shopping, dining, schools, and the brand-new Sarasota Memorial Hospital-North Port currently being built nearby. Convenient access to outdoor recreation and major roadways makes this an exceptional opportunity for buyers seeking newer construction, modern design, and everyday functionality in a fast-growing location.
Full Property Details
Full Property Details for 4443 Windsong Ave
General
- Price: $539,000
- Taxes: $780 (2025)
- Status: Active
- Type: Single Family
- Source: MidFloridaRegionalMLS
- MLS ID: A4694460
- Updated: 5/22/2026
- Added to Site: 50 day(s) ago
Rental Information
- Min. Lease: No Minimum
Interior
- Number of Rooms: 7
- Interior Features: Ceiling Fan(s), High Ceilings, Kitchen and Family Room Combination, Living Room/Dining Room Combo, Open Floorplan, Primary Bedroom Main Floor, Solid Surface Counters, Solid Wood Cabinets, Split Bedroom, Stone Counters, Thermostat, Walk-In Closet(s)
- Appliances: Built-In Oven, Cooktop, Dishwasher, Range Hood, Refrigerator
- Furnishings: Unfurnished
- Flooring: Tile, Hardwood
Rooms
Bathrooms
- Total Bathrooms: 3
- Full Bathrooms: 3
Bedrooms
- Total Bedrooms: 3
Other Rooms
- Laundry: Electric Dryer Hookup, Inside, Laundry Room, Washer Hookup
Exterior
- Exterior Features: Private Mailbox, Sliding Doors
- Deck/Patio: Covered, Front Porch, Patio
- Porch/Patio/Deck: Covered, Front Porch, Patio
Parking
- Garage: Yes
- Attached garage: Yes
- Garage Spaces: 2
- Covered Spaces: 2
- Parking Features: Driveway
Location
- Area: 34287 - North Port/Venice
- County: Sarasota
- Development Name: 34287 - North Port/Venice
- Subdivision: PORT CHARLOTTE SUB 01
- Driving Directions: From I-75S; Take exit 182 for Sumter Blvd toward CR-771/N Port; slight right to merge onto Sumter Blvd.; Use 2 left lanes to turn left onto W. Price Blvd.; turn right onto S. Salford Blvd.; turn right onto Wooley Ave; Turn left at the 1st cross st onto Briant Blvd; Turn right onto Windsong Ave property is on your left #4443.
- Direction Faces: Southwest
School Information
- Elementary School: Cranberry Elementary
- Middle School: Heron Creek Middle
- High School: North Port High
Community
- Community Name: 34287 - North Port/Venice
- Pet Restrictions: Check with City of North Port and Sarasota County
Heating & Cooling
- Cooling Type: Central Air
- Heating Type: Central
Utilities
- Sewer: Septic Tank
- Water: Well
- Utility Description: BB/HS Internet Available, Cable TV Available, Electricity Connected, Phone Available
Structural Information
- Architectural Info: Ranch
- Architectural Style: Ranch
- Exterior Const.: Concrete, Stucco
- Roof: Shingle
- Stories/Levels: One
- Square Feet: 2,388
- Sq. Ft. Source: Builder
- Year Built: 2026
Lot Features
- Lot Size (Acres): 0.23
- Lot Size (Sq. Ft.): 10,000
- Lot Size: 10000
- Street/Road Desc.: Asphalt
Financial Considerations
- Tax Amount: $780
- Tax Year: 2025
Disclosures and Reports
- Ownership: Fee Simple
- Special Conditions: None
- Legal Description: LOT 10 BLK 282 1ST ADD TO PORT CHARLOTTE
- Flood Zone Info: X
- APN: 989028210
- Property ID: 989028210
- Block/Lot/Section: 282
Listed by Keller Williams On The Water S

Get Pre-Approved Today
Schools
Schools serving 4443 Windsong Ave
School District:Sarasota County School District
| Name | Grades | Distance |
|---|---|---|
Cranberry Elementary School 2775 Shalimar Terrace, North Port, FL 34286 | PK-5 | 0.9 mi |
North Port High School 6400 West Price Boulevard, North Port, FL 34291 | 9-12 | 1.7 mi |
Heron Creek Middle School 6501 West Price Boulevard, North Port, FL 34291 | 6-8 | 1.7 mi |
Disclaimer:
School attendance boundaries provided by ATTOM Data Solutions and are for reference only. Contact the school directly to verify enrollment eligibility.
Price & Sales History for 4443 Windsong Ave
Date
Details
Price
Change
Source
5/22/2026
Listed
$539,000
—
MLS
Disclaimer: Historical sales information is derived from public records provided by the county offices. Information is not guaranteed and should be independently verified.
Tax History
Tax History for 4443 Windsong Ave
Year
Property Taxes
Change
Tax Assessment
Change
2025
$780
9%
$17,500
5%
2024
$714
6%
$16,700
-9%
2023
$673
63%
$18,400
163%
2021
$413
-20%
$7,000
-52%
2022
$518
25%
$14,700
119%
2021
$413
5%
$6,700
31%
2019
$393
2%
$5,125
10%
2018
$387
3%
$4,659
-9%
2017
$374
5%
$5,100
9%
2016
$355
1%
$4,700
34%
2015
$350
1%
$3,500
-8%
2014
$347
—
$3,800
-5%
2013
$348
—
$4,000
—
Disclaimer: Historical tax information is derived from public records provided by the county offices. Information is not guaranteed and should be independently verified.
Estimate the Cost
Estimate the Cost for 4443 Windsong Ave
4443 Windsong Avenue, North Port, FL 34287 (MLS# A4694460) is a Single Family property with 3 bedrooms and 3 full bathrooms. 4443 Windsong Avenue is currently listed for $539,000 and was received on May 22, 2026. Want to learn more about 4443 Windsong Avenue? Do you have questions about finding other Single Family real estate for sale in North Port? You can browse all North Port real estate or contact a Coldwell Banker agent to request more information.