This is a carousel with tiles that activate property listing cards. Use the previous and next buttons to navigate.
1/49
$185,000 Just Listed
This is a carousel with tiles that activate property listing cards. Use the previous and next buttons to navigate.
1/49
Property Description
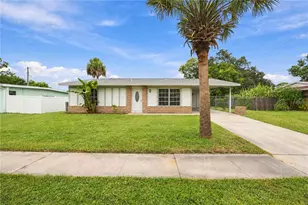
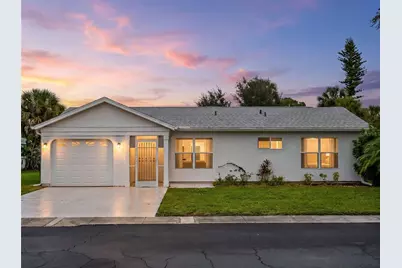
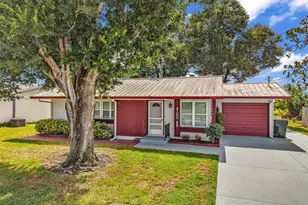
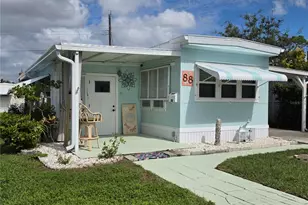
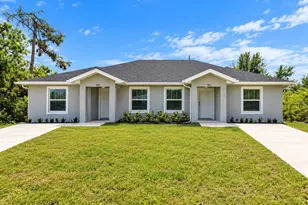
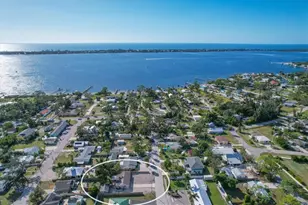
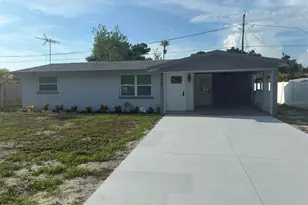
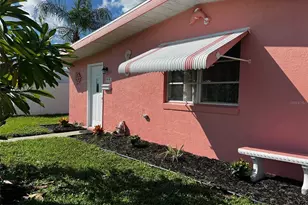
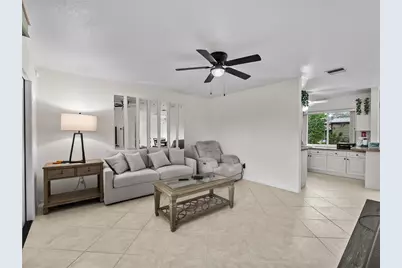
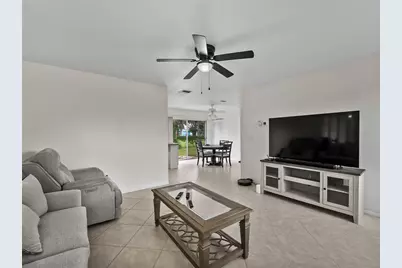
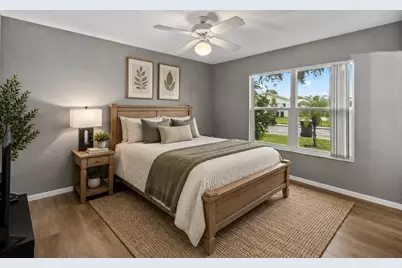
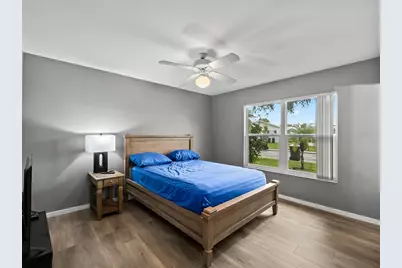
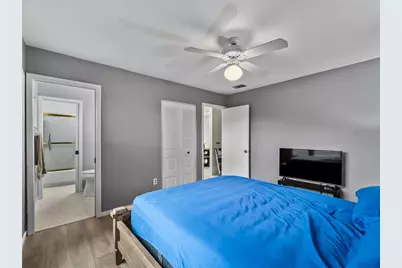
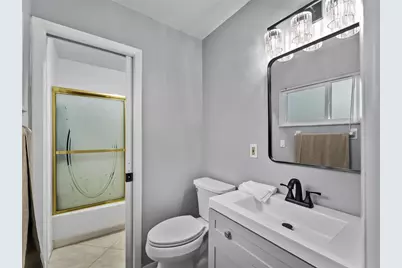
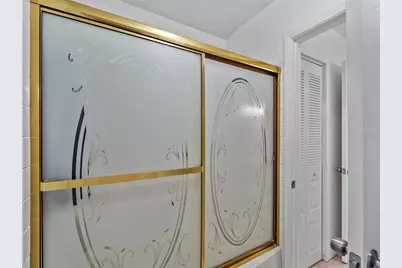
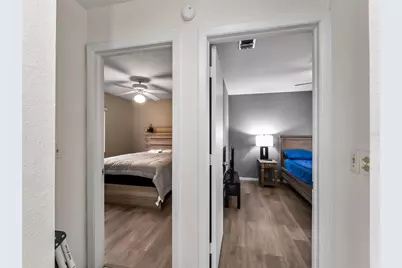
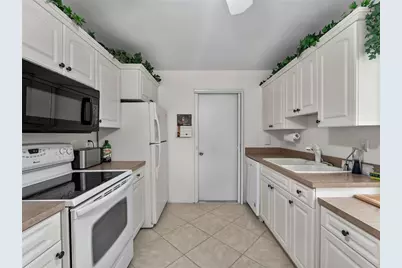
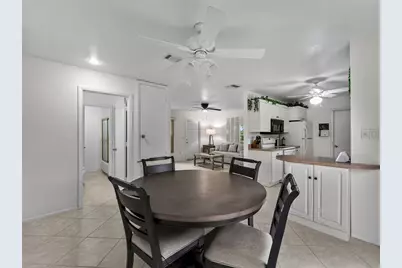
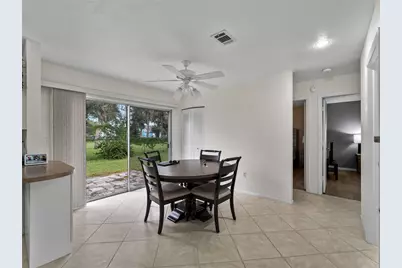
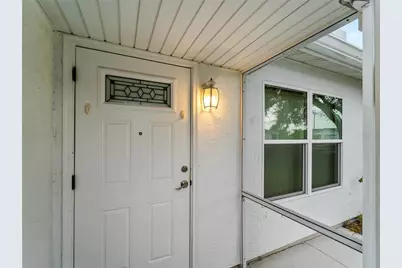
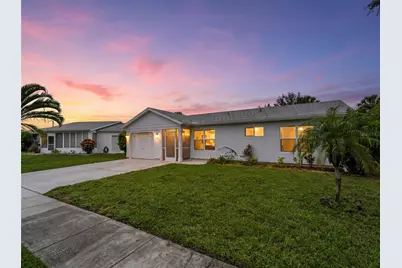
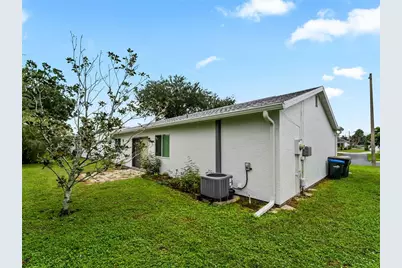
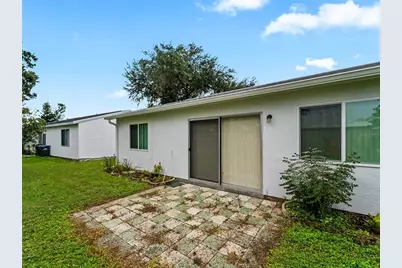
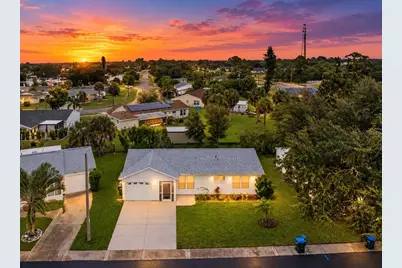
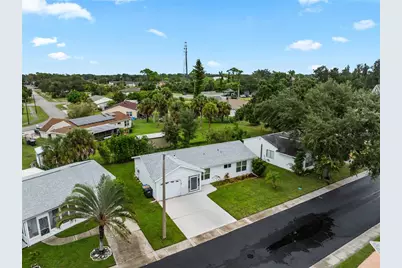
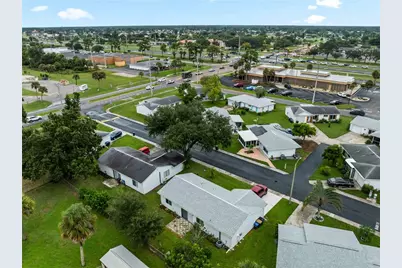
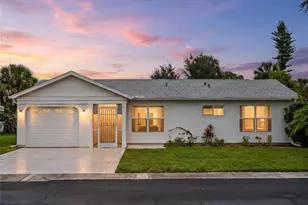
Virtually Staged. Easy Florida living starts here! This updated 2-bedroom, 2-bath home in North Port's 55+ Leisure Villas community offers a comfortable, low-maintenance lifestyle with impact windows, an open floor plan, updated bathrooms, and no carpet. With 912 square feet of thoughtfully arranged living space, the home features tile flooring throughout the main living areas and luxury vinyl plank flooring in the bedrooms, creating a clean, cohesive feel. The living and dining areas flow easily together, while the kitchen offers ample cabinetry, generous counter space, a breakfast bar, and a new dishwasher. Both bathrooms have been refreshed with new vanities and toilets, adding to the home's updated feel. Ceiling fans and window treatments are already in place, and the screened front entry provides a practical spot to enjoy the Florida air. The home is being offered fully furnished with brand-new furniture, making it an appealing option for a primary residence, seasonal Florida home, or easy move-in retreat. The $100 monthly association fee includes exterior and grounds maintenance, common-area taxes, management, and private-road maintenance. Located in North Port, Florida, with convenient access to shopping, dining, medical facilities, parks, golf, and Gulf Coast beaches. Flood Zone X adds another valuable consideration for Florida buyers. Move in, settle in, and enjoy an updated, furnished home with much of the everyday maintenance already taken care of. Schedule your private showing today and see how easy it could be to make this furnished North Port home your own.
Full Property Details
Full Property Details for 8130 Pickwick Rd
General
- Price: $185,000
- HOA FEE: $100/month
- Taxes: $971 (2025)
- Status: Active
- Type: Single Family
- Source: MidFloridaRegionalMLS
- MLS ID: C7531447
- Updated: 10/9/2026
- Added to Site: 1 day(s) ago
Rental Information
- Min. Lease: 3 Months
Interior
- Number of Rooms: 5
- Interior Features: Ceiling Fan(s), Open Floorplan, Window Treatments
- Appliances: Dishwasher, Dryer, Electric Water Heater, Microwave, Range, Refrigerator, Washer
- Furnishings: Unfurnished
- Flooring: Ceramic Tile, Tile
Rooms
Bathrooms
- Total Bathrooms: 2
- Full Bathrooms: 2
Bedrooms
- Total Bedrooms: 2
Other Rooms
- Laundry: In Garage
Exterior
- Exterior Features: Lighting, Rain Gutters
- Deck/Patio: Front Porch, Porch
- Porch/Patio/Deck: Front Porch, Porch
Parking
- Garage: Yes
- Attached garage: Yes
- Parking Features: Covered, Driveway, Off Street
Location
- Area: 34287 - North Port/Venice
- County: Sarasota
- Development Name: 34287 - North Port/Venice
- Subdivision: PORT CHARLOTTE 15 REP 02
- Driving Directions: US-41 N, R-on S Biscayne Dr, L-on Pickwick Rd. Home on right side.
- Direction Faces: South
School Information
- Elementary School: Glenallen Elementary
- Middle School: Heron Creek Middle
- High School: Wellen Park High
Community
- Community Name: 34287 - North Port/Venice
- Community Features: Buyer Approval Required, Community Mailbox, Deed Restrictions, Special Community Restrictions
- Association: Yes
- Assoc. Name: Leisure Villas East/Steve Morris/Mickie Abel
- Assoc. Fees Include: Common Area Taxes, Maintenance Structure, Maintenance Grounds, Manager, Private Road
- Number of Pets: 1
- Pet Restrictions: One animal under 20 pounds is allowed. See attached rules & regulations document for more information, / 20lbs.
- Adult Community: Yes
Heating & Cooling
- Cooling Type: Central Air
- Heating Type: Central
Utilities
- Sewer: Public Sewer
- Water: Public
- Utility Description: Cable TV Available, Public, Street Lights
Structural Information
- Architectural Info: Florida, Ranch, Traditional
- Architectural Style: Florida, Ranch, Traditional
- Exterior Const.: Stucco, Wood Frame
- Roof: Shingle
- Windows: Blinds
- Stories/Levels: One
- Square Feet: 912
- Sq. Ft. Source: Public Records
- Year Built: 1979
Lot Features
- Lot Size (Acres): 0.11
- Lot Size (Sq. Ft.): 4,680
- Lot Size: 4680
- Lot Dimensions: 60 x 78
- Frontage: Street Paved, Private Road
- Street/Road Desc.: Paved
Green Features
- Indoor Air Quality: No Smoking-Interior Buildg
Financial Considerations
- Association Fee: $100
- Assoc Fee Freq.: Monthly
- Assoc Fee Desc.: Required
- Tax Amount: $971.48
- Tax Year: 2025
Disclosures and Reports
- Ownership: Fee Simple
- Special Conditions: None
- Legal Description: LOT 12 BLK 938 15TH ADD TO PORT CHARLOTTE 2ND REPLAT
- Flood Zone Info: X
- APN: 997093812
- Property ID: 997093812
- Block/Lot/Section: 938
Listed by Re/Max Palm Realty
Get Pre-Approved Today
Schools
Schools serving 8130 Pickwick Rd
School District:Sarasota County School District
| Name | Grades | Distance |
|---|---|---|
Glenallen Elementary School 7050 Glenallen Boulevard, North Port, FL 34287 | PK-5 | 2.1 mi |
North Port High School 6400 West Price Boulevard, North Port, FL 34291 | 9-12 | 2.4 mi |
Heron Creek Middle School 6501 West Price Boulevard, North Port, FL 34291 | 6-8 | 2 mi |
Disclaimer:
School attendance boundaries provided by ATTOM Data Solutions and are for reference only. Contact the school directly to verify enrollment eligibility.
Price & Sales History for 8130 Pickwick Rd
Date
Details
Price
Change
Source
10/09/2026
Listed
$185,000
—
MLS
Disclaimer: Historical sales information is derived from public records provided by the county offices. Information is not guaranteed and should be independently verified.

Estimate the Cost
Estimate the Cost for 8130 Pickwick Rd
8130 Pickwick Road, North Port, FL 34287 (MLS# C7531447) is a Single Family property with 2 bedrooms and 2 full bathrooms. 8130 Pickwick Road is currently listed for $185,000 and was received on October 09, 2026. Want to learn more about 8130 Pickwick Road? Do you have questions about finding other Single Family real estate for sale in North Port? You can browse all North Port real estate or contact a Coldwell Banker agent to request more information.