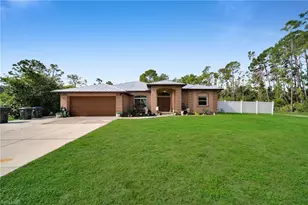
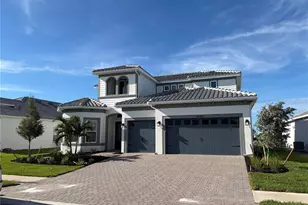
Full Property Details for MLS# N6145462
General
- Price: $1,431,000
- Taxes: $5,624 (2025)
- Status: Active
- Type: Single Family
- Source: MidFloridaRegionalMLS
- MLS ID: N6145462
- Updated: 8/25/2026
- Added to Site: 46 day(s) ago
Rental Information
Interior
- Number of Rooms: 10
- Interior Features: Cathedral Ceiling(s), Ceiling Fan(s), Chair Rail, Crown Molding, Eating Space In Kitchen, Living Room/Dining Room Combo, Primary Bedroom Main Floor, Solid Wood Cabinets, Split Bedroom, Thermostat, Tray Ceiling(s), Walk-In Closet(s), Window Treatments
- Fireplace: Yes
- Fireplace(s): Family Room, Stone, Wood Burning
- Appliances: Bar Fridge, Convection Oven, Cooktop, Dishwasher, Disposal, Dryer, Electric Water Heater, Exhaust Fan, Ice Maker, Microwave, Refrigerator, Touchless Faucet, Washer, Water Softener
- Furnishings: Negotiable
- Flooring: Ceramic Tile, Engineered Hardwood, Laminate, Tile, Hardwood
Rooms
- Total Bathrooms: 5
- Full Bathrooms: 4
- Half Bathrooms: 1
- Laundry: Electric Dryer Hookup, Inside, Laundry Room, Washer Hookup
Additional Information
- Pool: Yes
- Private Pool: Yes
- Pool Description: Deck, Gunite, Heated, In Ground, Lighting, Outside Bath Access, Pool Sweep, Screen Enclosure, Self Cleaning, Tile
- Security/Safety: Closed Circuit Camera(s), Fire Alarm, Medical Alarm, Security Gate, Security Lights, Security System Owned, Smoke Detector(s)
Exterior
- Exterior Features: Fire Pit, Garden, Irrigation System, Lighting, Outdoor Grill, Outdoor Kitchen, Outdoor Shower, Private Mailbox, Private Yard, RV Hookup, Sidewalk, Sliding Doors, Sprinkler Metered
- Deck/Patio: Covered, Deck, Enclosed, Front Porch, Patio, Rear Porch, Screened
- Porch/Patio/Deck: Covered, Deck, Enclosed, Front Porch, Patio, Rear Porch
Parking
- Garage: Yes
- Attached garage: Yes
- Garage Spaces: 2
- Covered Spaces: 2
- Parking Features: Driveway, Garage Door Opener, Garage Faces Side, RV Parking
Location
- Area: 34286 - North Port/Venice
- County: Sarasota
- Development Name: 34286 - North Port/Venice
- Subdivision: NORTH PORT CHARLOTTE ESTATES ADD 02
- Driving Directions: I-75 South, Exit off the North Port ramp, Veer Left onto Sumter Boulevard, Right on Ulman Ave., Right on N Salford Boulevard, Left onto Albin Avenue, destination on right
- Direction Faces: North
School Information
- Elementary School: Lamarque Elementary
- Middle School: Woodland Middle School
- High School: North Port High
Community
- Community Name: 34286 - North Port/Venice
- Community Features: Horses Allowed, Park
Heating & Cooling
- Cooling Type: Central Air, Zoned
- Heating Type: Central, Electric, Exhaust Fan, Zoned
Utilities
- Sewer: Septic Tank
- Water: Well
- Utility Description: BB/HS Internet Available, Electricity Connected, Fiber Optics, Phone Available, Sprinkler Well, Street Lights
Structural Information
- Architectural Info: Custom
- Architectural Style: Custom
- Exterior Const.: Block, HardiPlank Type, Stucco
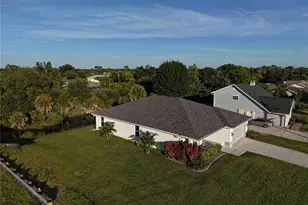
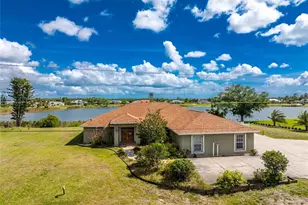
- Roof: Metal
- Common Walls: Corner Unit
- Windows: Aluminum Frames, Blinds, Double Pane Windows, Insulated Windows, Shades
- Stories/Levels: One
- Square Feet: 2,781
- Sq. Ft. Source: Public Records
- Current Bldg. Use: Poultry, Horses
- Year Built: 1997
Additional Structures
- Other Structures: Barn(s), Other, Outdoor Kitchen
Lot Features
- Property View: Trees/Woods
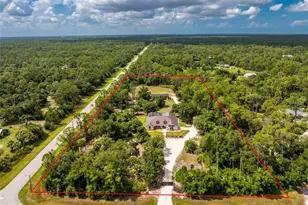
- Lot Size (Acres): 6.4
- Lot Size (Sq. Ft.): 278,784
- Lot Size: 6.4
- Frontage: Street Paved
- Street/Road Desc.: Paved, Concrete
- Fencing (Description): Board, Cross Fenced, Fenced, Wire
Financial Considerations
- Tax Amount: $5,624
- Tax Year: 2025
Disclosures and Reports
- Ownership: Fee Simple
- Special Conditions: None
- Legal Description: LOT 1, BLK 30, NORTH PORT CHARLOTTE ESTATES 2ND ADD, CONTAINING 3.39 AC M/L
- Flood Zone Info: AE
- APN: 942043001
- Property ID: 942043001
- Block/Lot/Section: 30
Listed by Mapp Realty & Investment Co
![[Address not provided], North Port, FL 34286 - Photo 2](https://m1.cbhomes.com/p/646/N6145462/053C3fC1bC2149D/pds23tp.webp)
![[Address not provided], North Port, FL 34286 - Photo 3](https://m.cbhomes.com/p/646/N6145462/A14Df9Dcea784Ce/pds23tp.webp)
![[Address not provided], North Port, FL 34286 - Photo 4](https://m1.cbhomes.com/p/646/N6145462/4F9CaE06F19F41E/pds23tp.webp)
![[Address not provided], North Port, FL 34286 - Photo 5](https://m.cbhomes.com/p/646/N6145462/327E8f20de0a4Cd/pds23tp.webp)
![[Address not provided], North Port, FL 34286 - Photo 6](https://m1.cbhomes.com/p/646/N6145462/1aEb5c161379419/pds23tp.webp)
![[Address not provided], North Port, FL 34286 - Photo 7](https://m.cbhomes.com/p/646/N6145462/4680d78a5c0C48a/pds23tp.webp)
![[Address not provided], North Port, FL 34286 - Photo 8](https://m1.cbhomes.com/p/646/N6145462/Bb1e888ee54d4f2/pds23tp.webp)
![[Address not provided], North Port, FL 34286 - Photo 9](https://m.cbhomes.com/p/646/N6145462/c1B13a504aF54F4/pds23tp.webp)
![[Address not provided], North Port, FL 34286 - Photo 10](https://m1.cbhomes.com/p/646/N6145462/B9b99388Ec76404/pds23tp.webp)
![[Address not provided], North Port, FL 34286 - Photo 11](https://m.cbhomes.com/p/646/N6145462/2Ae10d66c2dc443/pds23tp.webp)
![[Address not provided], North Port, FL 34286 - Photo 12](https://m1.cbhomes.com/p/646/N6145462/696142B685A1488/pds23tp.webp)
![[Address not provided], North Port, FL 34286 - Photo 13](https://m.cbhomes.com/p/646/N6145462/797Cb257d55341f/pds23tp.webp)
![[Address not provided], North Port, FL 34286 - Photo 14](https://m1.cbhomes.com/p/646/N6145462/eD50a8b847C8492/pds23tp.webp)
![[Address not provided], North Port, FL 34286 - Photo 15](https://m.cbhomes.com/p/646/N6145462/663706391370472/pds23tp.webp)
![[Address not provided], North Port, FL 34286 - Photo 16](https://m1.cbhomes.com/p/646/N6145462/DE4d2959b15C4bC/pds23tp.webp)
![[Address not provided], North Port, FL 34286 - Photo 17](https://m.cbhomes.com/p/646/N6145462/b7180c50B28A4f5/pds23tp.webp)
![[Address not provided], North Port, FL 34286 - Photo 18](https://m1.cbhomes.com/p/646/N6145462/7344FaC2545d4a9/pds23tp.webp)
![[Address not provided], North Port, FL 34286 - Photo 19](https://m.cbhomes.com/p/646/N6145462/7990E9eeE07d4e5/pds23tp.webp)
![[Address not provided], North Port, FL 34286 - Photo 20](https://m1.cbhomes.com/p/646/N6145462/97cb9F8298454A0/pds23tp.webp)
![[Address not provided], North Port, FL 34286 - Photo 21](https://m.cbhomes.com/p/646/N6145462/A1134AA594D841C/pds23tp.webp)
![[Address not provided], North Port, FL 34286 - Photo 22](https://m1.cbhomes.com/p/646/N6145462/099acB7C584949d/pds23tp.webp)
![[Address not provided], North Port, FL 34286 - Photo 23](https://m.cbhomes.com/p/646/N6145462/258d39931878487/pds23tp.webp)
![[Address not provided], North Port, FL 34286 - Photo 24](https://m1.cbhomes.com/p/646/N6145462/a2B830A1fE14464/pds23tp.webp)
![[Address not provided], North Port, FL 34286 - Photo 25](https://m.cbhomes.com/p/646/N6145462/A3057B00e01840A/pds23tp.webp)
![[Address not provided], North Port, FL 34286 - Photo 26](https://m1.cbhomes.com/p/646/N6145462/5a61eD541D4841e/pds23tp.webp)
![[Address not provided], North Port, FL 34286 - Photo 27](https://m.cbhomes.com/p/646/N6145462/cB27D494B31f47c/pds23tp.webp)
![[Address not provided], North Port, FL 34286 - Photo 28](https://m1.cbhomes.com/p/646/N6145462/229e7440D7c9407/pds23tp.webp)
![[Address not provided], North Port, FL 34286 - Photo 29](https://m.cbhomes.com/p/646/N6145462/9802958cdACF42E/pds23tp.webp)
![[Address not provided], North Port, FL 34286 - Photo 30](https://m1.cbhomes.com/p/646/N6145462/C733C2554650477/pds23tp.webp)
![[Address not provided], North Port, FL 34286 - Photo 31](https://m.cbhomes.com/p/646/N6145462/e3075B259E6B43b/pds23tp.webp)
![[Address not provided], North Port, FL 34286 - Photo 32](https://m1.cbhomes.com/p/646/N6145462/d89D649d4C6F44E/pds23tp.webp)
![[Address not provided], North Port, FL 34286 - Photo 33](https://m.cbhomes.com/p/646/N6145462/017cB512E7DC48D/pds23tp.webp)
![[Address not provided], North Port, FL 34286 - Photo 34](https://m1.cbhomes.com/p/646/N6145462/EaA359Db924d441/pds23tp.webp)
![[Address not provided], North Port, FL 34286 - Photo 35](https://m.cbhomes.com/p/646/N6145462/C77F873AACc1464/pds23tp.webp)
![[Address not provided], North Port, FL 34286 - Photo 36](https://m1.cbhomes.com/p/646/N6145462/4B80Ef0bC5374Ee/pds23tp.webp)
![[Address not provided], North Port, FL 34286 - Photo 37](https://m.cbhomes.com/p/646/N6145462/990A83DA6cb94Bb/pds23tp.webp)
![[Address not provided], North Port, FL 34286 - Photo 38](https://m1.cbhomes.com/p/646/N6145462/988C9751FDf246C/pds23tp.webp)
![[Address not provided], North Port, FL 34286 - Photo 39](https://m.cbhomes.com/p/646/N6145462/c6FB266cFe5c431/pds23tp.webp)
![[Address not provided], North Port, FL 34286 - Photo 40](https://m1.cbhomes.com/p/646/N6145462/30c32130A75541F/pds23tp.webp)
![[Address not provided], North Port, FL 34286 - Photo 41](https://m.cbhomes.com/p/646/N6145462/6b035bAF6De4473/pds23tp.webp)
![[Address not provided], North Port, FL 34286 - Photo 42](https://m1.cbhomes.com/p/646/N6145462/1C80c7F8AE87459/pds23tp.webp)
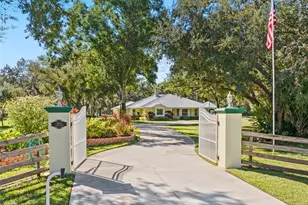


![[Address not provided], North Port, FL 34286 - Photo 1](https://m.cbhomes.com/p/646/N6145462/46eC086a535A459/pds23tp.webp)

 NMLS#: 1598647