This is a carousel with tiles that activate property listing cards. Use the previous and next buttons to navigate.
1/47
$480,000 Just Listed
This is a carousel with tiles that activate property listing cards. Use the previous and next buttons to navigate.
1/47
Property Description
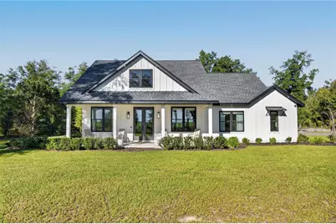
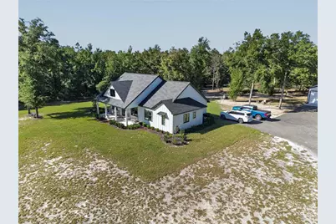
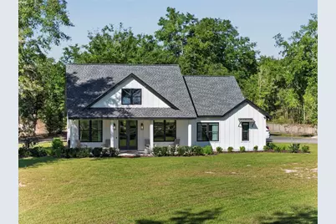
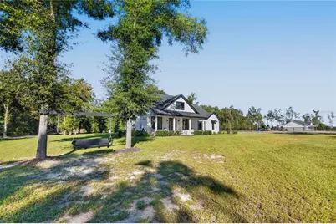
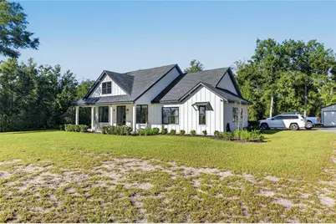
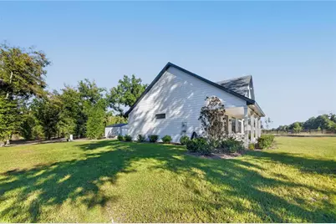
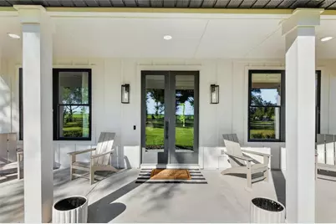
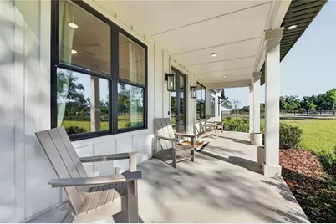
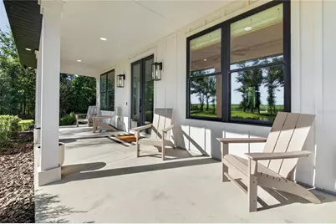
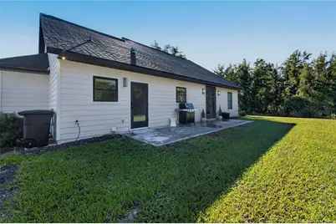
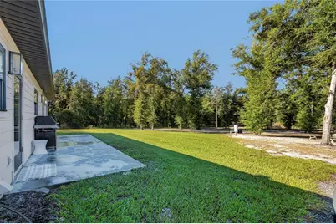
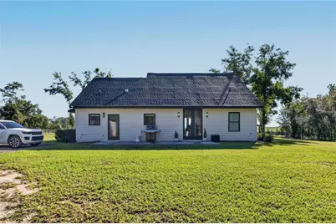
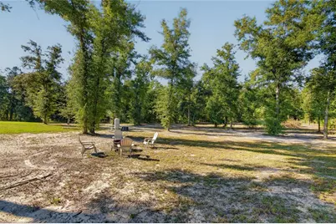
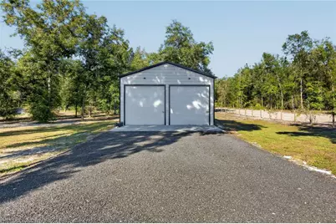
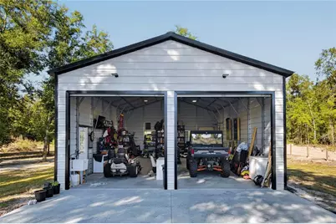
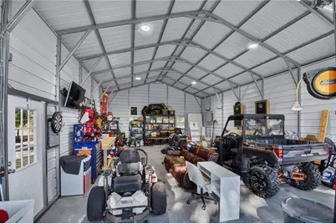
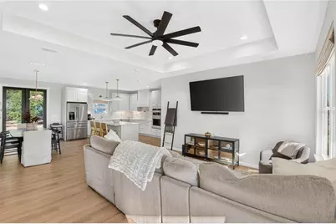
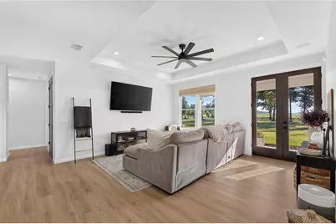
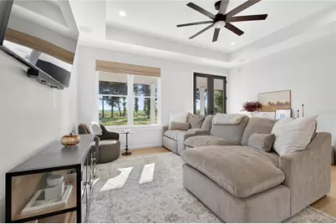
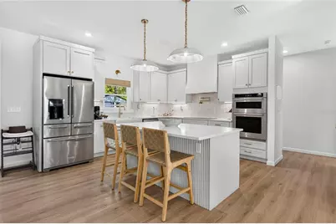
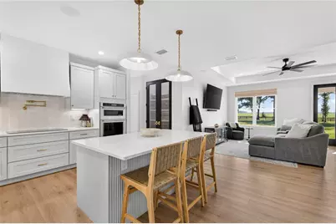
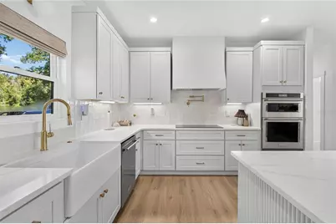
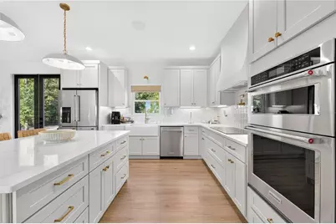
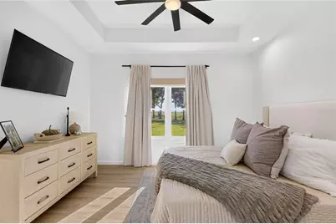
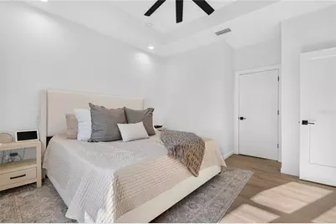
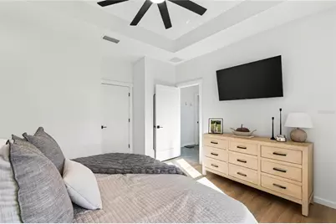
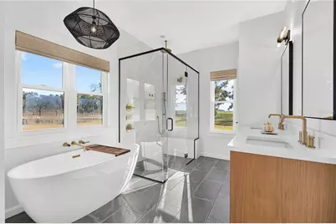
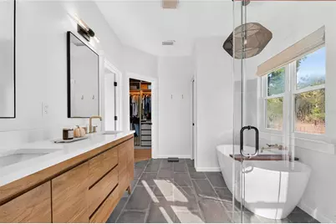
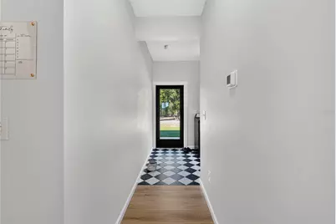
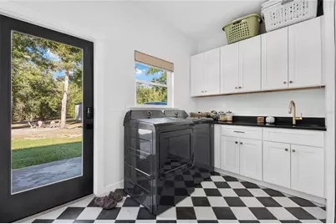
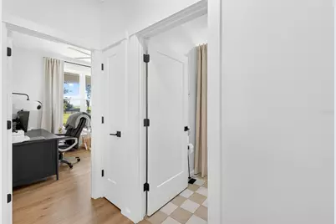
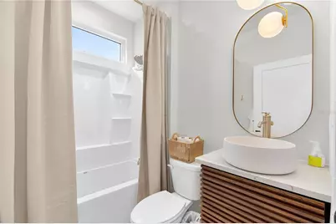
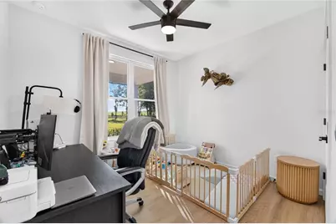
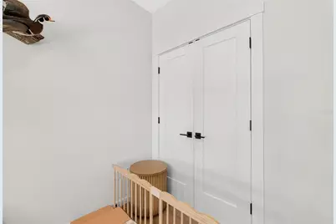
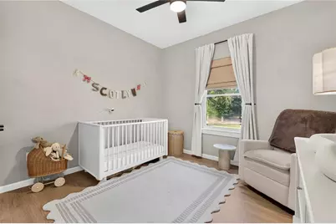
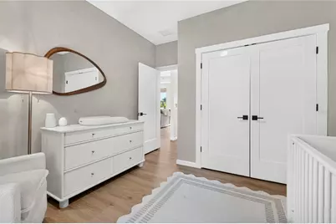
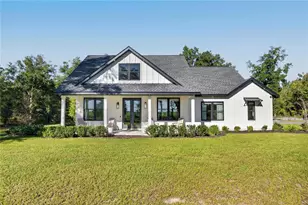
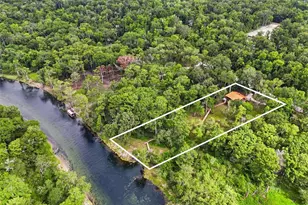
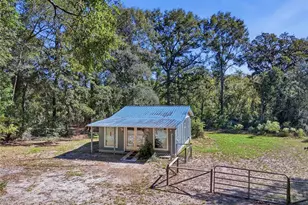
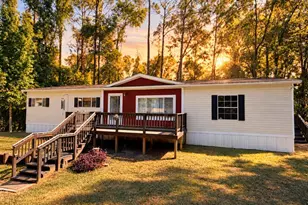
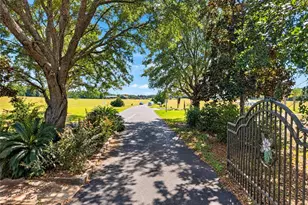
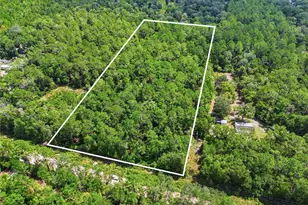
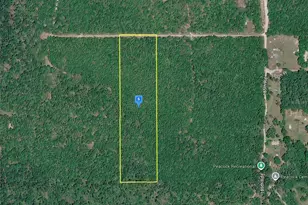
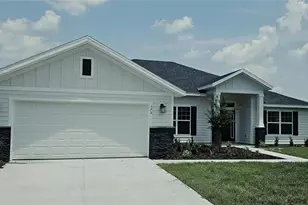
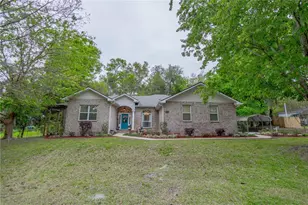
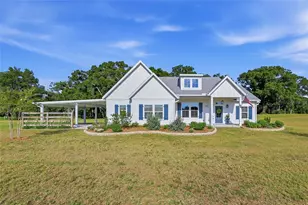
Enjoy the best of country living in this beautifully built 3-bedroom, 2-bathroom home with 1,558 square feet of thoughtfully designed living space on 10 acres in O'Brien, Florida. Featuring an open-concept layout, upgraded finishes, beautiful views, and a partially wooded, partially cleared property, this home provides a wonderful combination of comfort, functionality, and rural privacy. Inside, the open living, kitchen, and dining areas create a welcoming space for everyday living and entertaining. The kitchen features quartz countertops, KitchenAid stainless steel appliances, a 6-foot island with custom detailing, abundant cabinet storage, and a double-door pantry. Nine-foot ceilings throughout the home, with tray ceilings reaching 10 feet in the living area and primary bedroom, add an extra sense of space. Large windows frame the surrounding views, while built-in ceiling speakers in the living room and kitchen and custom motorized window shades add thoughtful touches throughout. The spacious primary suite features a tray ceiling, adjustable bedside reading lights, a large window with a custom motorized shade, and a walk-in closet with a custom organization system. The ensuite bathroom has a double-sink vanity, a large glass shower with two showerheads, a freestanding soaking tub, a separate toilet room, tile flooring, and a linen closet. Durable vinyl flooring runs throughout the main living areas, with tile in the bathrooms and laundry room. A dedicated indoor laundry room adds everyday convenience. Outside, enjoy 10 acres with a blend of cleared and wooded land. Approximately 3 acres are cleared and fully fenced for dogs, with an electric gate providing convenient access. The property also features a 24' x 35' shop equipped with electricity and water, two 10' x 10' roll-up doors, and a 10-foot concrete apron in front of the shop. Whether you need workspace, storage, or room for projects, this additional structure gives valuable versatility. A milling driveway with a parking pad, covered front porch, landscaping around the home, and exterior eave lighting complete the property. Built with site-built construction, the home features board-and-batten detailing on the front, Hardie board siding on the sides and rear, a monolithic slab foundation, and a shingle roof. Enjoy the convenience of central heating and air conditioning, private well water, septic, and fiber internet service available through Rapid Fiber, with service associated with Suwannee Valley Electric. Located on a paved public road in a peaceful rural setting, the property is approximately 10 minutes from Branford and 20 minutes from both Live Oak and Lake City. Enjoy access to the area's rivers, springs, boating, fishing, hunting, and other outdoor recreation, along with nearby schools and family amenities. If you're looking for a newer home with upgraded finishes, beautiful views, room to spread out, a dedicated shop, and the appeal of country living, this property is worth a closer look. **Come enjoy the space, comfort, and possibilities that 10 acres in North Florida has!**
Full Property Details
Full Property Details for 20843 Co Rd 49
General
- Price: $480,000
- Taxes: $2,250 (2025)
- Status: Active
- Type: Single Family
- Source: MidFloridaRegionalMLS
- MLS ID: O6452729
- Updated: 10/26/2026
- Added to Site: 1 day(s) ago
Interior
- Number of Rooms: 7
- Interior Features: Ceiling Fan(s), Open Floorplan, Solid Wood Cabinets, Stone Counters, Tray Ceiling(s), Walk-In Closet(s)
- Appliances: Convection Oven, Cooktop, Dishwasher, Disposal, Dryer, Electric Water Heater, Exhaust Fan, Freezer, Microwave, Range, Range Hood, Refrigerator, Washer
- Furnishings: Negotiable
- Flooring: Tile, Vinyl
Rooms
Bathrooms
- Total Bathrooms: 2
- Full Bathrooms: 2
Bedrooms
- Total Bedrooms: 3
Other Rooms
- Laundry: Laundry Room
Exterior
- Exterior Features: French Doors, Private Mailbox
Location
- Area: 32071 - O Brien
- County: Suwannee
- Development Name: 32071 - O Brien
- Subdivision: HAWKINS ESTATES PH 2
- Driving Directions: Drive north on US 129. Right to 216th St. Left to CR 49. Left to 208th St. Property is on the left.
- Direction Faces: East
School Information
- Elementary School: Branford Elementary School
- Middle School: Branford
- High School: Branford High School
Community
- Community Name: 32071 - O Brien
Heating & Cooling
- Cooling Type: Central Air
- Heating Type: Central
Utilities
- Sewer: Septic Tank
- Water: Well
- Utility Description: Fiber Optics
Structural Information
- Exterior Const.: HardiPlank Type
- Roof: Shingle
- Stories/Levels: One
- Square Feet: 1,558
- Sq. Ft. Source: Owner
- Year Built: 2023
Lot Features
- Lot Size (Acres): 10
- Lot Size (Sq. Ft.): 435,600
- Lot Size: 10
- Street/Road Desc.: Asphalt
Financial Considerations
- Condo Fee Freq: Annual
- Tax Amount: $2,250
- Tax Year: 2025
Disclosures and Reports
- Ownership: Fee Simple
- Special Conditions: None
- Legal Description: LEG 10.00 ACRES LOTS 15 & 16 HAWKINS ESTATES PHASE 2 ORB 2360 P 494 WD YR 2022 ORB 2407 P 117 WD YR 2023 ORB 2469 P 250-51 WD YR 2024
- Flood Zone Info: X
- APN: 1105S14E03363000215
- Property ID: 1105S14E03363000215
Listed by Beycome Of Florida Llc
Get Pre-Approved Today
Schools
Schools serving 20843 Co Rd 49
School District:Suwannee County School District
| Name | Grades | Distance |
|---|---|---|
Branford Elementary School 26801 State Road 247, Branford, FL 32008 | PK-5 | 7.8 mi |
Suwannee Elementary School 1748 Ohio Avenue South, Live Oak, FL 32064 | 2-3 | 15.7 mi |
Suwannee Primary School 1625 Walker Avenue Southwest, Live Oak, FL 32064 | PK-1 | 15.9 mi |
Branford High School 405 North Reynolds Street, Branford, FL 32008 | 6-12 | 8 mi |
Suwannee Middle School 1730 Walker Avenue Southwest, Live Oak, FL 32064 | 6-8 | 15.9 mi |
Suwannee High School 1314 Pine Avenue Southwest, Live Oak, FL 32064 | 9-12 | 16.1 mi |
Suwannee Intermediate School 1419 Walker Avenue Southwest, Live Oak, FL 32064 | 4-5 | 16.2 mi |
Disclaimer:
School attendance boundaries provided by ATTOM Data Solutions and are for reference only. Contact the school directly to verify enrollment eligibility.
Price & Sales History for 20843 Co Rd 49
Date
Details
Price
Change
Source
10/26/2026
Listed
$480,000
1354.55%
MLS
12/15/2022
Sold
$33,000
—
Public Record
Disclaimer: Historical sales information is derived from public records provided by the county offices. Information is not guaranteed and should be independently verified.
Tax History
Tax History for 20843 Co Rd 49
Year
Property Taxes
Change
Tax Assessment
Change
2024
$2,226
—
$196,309
3%
2024
$2,226
223%
$190,776
324%
2023
$689
116%
$45,000
134%
2021
$319
3%
$19,250
—
2022
$311
-3%
$19,250
7%
2021
$319
7%
$18,000
—
2019
$298
—
$18,000
—
2018
$298
-2%
$18,000
—
2017
$303
-2%
$18,000
—
2016
$309
-1%
$18,000
—
2015
$313
—
$18,000
—
2014
$314
-15%
$18,000
-16%
2013
$371
—
$21,500
—
Disclaimer: Historical tax information is derived from public records provided by the county offices. Information is not guaranteed and should be independently verified.
Estimate the Cost
Estimate the Cost for 20843 Co Rd 49
20843 County Road 49, O'Brien, FL 32071 (MLS# O6452729) is a Single Family property with 3 bedrooms and 2 full bathrooms. 20843 County Road 49 is currently listed for $480,000 and was received on October 26, 2026. Want to learn more about 20843 County Road 49? Do you have questions about finding other Single Family real estate for sale in O'Brien? You can browse all O'Brien real estate or contact a Coldwell Banker agent to request more information.