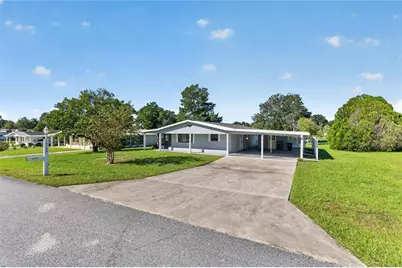
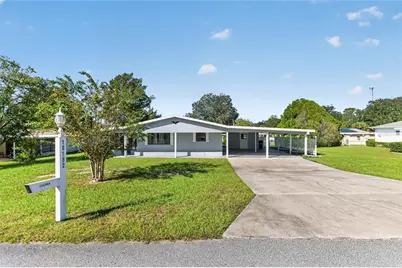
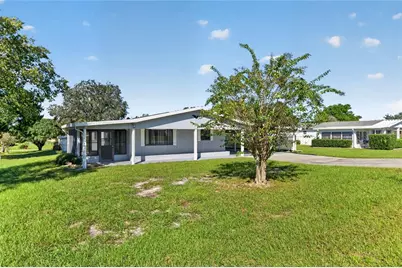
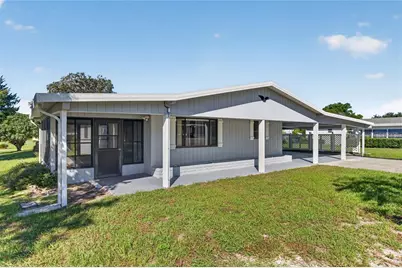
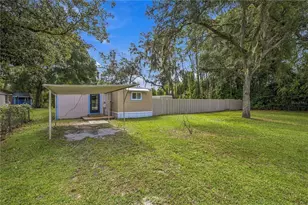
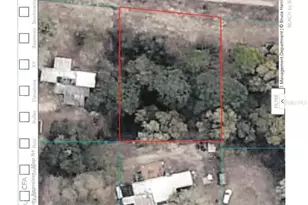
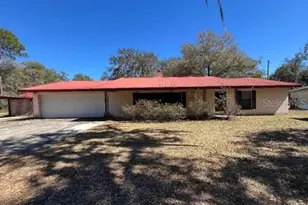
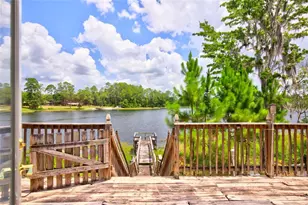
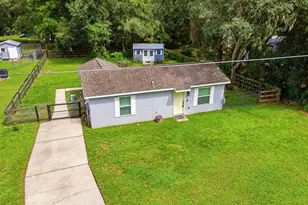
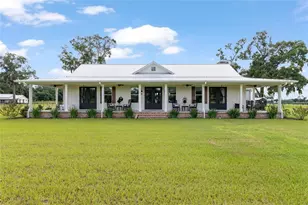
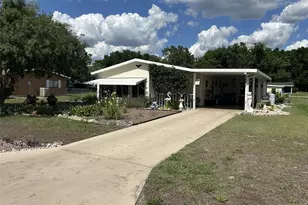
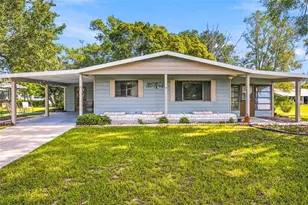
This is a carousel with tiles that activate property listing cards. Use the previous and next buttons to navigate.
1/50
$165,000
This is a carousel with tiles that activate property listing cards. Use the previous and next buttons to navigate.
1/50
Property Description
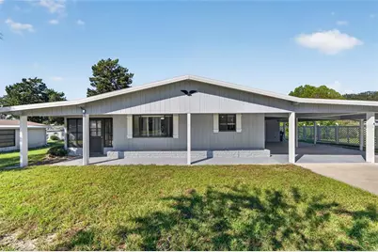
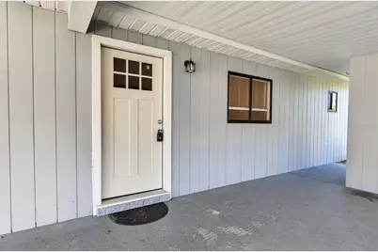
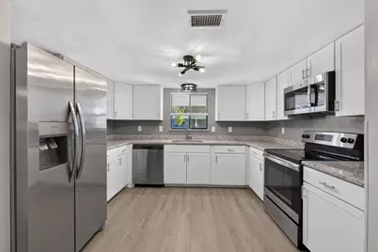
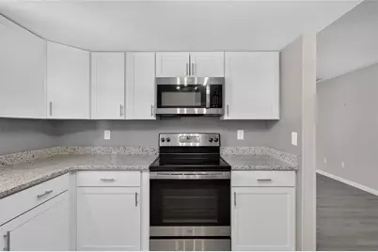
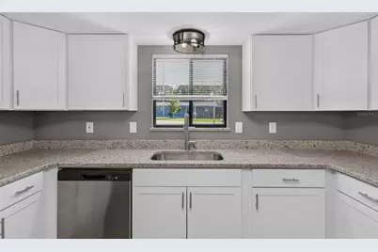
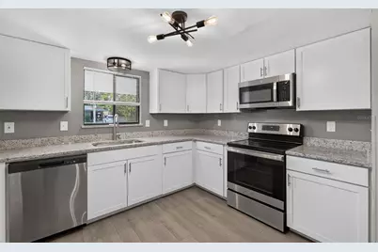
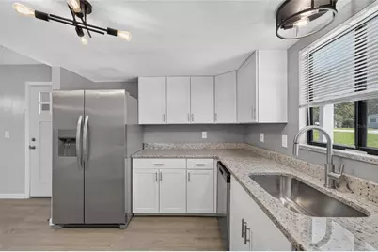
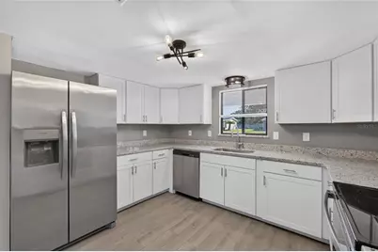
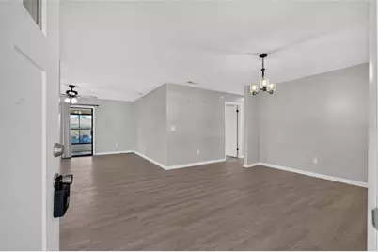
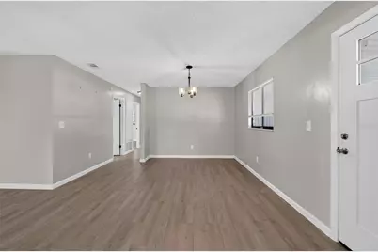
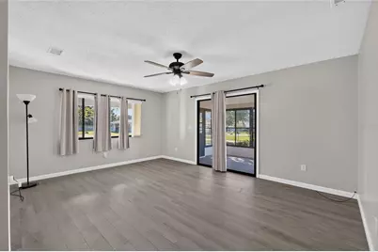
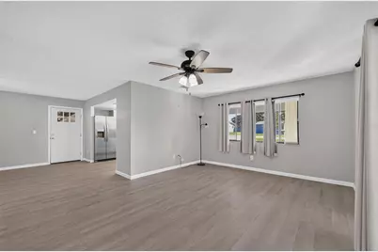
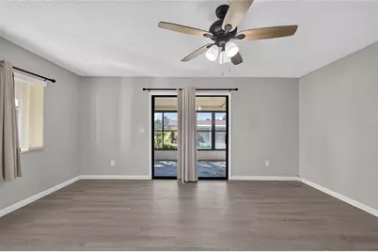
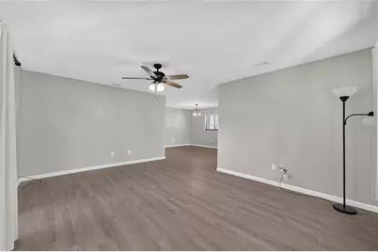
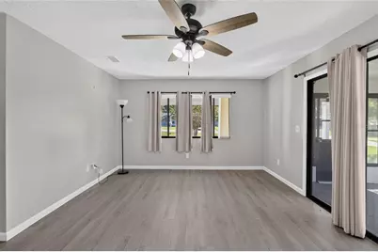
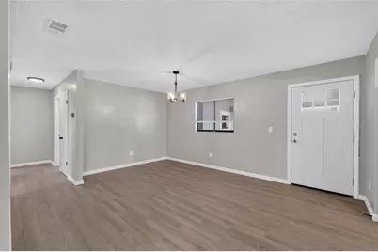
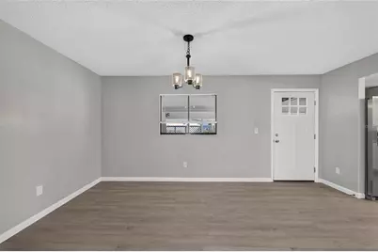
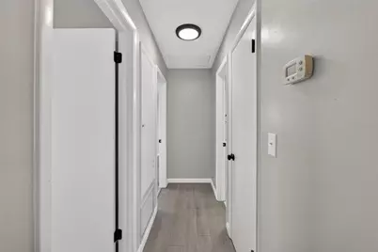
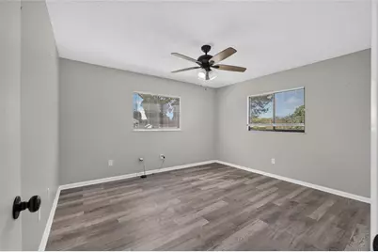
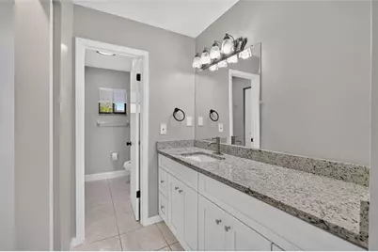
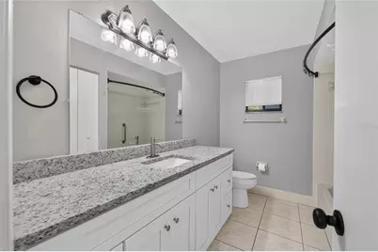
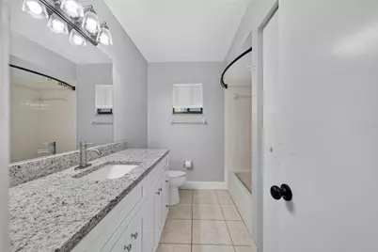
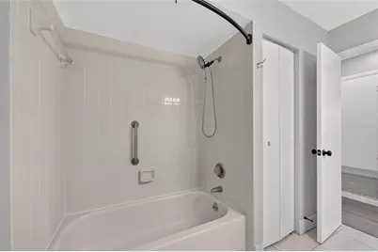
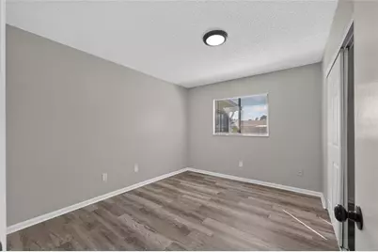
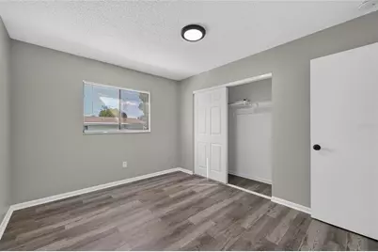
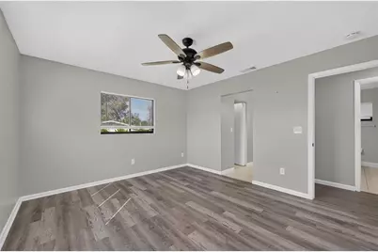
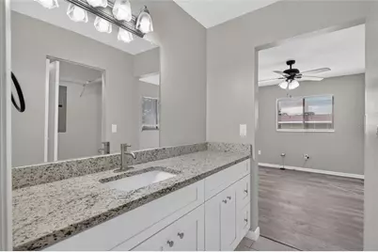
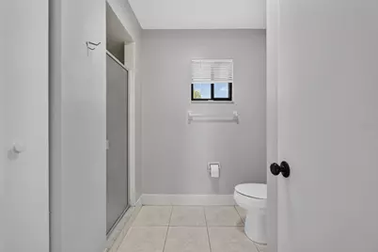
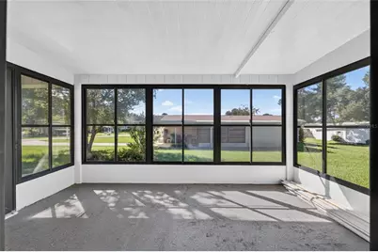
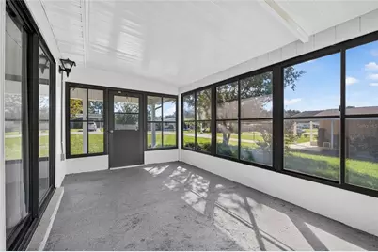
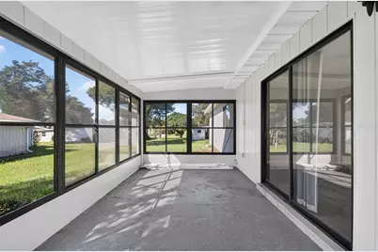
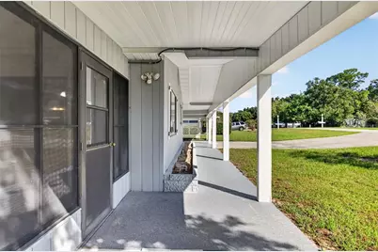
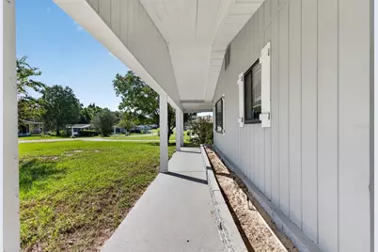
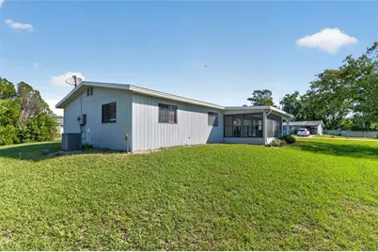
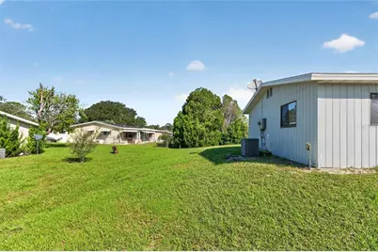
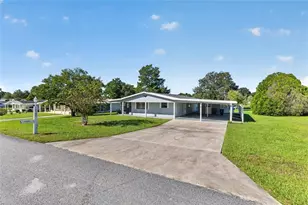
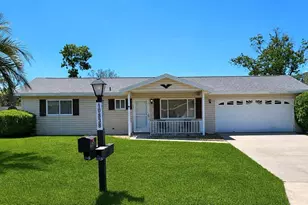
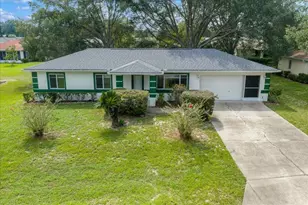
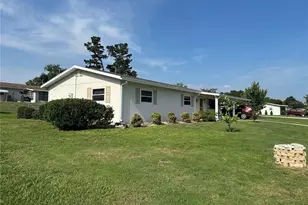
Welcome to this beautifully updated two-bedroom, two-bathroom home in the desirable Pine Run Estates 55+ community. This move-in-ready residence offers comfortable living with thoughtful upgrades throughout. The spacious kitchen is equipped with all stainless-steel appliances and new granite countertops, while matching granite and new vanities elevate the bathrooms. Luxurious vinyl flooring flows throughout the home, complemented by fresh paint inside and out. A convenient dining area sits just off the kitchen, opening to a generous living room with sliding glass doors that lead to the sunny Florida room-perfect for relaxed indoor-outdoor living. The primary bedroom includes a large en-suite bathroom with a walk-in shower and an ample walk-in closet. Pine Run Estates offers low HOA fees that cover a community pool, clubhouse, shuffleboard courts, and trash pickup. Additional peace of mind comes from a three-year-old roof and an electrical panel upgraded to 200 amps in 2024. Schedule your private showing today!
Full Property Details
Full Property Details for 10182 SW 87th Terrace
General
- Price: $165,000
- HOA FEE: $148/month
- Taxes: $2,731 (2024)
- Status: Active
- Type: Single Family
- Source: MidFloridaRegionalMLS
- MLS ID: OM733997
- Updated: 10/17/2026
- Added to Site: 9 day(s) ago
Rental Information
- Min. Lease: No Minimum
Interior
- Number of Rooms: 3
- Interior Features: Ceiling Fan(s), Living Room/Dining Room Combo, Solid Wood Cabinets, Thermostat, Window Treatments
- Appliances: Cooktop, Dishwasher, Microwave, Range Hood, Refrigerator
- Furnishings: Unfurnished
- Flooring: Tile, Vinyl
Rooms
Bathrooms
- Total Bathrooms: 2
- Full Bathrooms: 2
Bedrooms
- Total Bedrooms: 2
Other Rooms
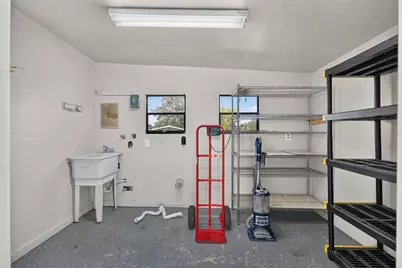
- Laundry: Laundry Room, Outside
Additional Information
- Shared Amenities: Clubhouse, Fitness Center, Pool, Recreation Facilities, Shuffleboard Court
Exterior
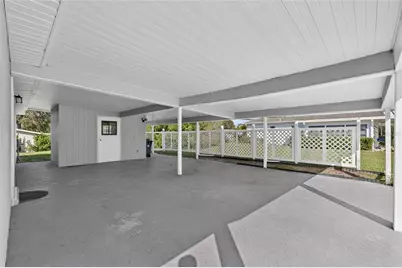
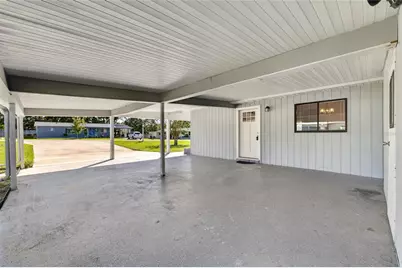
- Exterior Features: Lighting, Rain Gutters, Storage
Parking
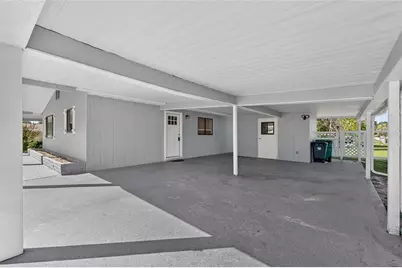
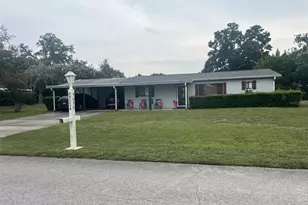
- Carports: Yes
- Carport: 2
- Carport Spaces: 2
- Covered Spaces: 2
- Parking Features: Covered, Driveway
Location
- Area: 34481 - Ocala
- County: Marion
- Development Name: 34481 - Ocala
- Subdivision: PINE RUN ESTATES
- Driving Directions: From FL-200 toward Dunnellon / Hernando Turn right onto SW 88th Terrace, then immediately turn right onto SW 87th Terrace
- Direction Faces: East
Community
- Community Name: 34481 - Ocala
- Community Features: Buyer Approval Required, Clubhouse, Deed Restrictions, Fitness Center, Gated Community - Guard, Golf Carts OK, Pool, Tennis Court(s)
- Optional Amenities: Clubhouse, Fitness Center, Pool, Recreation Facilities, Shuffleboard Court
- Association: Yes
- Assoc. Name: Wayne Royce
- Assoc. Fees Include: Community Pool, Pool Maintenance, Recreational Facilities, Security
- Number of Pets: 2
- Pet Restrictions: Check with HOA on Breed restrictions, / 60lbs.
- Adult Community: Yes
Heating & Cooling
- Cooling Type: Central Air
- Heating Type: Central, Electric
Utilities
- Sewer: Septic Tank
- Water: Public
- Utility Description: Cable Connected, Electricity Connected, Phone Available, Street Lights, Water Connected
Structural Information
- Exterior Const.: Metal Siding, Wood Frame
- Roof: Shingle
- Windows: Window Treatments
- Stories/Levels: One
- Square Feet: 1,144
- Sq. Ft. Source: Public Records
- Year Built: 1982
Lot Features
- Lot Size (Acres): 0.21
- Lot Size (Sq. Ft.): 9,000
- Lot Size: 9000
- Lot Dimensions: 90 x 100
- Street/Road Desc.: Paved
Financial Considerations
- Association Fee: $148
- Assoc Fee Freq.: Monthly
- Assoc Fee Desc.: Required
- Tax Amount: $2,731.14
- Tax Year: 2024
Disclosures and Reports
- Ownership: Fee Simple
- Special Conditions: None
- Legal Description: SEC 25 TWP 16 RGE 20 PLAT BOOK U PAGE 005 PINE RUN ESTATES BLK G LOT 15
- Flood Zone Info: X
- APN: 3532007015
- Property ID: 3532007015
- Block/Lot/Section: G
Listed by Coldwell Banker Ellison Realty O
Get Pre-Approved Today
Schools
Schools serving 10182 SW 87th Terrace
School District:Marion County School District
| Name | Grades | Distance |
|---|---|---|
Marion Oaks Elementary School 280 Marion Oaks Trail, Ocala, FL 34473 | PK-5 | 5.2 mi |
Horizon Academy At Marion Oaks 365 Marion Oaks Drive, Ocala, FL 34473 | 6-8 | 6.6 mi |
West Port High School 3733 Southwest 80th Avenue, Ocala, FL 34481 | 9-12 | 5.5 mi |
Disclaimer:
School attendance boundaries provided by ATTOM Data Solutions and are for reference only. Contact the school directly to verify enrollment eligibility.
Price & Sales History for 10182 SW 87th Terrace
Date
Details
Price
Change
Source
10/16/2026
Listed
$165,000
3.12%
MLS
2/29/2024
Sold
$160,000
—
Public Record
Disclaimer: Historical sales information is derived from public records provided by the county offices. Information is not guaranteed and should be independently verified.
Tax History
Tax History for 10182 SW 87th Terrace
Year
Property Taxes
Change
Tax Assessment
Change
2025
$2,262
-20%
$148,137
-6%
2024
$2,845
33%
$156,905
76%
2023
$2,147
15%
$89,131
-20%
2022
$1,871
11%
$111,584
30%
2021
$1,680
—
$85,890
17%
2021
$1,680
32%
$73,223
32%
2018
$1,270
-13%
$55,343
-9%
2019
$1,454
24%
$60,877
21%
2017
$1,169
6%
$50,312
10%
2016
$1,099
7%
$45,738
10%
2015
$1,030
12%
$41,580
10%
2014
$921
—
$37,800
-1%
2013
$920
—
$38,215
—
Disclaimer: Historical tax information is derived from public records provided by the county offices. Information is not guaranteed and should be independently verified.
Estimate the Cost
Estimate the Cost for 10182 SW 87th Terrace
10182 SW 87th Terrace, Ocala, FL 34481 (MLS# OM733997) is a Single Family property with 2 bedrooms and 2 full bathrooms. 10182 SW 87th Terrace is currently listed for $165,000 and was received on October 16, 2026. Want to learn more about 10182 SW 87th Terrace? Do you have questions about finding other Single Family real estate for sale in Ocala? You can browse all Ocala real estate or contact a Coldwell Banker agent to request more information.