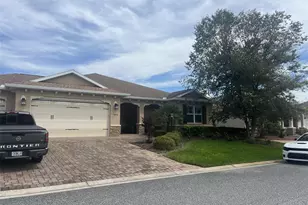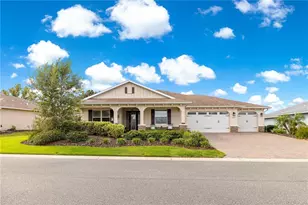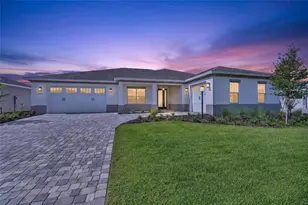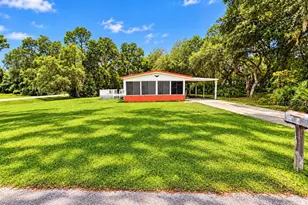
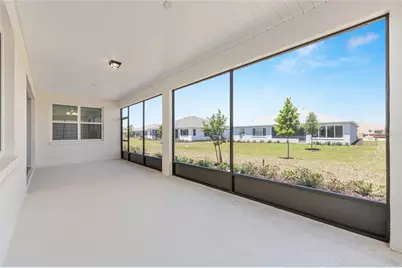
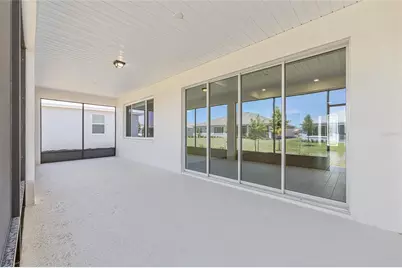
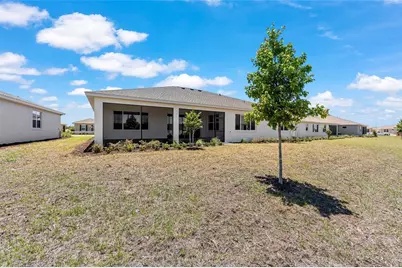
This is a carousel with tiles that activate property listing cards. Use the previous and next buttons to navigate.
1/41
$549,230
This is a carousel with tiles that activate property listing cards. Use the previous and next buttons to navigate.
1/41
Property Description
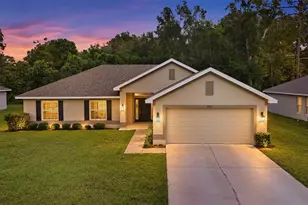
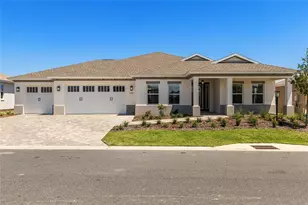
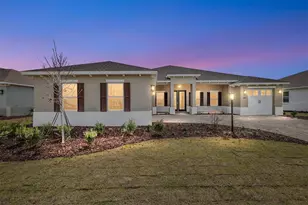
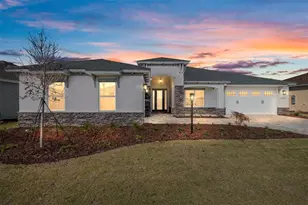
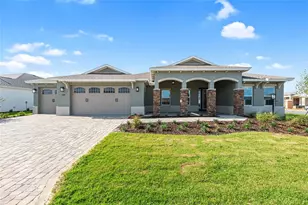
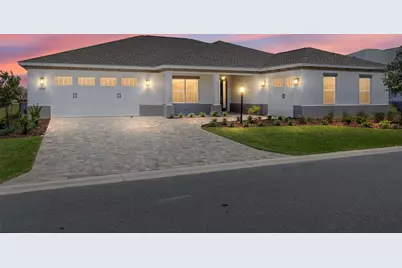
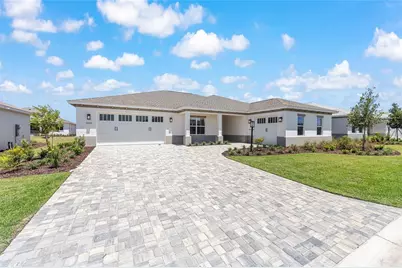
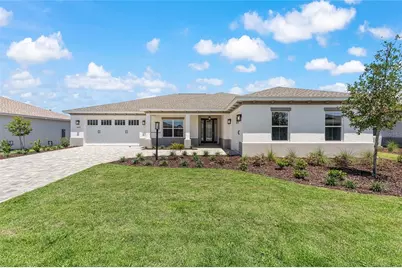
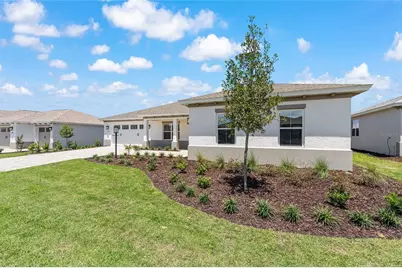
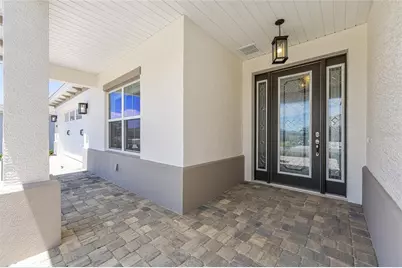
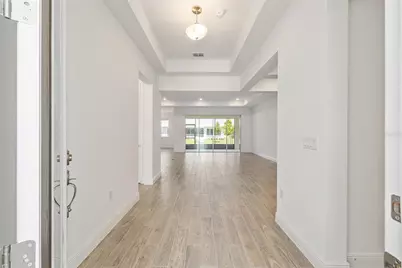
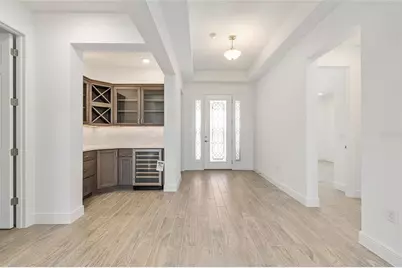
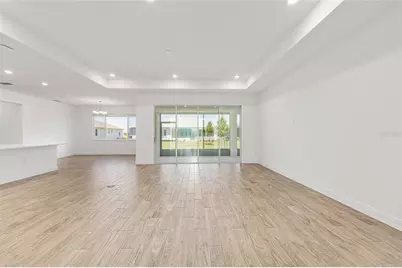
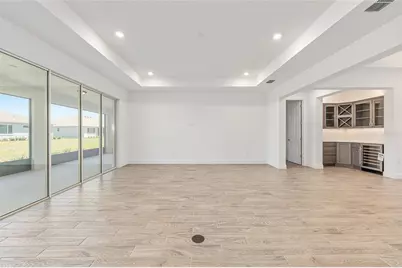
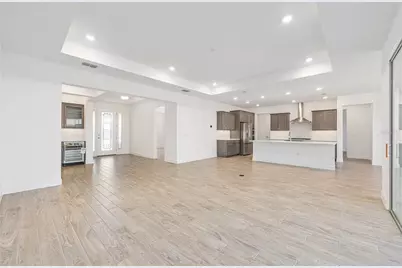
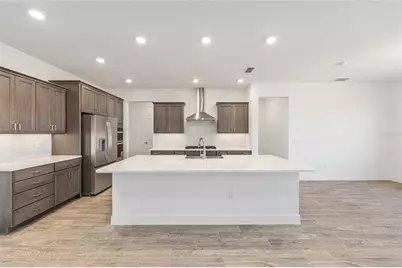
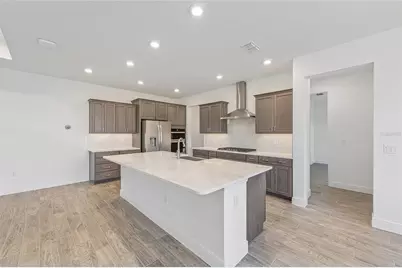
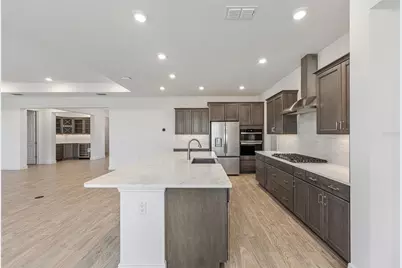
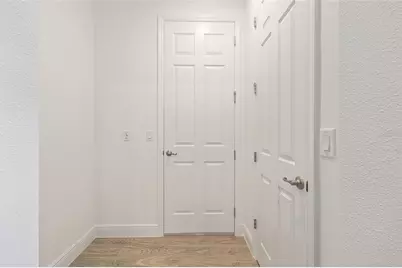
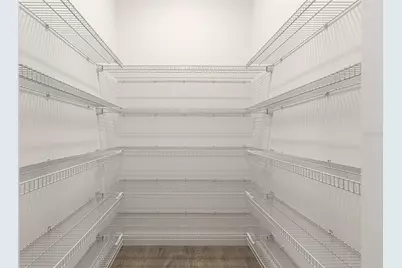
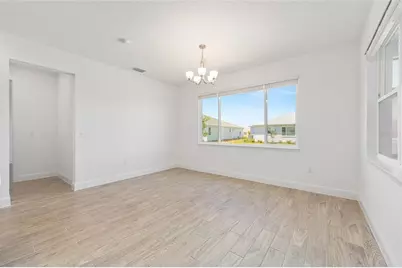
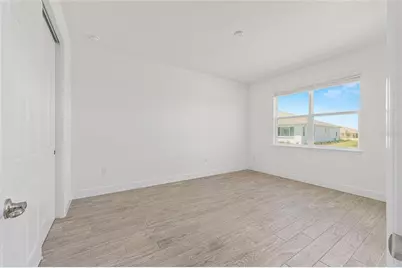
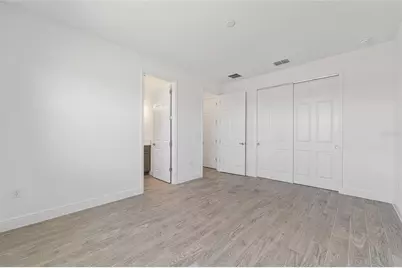
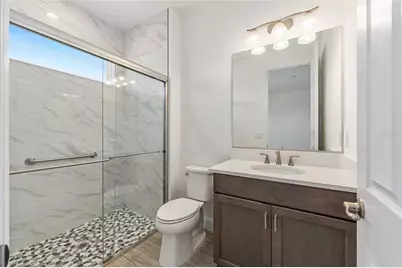
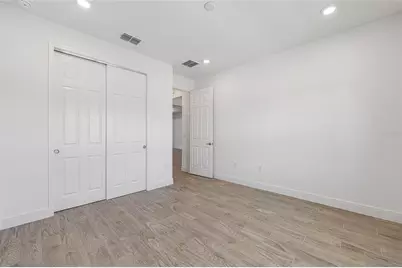
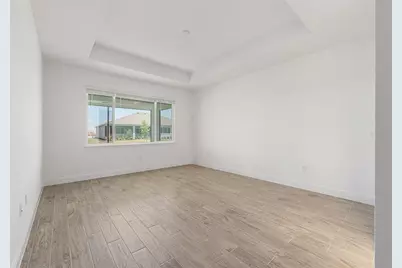
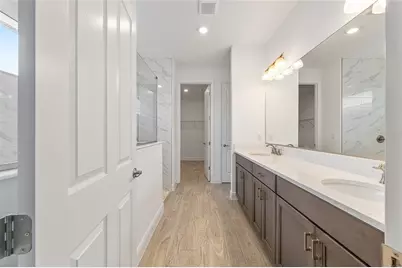
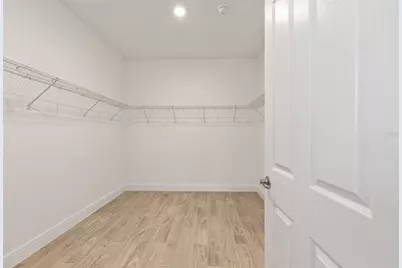
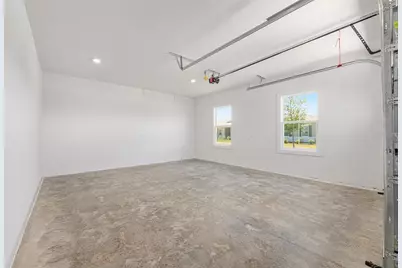
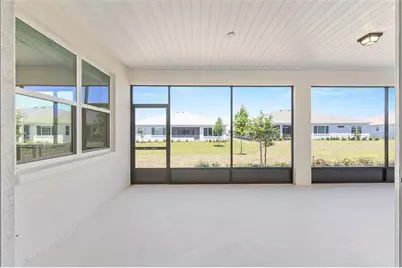
Experience refined living in the Dunbar, an exceptional new construction home located in the prestigious Candler Hills neighborhood at On Top of the World. Designed with both luxury and functionality in mind, this spacious residence offers 3 bedrooms, 3 bathrooms, a desirable split 3-car garage, and beautifully appointed living spaces throughout. From the moment you enter, elegant tray ceilings elevate the home's open-concept design, adding depth and sophistication to the expansive great room. The gourmet kitchen is the centerpiece of the home, featuring built-in ovens, a classic subway tile backsplash, abundant cabinetry, and a generous layout that flows effortlessly into the breakfast area-perfect for everyday living and entertaining. A unique corner bar area complete with a built-in wine fridge creates the ideal space for hosting guests or enjoying a relaxing evening at home. The private owner's suite offers a peaceful retreat with a spacious en-suite bath and generous walk-in closet, while two additional bedrooms and full baths provide comfort and privacy for family and visitors. The split 3-car garage offers ample room for vehicles, storage, or recreational equipment, and a dedicated laundry suite adds convenience to your daily routine. Built with quality craftsmanship and modern finishes, the Dunbar delivers the perfect blend of elegance and low-maintenance living. Enjoy the unmatched lifestyle of Candler Hills at On Top of the World, where residents have access to championship golf, resort-style amenities, fitness centers, walking trails, dining, and an active social calendar in one of Ocala's most sought-after active-adult communities.
Full Property Details
Full Property Details for 10233 SW 82nd Place Rd
General
- Price: $549,230
- HOA FEE: $366/month
- Taxes: $338 (2025)
- Status: Active
- Type: Single Family
- Source: MidFloridaRegionalMLS
- MLS ID: OM728948
- Updated: 7/22/2026
- Added to Site: 10 day(s) ago
Rental Information
- Min. Lease: 6 Months
Interior
- Number of Rooms: 3
- Interior Features: Thermostat, Tray Ceiling(s), Walk-In Closet(s)
- Appliances: Built-In Oven, Dishwasher, Disposal, Microwave, Range Hood, Refrigerator, Wine Refrigerator
- Furnishings: Unfurnished
- Flooring: Tile
Rooms
Bathrooms
- Total Bathrooms: 3
- Full Bathrooms: 3
Bedrooms
- Total Bedrooms: 3
Other Rooms
- Laundry: Laundry Room
Additional Information
- Shared Amenities: Basketball Court, Clubhouse, Fence Restrictions, Fitness Center, Gated, Pickleball Court(s), Pool, Recreation Facilities, Tennis Court(s)
Exterior
- Exterior Features: Irrigation System
Parking
- Garage: Yes
- Attached garage: Yes
- Garage Spaces: 3
- Covered Spaces: 3
- Parking Features: Driveway, Split Garage
Location
- Area: 34481 - Ocala
- County: Marion
- Development Name: 34481 - Ocala
- Subdivision: CANDLHER HILLS
- Driving Directions: At the traffic circle, take the 3rd exit onto SW 92nd Court Rd Turn right onto SW 98th Ct/SW 98th Terrace Rd Turn left onto SW 82nd Place Rd Destination will be on the right
- Direction Faces: South
Community
- Community Name: 34481 - Ocala
- Community Features: Buyer Approval Required, Deed Restrictions, Dog Park, Fitness Center, Gated Community - No Guard, Golf Carts OK, Golf, Park, Pool, Racquetball, Sidewalks, Tennis Court(s)
- Optional Amenities: Basketball Court, Clubhouse, Fence Restrictions, Fitness Center, Gated, Pickleball Court(s), Pool, Recreati
- Association: Yes
- Assoc. Name: Lori Sands
- Assoc. Fees Include: Community Pool, Maintenance Grounds, Recreational Facilities
- Number of Pets: 3
- Adult Community: Yes
Heating & Cooling
- Cooling Type: Central Air
- Heating Type: Central
Utilities
- Sewer: Private Sewer
- Water: Private
- Utility Description: Electricity Connected, Sewer Connected, Water Connected
Structural Information
- Exterior Const.: Block, Concrete, Stucco
- Roof: Shingle
- Stories/Levels: One
- Square Feet: 2,373
- Sq. Ft. Source: Public Records
- Year Built: 2026
Lot Features
- Lot Size (Acres): 0.25
- Lot Size (Sq. Ft.): 10,790
- Lot Size: 10790
- Lot Dimensions: 83 x 130
- Street/Road Desc.: Asphalt, Paved
Financial Considerations
- Association Fee: $366
- Assoc Fee Freq.: Monthly
- Assoc Fee Desc.: Required
- Tax Amount: $338
- Tax Year: 2025
Disclosures and Reports
- Ownership: Fee Simple
- Special Conditions: None
- Legal Description: SEC 15 TWP 16 RGE 20 PLAT BOOK 015 PAGE 056 CANDLER HILLS WEST BALFOUR SOUTH LOT 72
- Flood Zone Info: x
- APN: 3531103072
- Property ID: 3531103072
Listed by On Top Of The World Real Est
Get Pre-Approved Today
Schools
Schools serving 10233 SW 82nd Place Rd
School District:Marion County School District
| Name | Grades | Distance |
|---|---|---|
Hammett Bowen Jr. Elementary School 4397 Southwest 95th Street, Ocala, FL 34476 | PK-5 | 5.7 mi |
Liberty Middle School, Ocala, FL 4773 Southwest 95th Street, Ocala, FL 34476 | 6-8 | 5.5 mi |
West Port High School 3733 Southwest 80th Avenue, Ocala, FL 34481 | 9-12 | 4.5 mi |
Disclaimer:
School attendance boundaries provided by ATTOM Data Solutions and are for reference only. Contact the school directly to verify enrollment eligibility.
Price & Sales History for 10233 SW 82nd Place Rd
Date
Details
Price
Change
Source
7/22/2026
Listed
$549,230
—
MLS
Disclaimer: Historical sales information is derived from public records provided by the county offices. Information is not guaranteed and should be independently verified.

Estimate the Cost
Estimate the Cost for 10233 SW 82nd Place Rd
10233 SW 82nd Place Road, Ocala, FL 34481 (MLS# OM728948) is a Single Family property with 3 bedrooms and 3 full bathrooms. 10233 SW 82nd Place Road is currently listed for $549,230 and was received on July 22, 2026. Want to learn more about 10233 SW 82nd Place Road? Do you have questions about finding other Single Family real estate for sale in Ocala? You can browse all Ocala real estate or contact a Coldwell Banker agent to request more information.