This is a carousel with tiles that activate property listing cards. Use the previous and next buttons to navigate.
1/1
$275,000
This is a carousel with tiles that activate property listing cards. Use the previous and next buttons to navigate.
1/1
Property Description
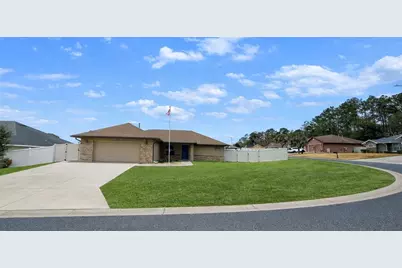
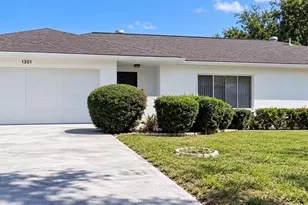
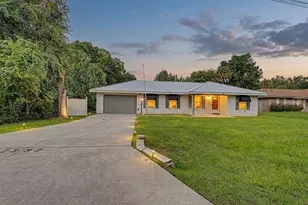
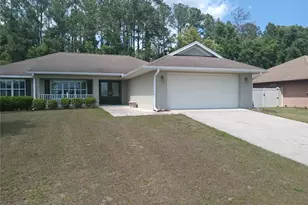
Turn-key 3-bedroom, 2-bath home offering 1,757 sq ft of thoughtfully designed living space, built in 2017 by Murray Kauffman Builders. This well-maintained residence combines quality construction with functional upgrades and exceptional outdoor features. The open-concept floor plan provides comfortable living and entertaining space, complemented by modern finishes and abundant natural light. The spacious primary suite offers privacy and comfort, while the additional bedrooms provide flexibility for guests, family, or a home office. Step outside to a screened lanai overlooking a fully gated backyard designed for both relaxation and practicality. The yard features two double gates for easy access, along with a gravel/concrete parking pad-perfect for storing a trailer or boat. Enjoy year-round relaxation in the heated above-ground jetted hot tub, complete with a Covana hot tub/gazebo cover for convenience and protection. Additional highlights include an attached 2.5-car garage, gas tankless water heater, Taexx in-wall pest control system, removable hurricane shutters, and numerous other upgrades throughout. This move-in-ready home offers comfort, efficiency, and lifestyle amenities all in one package. Schedule your private showing today!
Full Property Details
Full Property Details for 1026 SE 65th Cir
General
- Sold For: $275,000
- HOA FEE: $10/month
- HOA FEE FREQ.: Annually
- Taxes: $3,434 (2025)
- Status: Closed
- Type: Single Family
- Source: MidFloridaRegionalMLS
- MLS ID: OM718603
- Added to Site: 199 day(s) ago
Interior
- Number of Rooms: 3
- Interior Features: Cathedral Ceiling(s), Ceiling Fan(s), Eating Space In Kitchen, Kitchen and Family Room Combination, Living Room/Dining Room Combo, Open Floorplan, Split Bedroom
- Appliances: Dishwasher, Microwave, Range, Refrigerator
- Furnishings: Negotiable
- Flooring: Carpet, Luxury Vinyl, Tile
Rooms
Bathrooms
- Total Bathrooms: 2
- Full Bathrooms: 2
Bedrooms
- Total Bedrooms: 3
Other Rooms
- Laundry: Inside
Exterior
- Exterior Features: Hurricane Shutters
Parking
- Garage: Yes
- Attached garage: Yes
- Garage Spaces: 2
- Covered Spaces: 2
Location
- Area: 34472 - Ocala
- County: Marion
- Development Name: 34472 - Ocala
- Subdivision: DEER PATH PH 3
- Driving Directions: From Maricamp Rd, go north on Baseline Rd/HWY 35 take R on SE 8th Rd then left on SE 65th Cir. Home is on the right.
- Direction Faces: East
Community
- Community Name: 34472 - Ocala
- Association: Yes
- Assoc. Name: Beverly Canning
Heating & Cooling
- Cooling Type: Central Air
- Heating Type: Central, Electric, Natural Gas, Heat Pump
Utilities
- Sewer: Public Sewer
- Water: None
- Utility Description: Natural Gas Connected, Public, Sewer Connected, Water Connected
Structural Information
- Exterior Const.: Block, Stucco
- Roof: Shingle
- Stories/Levels: One
- Square Feet: 1,757
- Sq. Ft. Source: Public Records
- Living Area: 1,757 Sq. Ft.
- Year Built: 2017
Lot Features
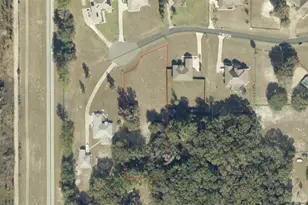
- Lot Size (Acres): 0.25
- Lot Size (Sq. Ft.): 10,890
- Lot Size: 10890
- Lot Dimensions: 89 x 122
- Street/Road Desc.: Concrete
Financial Considerations
- Association Fee: $125
- Assoc Fee Freq.: Annually
- Assoc Fee Desc.: Required
- Tax Amount: $3,434.66
- Tax Year: 2025
Disclosures and Reports
- Ownership: Fee Simple
- Special Conditions: None
- Legal Description: SEC 19 TWP 15 RGE 23 PLAT BOOK 008 PAGE 187 DEER PATH PHASE 3 BLK H LOT 14
- Flood Zone Info: X
- APN: 3187008014
- Property ID: 3187008014
- Block/Lot/Section: H
Listed by Sellstate Next Generation Real
Sold by Boffo Real Estate Group Llc

Get Pre-Approved Today
Schools
Schools serving 1026 SE 65th Cir
School District:Marion County School District
| Name | Grades | Distance |
|---|---|---|
Ward-Highlands Elementary School 537 Southeast 36th Avenue, Ocala, FL 34471 | PK-5 | 2.8 mi |
Fort King Middle School 545 Northeast 17th Avenue, Ocala, FL 34470 | 6-8 | 4.7 mi |
Forest High School 5000 Southeast Maricamp Road, Ocala, FL 34480 | 9-12 | 3.3 mi |
Disclaimer:
School attendance boundaries provided by ATTOM Data Solutions and are for reference only. Contact the school directly to verify enrollment eligibility.
Price & Sales History for 1026 SE 65th Cir
Date
Details
Price
Change
Source
8/07/2026
Sold
$275,000
-3.51%
MLS
6/19/2026
Price Reduced
$285,000
-1.72%
MLS
6/01/2026
Price Reduced
$290,000
-3.33%
MLS
3/31/2026
Price Reduced
$300,000
-3.23%
MLS
2/11/2026
Listed
$310,000
—
MLS
Disclaimer: Historical sales information is derived from public records provided by the county offices. Information is not guaranteed and should be independently verified.
1026 SE 65th Circle, Ocala, FL 34472 (MLS# OM718603) is a Single Family property that was sold at $275,000 on August 07, 2026. Want to learn more about 1026 SE 65th Circle? Do you have questions about finding other Single Family real estate for sale in Ocala? You can browse all Ocala real estate or contact a Coldwell Banker agent to request more information.