This is a carousel with tiles that activate property listing cards. Use the previous and next buttons to navigate.
1/53
$527,535
This is a carousel with tiles that activate property listing cards. Use the previous and next buttons to navigate.
1/53
Property Description
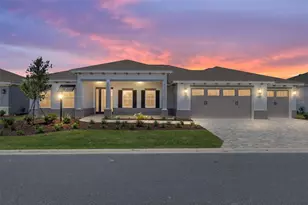
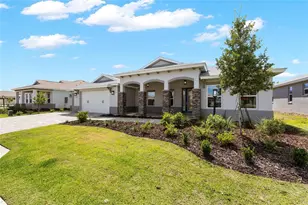
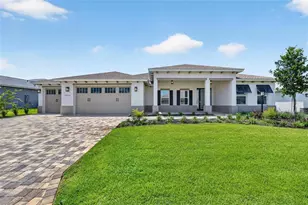
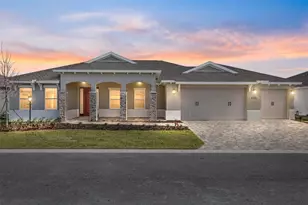
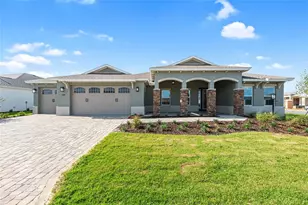
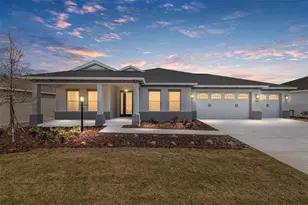
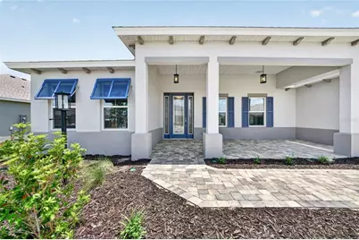
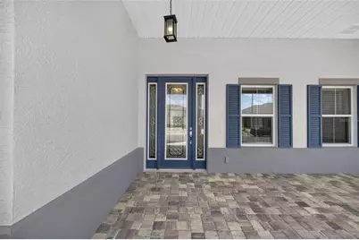
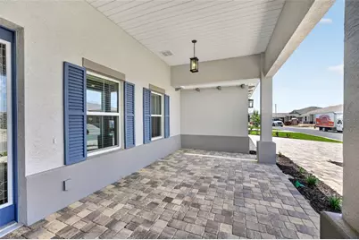
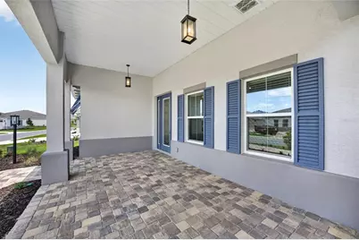
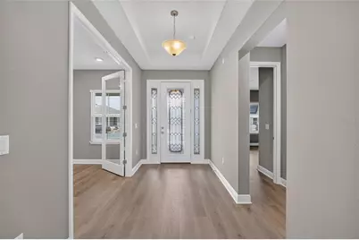
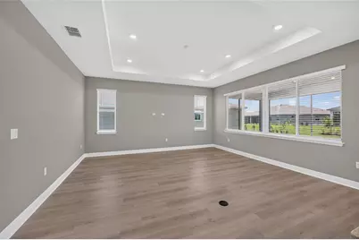
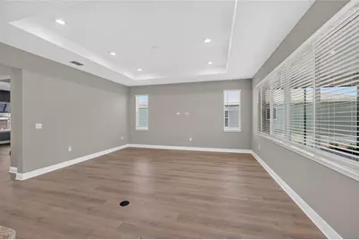
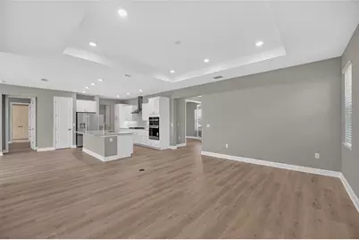
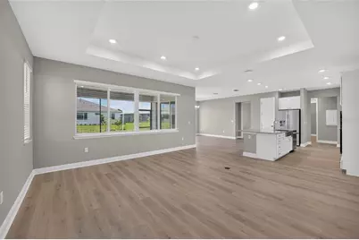
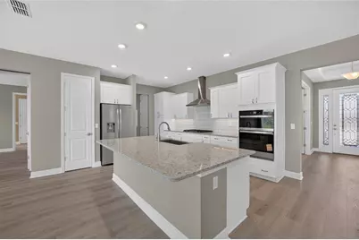
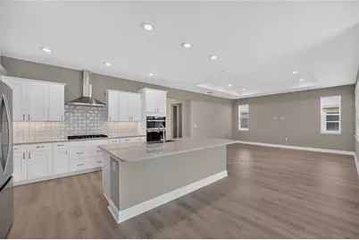
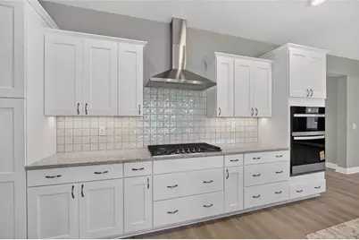
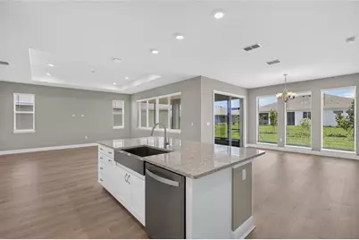
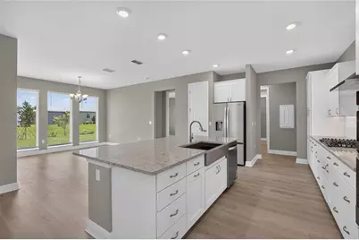
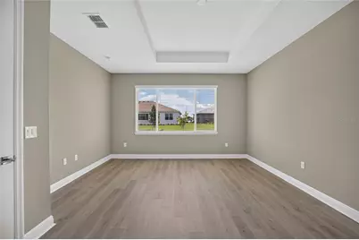
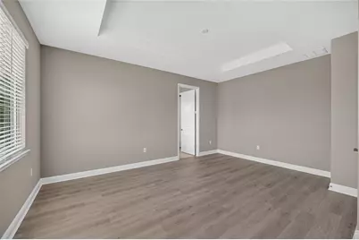
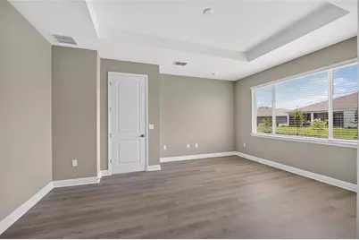
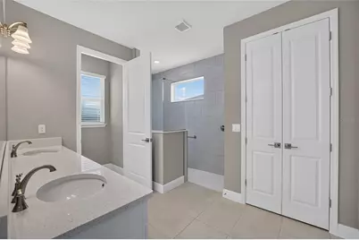
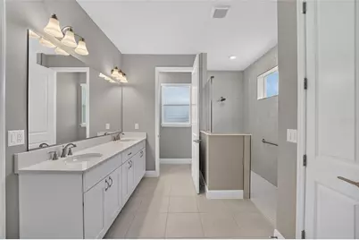
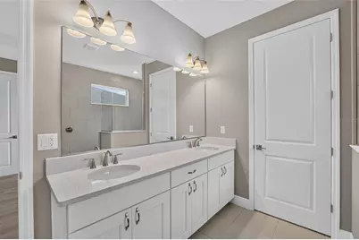
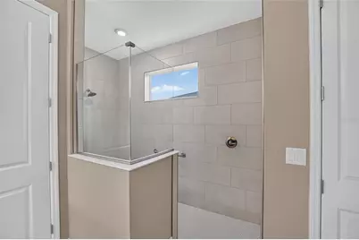
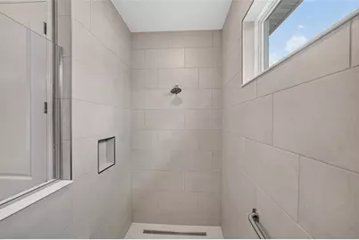
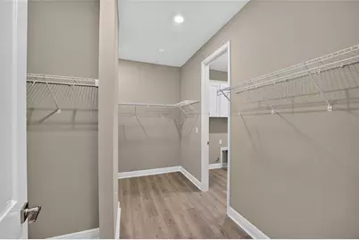
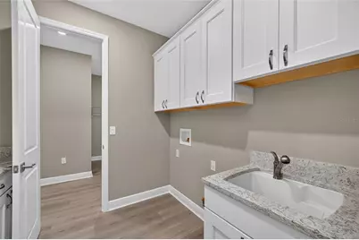
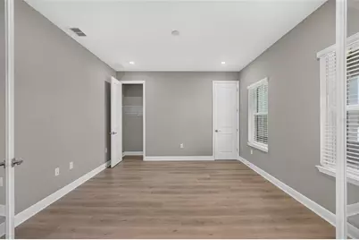
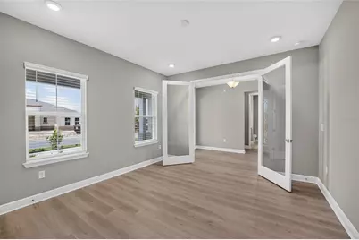
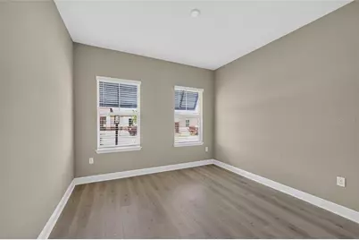
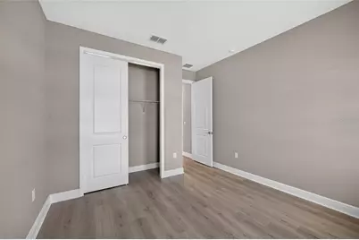
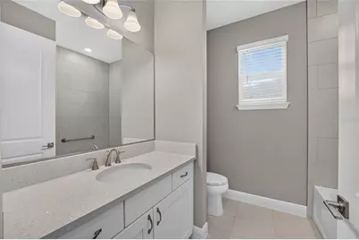
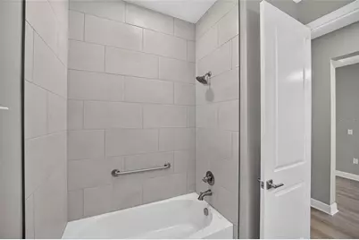
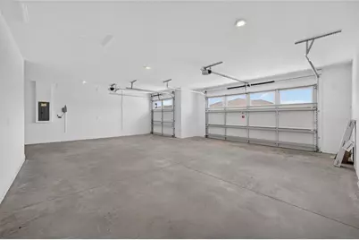
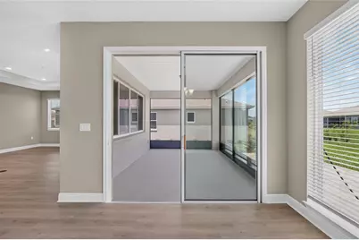
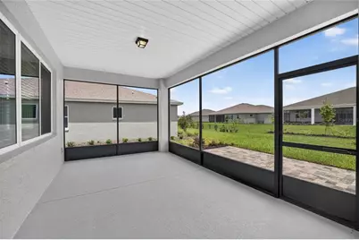
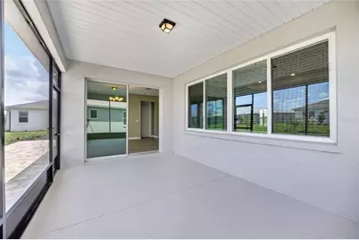
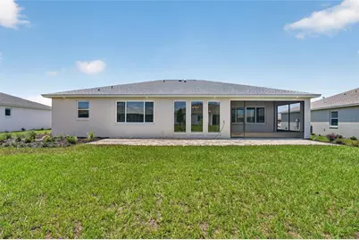
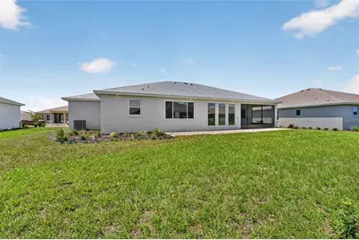
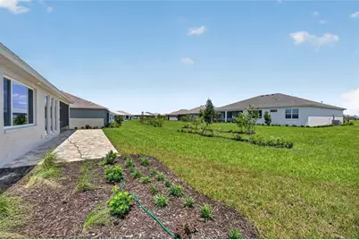
Discover the Brighton, a beautifully designed new construction home in the sought-after Candler Hills at On Top of the World. Offering 2 bedrooms, 2 bathrooms, and a dedicated golf cart garage, this home combines thoughtful design with stylish finishes and everyday convenience. The inviting living room features tray ceilings, adding an elegant touch and creating an open, airy feel throughout the main living space. The kitchen flows seamlessly into the breakfast area, creating a comfortable setting for casual meals, morning coffee, and entertaining. French doors open to a versatile flex room, offering the perfect space for a home office, library, hobby room, or private den. The spacious owner's suite provides a relaxing retreat, while the additional bedroom and full bath offer a welcoming space for family or guests. A dedicated laundry suite with a utility sink and cabinetry provides excellent organization and extra storage. Outside, charming awnings add character and curb appeal while providing shade and an inviting touch to the home's exterior. With its beautiful architectural details, flexible living spaces, dedicated golf cart garage, and new construction appeal, this Brighton is ready to offer the comfort and convenience of the active lifestyle at On Top of the World.
Full Property Details
Full Property Details for 10260 SW 84th St Rd
General
- Price: $527,535
- HOA FEE: $366/month
- Taxes: $346 (2025)
- Status: Active
- Type: Single Family
- Source: MidFloridaRegionalMLS
- MLS ID: OM731068
- Updated: 8/28/2026
- Added to Site: 46 day(s) ago
Rental Information
- Min. Lease: 6 Months
Interior
- Number of Rooms: 3
- Interior Features: Stone Counters, Thermostat, Walk-In Closet(s)
- Appliances: Built-In Oven, Dishwasher, Disposal, Microwave, Range Hood, Refrigerator
- Furnishings: Unfurnished
- Flooring: Luxury Vinyl, Tile
Rooms
Bathrooms
- Total Bathrooms: 2
- Full Bathrooms: 2
Bedrooms
- Total Bedrooms: 2
Other Rooms
- Laundry: Laundry Room
Additional Information
- Shared Amenities: Basketball Court, Clubhouse, Fence Restrictions, Fitness Center, Gated, Park, Pickleball Court(s), Pool, Recreation Facilities, Tennis Court(s)
Exterior
- Exterior Features: Irrigation System
Parking
- Garage: Yes
- Attached garage: Yes
- Garage Spaces: 2
- Covered Spaces: 2
- Parking Features: Golf Cart Garage
Location
- Area: 34481 - Ocala
- County: Marion
- Development Name: 34481 - Ocala
- Subdivision: CANDLER HILLS
- Driving Directions: SR 200, TURN ONTO SW 80TH STREET. CONTINUE STRAIGHT PAST THE LIGHT. ONCE YOU PASS THE GATE, YOU'LL REACH A ROUNDABOUT. TAKE THE 3RD EXIT - SW 92ND CT RD. FOLLOW THE ROAD AND MAKE A RIGHT ONTO SW 98TH TERR RD. MAKE THE FIRST LEFT ONTO SW 82ND PL RD. MAKE A RIGHT ONTO SW 101st TERR. LEFT ONTO SW 84TH STREET RD. THE HOUSE WILL ON THE LEFT.
- Direction Faces: Northwest
Community
- Community Name: 34481 - Ocala
- Community Features: Association Recreation - Owned, Buyer Approval Required, Clubhouse, Dog Park, Fitness Center, Gated Community - No Guard, Golf Carts OK, Golf, Park, Playground, Racquetball, Sidewalks, Tennis Court(s)
- Optional Amenities: Basketball Court, Clubhouse, Fence Restrictions, Fitness Center, Gated, Park, Pickleball Court(s), Pool, Rec
- Association: Yes
- Assoc. Name: Lori Sands
- Assoc. Fees Include: Community Pool, Maintenance Grounds, Recreational Facilities, Trash
- Number of Pets: 3
- Adult Community: Yes
Heating & Cooling
- Cooling Type: Central Air
- Heating Type: Central
Utilities
- Sewer: Private Sewer
- Water: Private
- Utility Description: Electricity Connected, Sewer Connected, Water Connected
Structural Information
- Exterior Const.: Block, Concrete, Stucco
- Roof: Shingle
- Stories/Levels: One
- Square Feet: 2,145
- Sq. Ft. Source: Public Records
- Year Built: 2026
Lot Features
- Lot Size (Acres): 0.26
- Lot Size (Sq. Ft.): 11,220
- Lot Size: 11220
- Lot Dimensions: 85 x 132
- Street/Road Desc.: Asphalt, Paved
Financial Considerations
- Association Fee: $366
- Assoc Fee Freq.: Monthly
- Assoc Fee Desc.: Required
- Tax Amount: $346.15
- Tax Year: 2025
Disclosures and Reports
- Ownership: Fee Simple
- Special Conditions: None
- Legal Description: SEC 15 TWP 16 RGE 20 PLAT BOOK 015 PAGE 056 CANDLER HILLS WEST BALFOUR SOUTH LOT 200
- Flood Zone Info: x
- APN: 3531103200
- Property ID: 3531103200
Listed by On Top Of The World Real Est
Get Pre-Approved Today
Schools
Schools serving 10260 SW 84th St Rd
School District:Marion County School District
| Name | Grades | Distance |
|---|---|---|
Hammett Bowen Jr. Elementary School 4397 Southwest 95th Street, Ocala, FL 34476 | PK-5 | 5.8 mi |
Liberty Middle School, Ocala, FL 4773 Southwest 95th Street, Ocala, FL 34476 | 6-8 | 5.6 mi |
West Port High School 3733 Southwest 80th Avenue, Ocala, FL 34481 | 9-12 | 4.5 mi |
Disclaimer:
School attendance boundaries provided by ATTOM Data Solutions and are for reference only. Contact the school directly to verify enrollment eligibility.
Price & Sales History for 10260 SW 84th St Rd
Date
Details
Price
Change
Source
8/28/2026
Listed
$527,535
—
MLS
Disclaimer: Historical sales information is derived from public records provided by the county offices. Information is not guaranteed and should be independently verified.

Estimate the Cost
Estimate the Cost for 10260 SW 84th St Rd
10260 SW 84th Street Road, Ocala, FL 34481 (MLS# OM731068) is a Single Family property with 2 bedrooms and 2 full bathrooms. 10260 SW 84th Street Road is currently listed for $527,535 and was received on August 28, 2026. Want to learn more about 10260 SW 84th Street Road? Do you have questions about finding other Single Family real estate for sale in Ocala? You can browse all Ocala real estate or contact a Coldwell Banker agent to request more information.