This is a carousel with tiles that activate property listing cards. Use the previous and next buttons to navigate.
1/30
$259,000 Just Listed
This is a carousel with tiles that activate property listing cards. Use the previous and next buttons to navigate.
1/30
Property Description
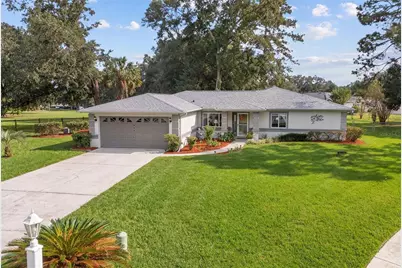
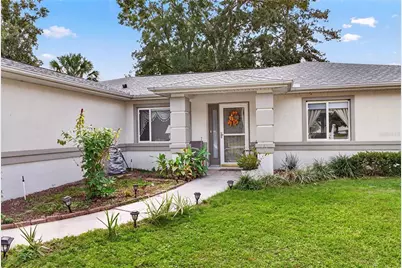
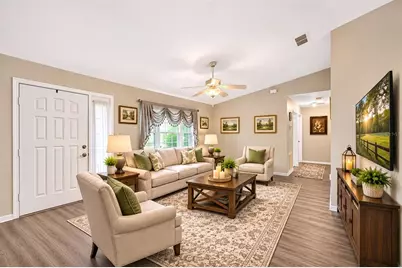
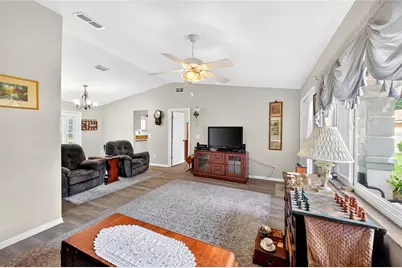
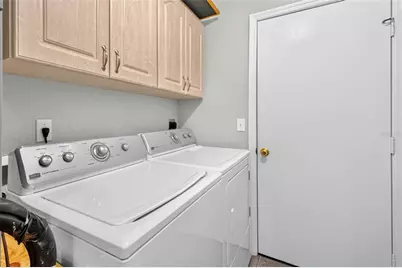
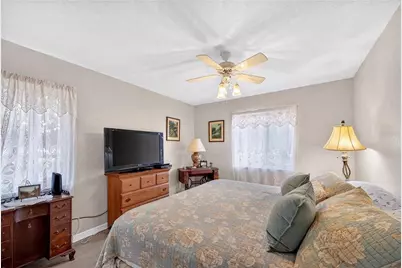
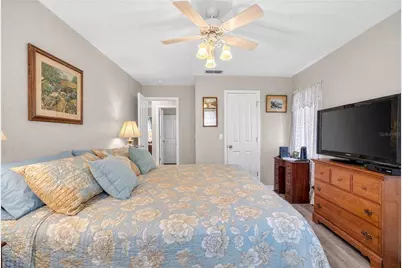
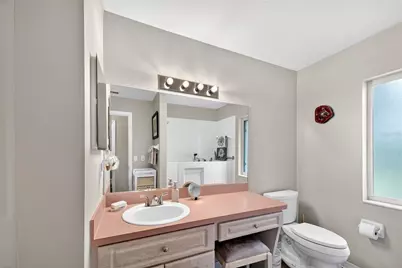
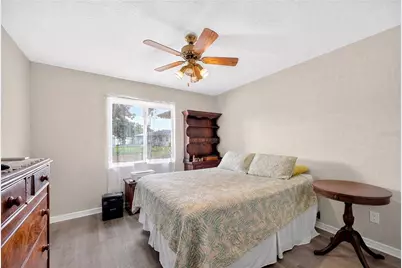
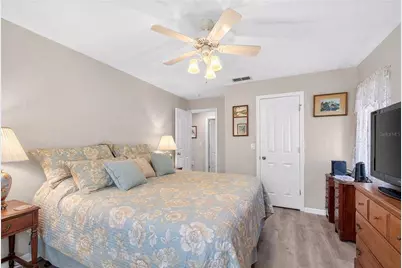
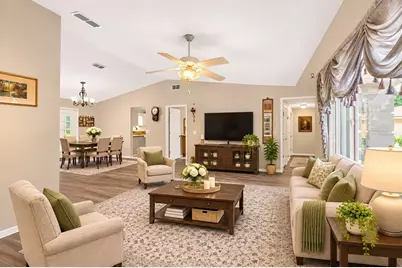
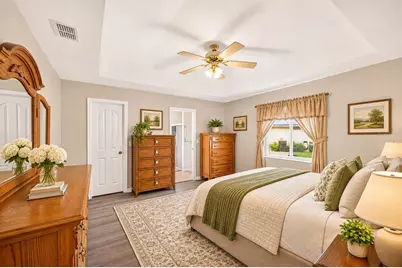
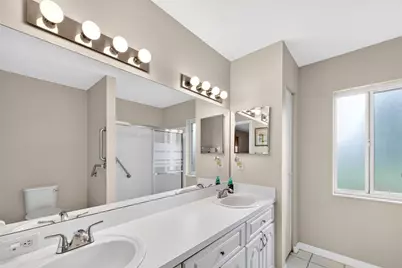
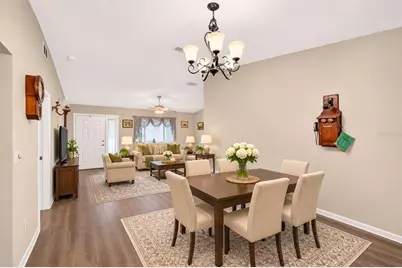
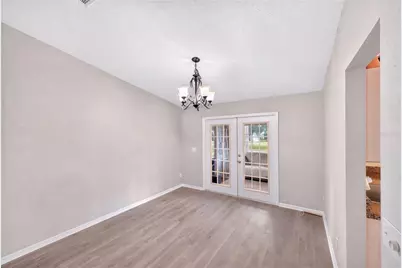
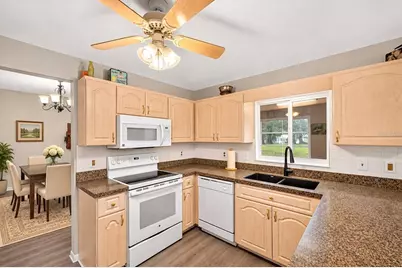
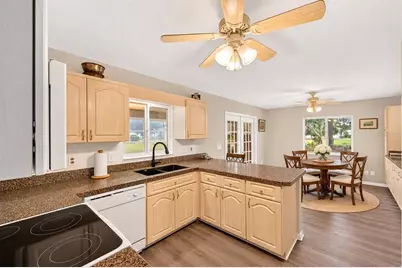
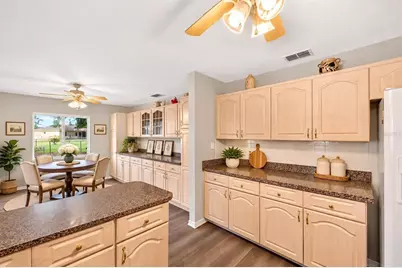
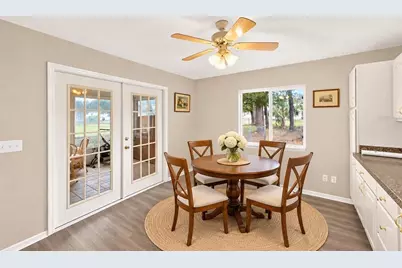
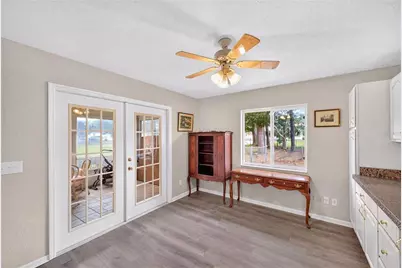
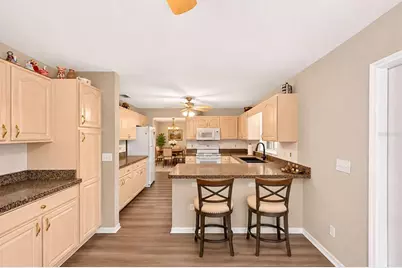
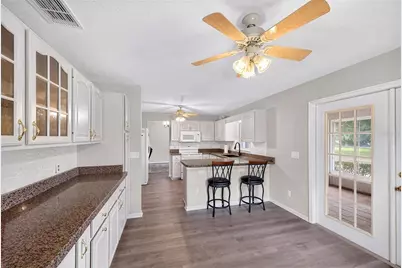
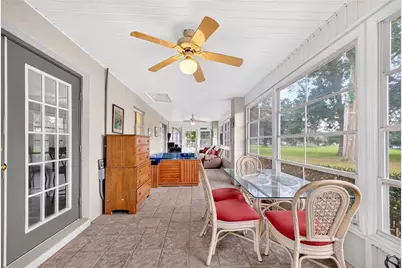
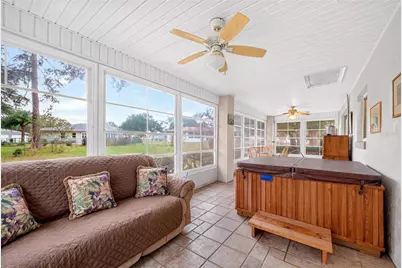
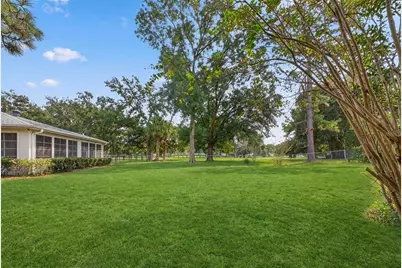
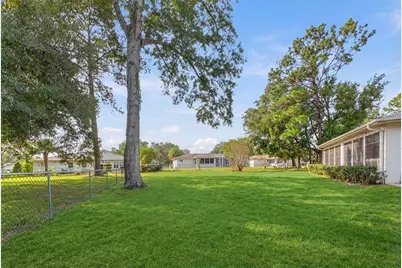
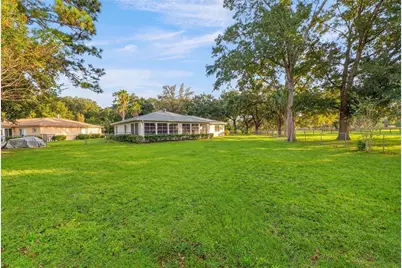
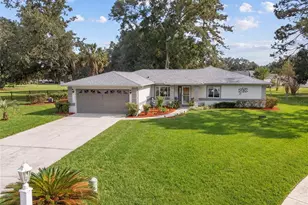
Virtually Staged. SPACIOUS, MOVE-IN READY HOME ON NEARLY HALF AN ACRE IN CHERRYWOOD ESTATES 55+ COMMUNITY! Welcome to this beautifully updated BlueJay model, offering a desirable split-bedroom floor plan, spacious living areas, and exceptional privacy on an oversized cul-de-sac lot with no rear neighbors and peaceful farm views! Step inside to discover fresh interior paint, all-new luxury vinyl plank flooring throughout most of the home, and an inviting 0pen layout designed for comfortable living and entertaining. The spacious living room flows into the formal dining area both with vaulted ceilings, while the open kitchen features coffee bar with breakfast area overlooking enclosed covered lanai. The kitchen features granite countertops, abundant cabinetry, a newer refrigerator, and an over-the-range microwave. The generously sized primary suite offers comfort and privacy with walk in closet, primary bath with double vanities, tile surround with double sliding glass doors, walk in shower, as well as handicap accessible bars in shower, and commode areas, while the additional 2 bedrooms provide plenty of room for guests or a home office. Recent improvements include updated bathroom faucets, showerheads, and 2nd bath with new walk in tub conversion with hand held wand, new smoke alarms, ceiling fans with lighting throughout, and a newer water heater. The convenient inside laundry room features additional cabinetry and a utility sink. Hvac 2016, hot water 2016. 2025 roof. LOVE FLORIDA LIVING? Step outside to the impressive approximately 35' x 10' enclosed lanai, complete with ceiling fans, lighting, screens, and acrylic windows-perfect for relaxing, entertaining, or enjoying peaceful backyard views year-round. The fenced backyard backs up to farmland, offering a rare combination of space, privacy, and tranquility. Additional highlights include a deep two-car garage with utility sink, a dedicated irrigation well, a roof replaced in 2025, and fresh paint inside and out, including the garage floor, driveway, walkway, and rear patio perfect for sunsets and grilling! Enjoy resort-style amenities just minutes from home! The Cherrywood Estates clubhouse is conveniently located approximately ¼ mile away, offering residents an impressive selection of recreational and social activities. Take a refreshing dip in the community pool, relax in the hot tub, or enjoy friendly competition on the pickleball, shuffleboard, and sports courts. Additional amenities include putting greens, horseshoe courts, and an event pavilion perfect for community gatherings. Experience the best of active 55+ living with exceptional amenities right in your neighborhood! MOVE-IN READY, OVERSIZED PRIVATE LOT, AND ROOM TO ENJOY THE FLORIDA SUNSHINE!
Full Property Details
Full Property Details for 10430 SW 59th Terrace
General
- Price: $259,000
- HOA FEE: $331/month
- Taxes: $3,261 (2025)
- Status: Active
- Type: Single Family
- Source: MidFloridaRegionalMLS
- MLS ID: O6455261
- Updated: 11/6/2026
- Added to Site: 6 day(s) ago
Rental Information
- Min. Lease: 3 Months
Interior
- Number of Rooms: 4
- Interior Features: Cathedral Ceiling(s), Ceiling Fan(s), High Ceilings, Kitchen and Family Room Combination, Split Bedroom, Vaulted Ceiling(s), Walk-In Closet(s)
- Appliances: Dishwasher, Disposal, Dryer, Electric Water Heater, Exhaust Fan, Microwave, Range, Refrigerator, Washer
- Furnishings: Unfurnished
- Flooring: Ceramic Tile, Laminate, Vinyl
Rooms
Bathrooms
- Total Bathrooms: 2
- Full Bathrooms: 2
Bedrooms
- Total Bedrooms: 3
Other Rooms
- Laundry: Inside, Laundry Room
Additional Information
- Shared Amenities: Cable TV, Clubhouse, Pool, Tennis Court(s)
- Spa: Yes
- Spa Description: Above Ground
Exterior
- Exterior Features: French Doors, Irrigation System, Rain Gutters
- Deck/Patio: Covered, Enclosed, Front Porch, Rear Porch, Screened
- Porch/Patio/Deck: Covered, Enclosed, Front Porch, Rear Porch, Screened
Parking
- Garage: Yes
- Attached garage: Yes
- Parking Features: Driveway, Garage Door Opener
Location
- Area: 34476 - Ocala
- County: Marion
- Development Name: 34476 - Ocala
- Subdivision: CHERRYWOOD ESTATE
- Driving Directions: FROM STATE ROAD 200 GO SOUTH ON SW60 ST LEFT ON 103 LOOP RIGHT ON SW59 TERRACE HOUSE ON RIGHT IN THE CUL DE SAC.
- Direction Faces: Northeast
Community
- Community Name: 34476 - Ocala
- Community Features: Deed Restrictions, Fitness Center, Pool, Tennis Court(s)
- Optional Amenities: Cable TV, Clubhouse, Pool, Tennis Court(s)
- Association: Yes
- Assoc. Name: Jennifer
- Assoc. Fees Include: Cable TV, Community Pool, Maintenance Grounds, Pool Maintenance, Recreational Facilities
- Number of Pets: 2
- Pet Restrictions: Must be on a leash. clean up waste
- Adult Community: Yes
Heating & Cooling
- Cooling Type: Central Air
- Heating Type: Electric, Heat Pump
Utilities
- Sewer: Public Sewer
- Water: Public
- Utility Description: Cable Connected, Electricity Connected, Phone Available, Sewer Connected, Street Lights, Underground Utilities, Water Connected
Structural Information
- Architectural Info: Florida, Ranch
- Architectural Style: Florida, Ranch
- Exterior Const.: Block, Stucco
- Roof: Shingle
- Windows: Insulated Windows
- Stories/Levels: One
- Square Feet: 1,652
- Sq. Ft. Source: Public Records
- Year Built: 1998
Lot Features
- Lot Size (Acres): 0.46
- Lot Size (Sq. Ft.): 20,038
- Lot Size: 20038
- Lot Dimensions: 105 x 192
- Street/Road Desc.: Paved
- Fencing (Description): Chain Link, Fenced
Financial Considerations
- Association Fee: $331
- Assoc Fee Freq.: Monthly
- Assoc Fee Desc.: Required
- Tax Amount: $3,261
- Tax Year: 2025
Disclosures and Reports
- Ownership: Fee Simple
- Special Conditions: None
- Legal Description: SEC 29 TWP 16 RGE 21 PLAT BOOK 004 PAGE 155 CHERRYWOOD ESTATES PHASE 10A BLK DD LOT 16
- Flood Zone Info: X
- APN: 3568010416
- Property ID: 3568010416
- Block/Lot/Section: DD
Listed by Gailey Enterprises Real Estate
Get Pre-Approved Today
Schools
Schools serving 10430 SW 59th Terrace
School District:Marion County School District
| Name | Grades | Distance |
|---|---|---|
Hammett Bowen Jr. Elementary School 4397 Southwest 95th Street, Ocala, FL 34476 | PK-5 | 1.8 mi |
Liberty Middle School, Ocala, FL 4773 Southwest 95th Street, Ocala, FL 34476 | 6-8 | 1.6 mi |
West Port High School 3733 Southwest 80th Avenue, Ocala, FL 34481 | 9-12 | 6 mi |
Disclaimer:
School attendance boundaries provided by ATTOM Data Solutions and are for reference only. Contact the school directly to verify enrollment eligibility.
Price & Sales History for 10430 SW 59th Terrace
Date
Details
Price
Change
Source
11/05/2026
Listed
$259,000
-7.47%
MLS
4/21/2022
Sold
$279,900
—
Public Record
Disclaimer: Historical sales information is derived from public records provided by the county offices. Information is not guaranteed and should be independently verified.
Tax History
Tax History for 10430 SW 59th Terrace
Year
Property Taxes
Change
Tax Assessment
Change
2025
$3,261
4%
$219,078
-1%
2024
$3,121
—
$220,225
1%
2023
$3,120
8%
$218,576
15%
2022
$2,890
11%
$189,584
26%
2021
$2,592
—
$150,213
11%
2021
$2,592
35%
$135,183
37%
2018
$1,922
10%
$99,033
10%
2017
$1,749
-21%
$90,030
-17%
2019
$2,202
30%
$108,936
27%
2016
$1,694
8%
$85,755
10%
2015
$1,567
11%
$77,959
7%
2014
$1,418
5%
$72,780
5%
2013
$1,349
—
$69,273
—
Disclaimer: Historical tax information is derived from public records provided by the county offices. Information is not guaranteed and should be independently verified.
Estimate the Cost
Estimate the Cost for 10430 SW 59th Terrace
10430 SW 59th Terrace, Ocala, FL 34476 (MLS# O6455261) is a Single Family property with 3 bedrooms and 2 full bathrooms. 10430 SW 59th Terrace is currently listed for $259,000 and was received on November 05, 2026. Want to learn more about 10430 SW 59th Terrace? Do you have questions about finding other Single Family real estate for sale in Ocala? You can browse all Ocala real estate or contact a Coldwell Banker agent to request more information.