This is a carousel with tiles that activate property listing cards. Use the previous and next buttons to navigate.
1/11
$199,995
This is a carousel with tiles that activate property listing cards. Use the previous and next buttons to navigate.
1/11
Property Description
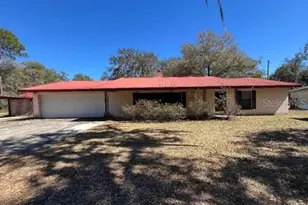
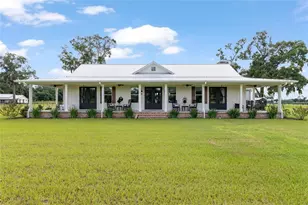
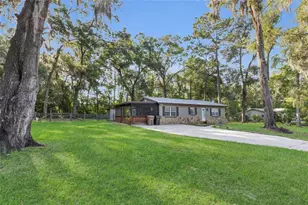
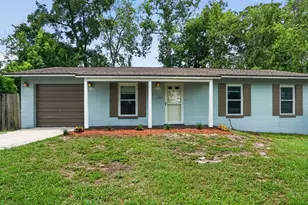
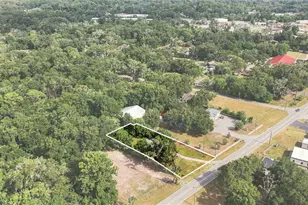
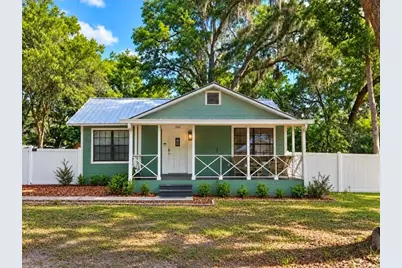
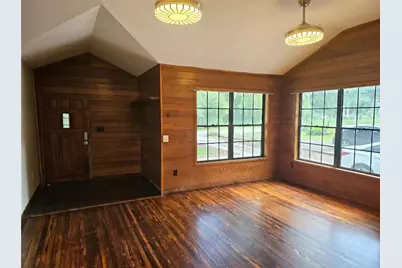
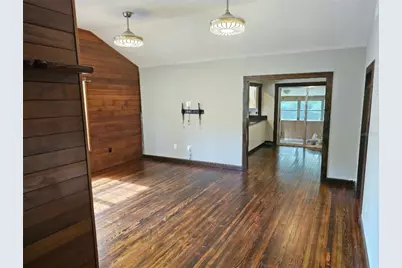
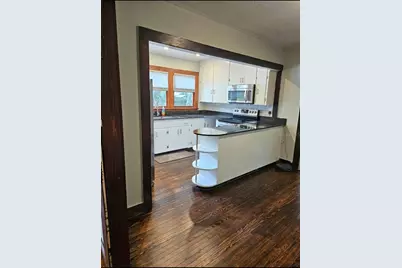
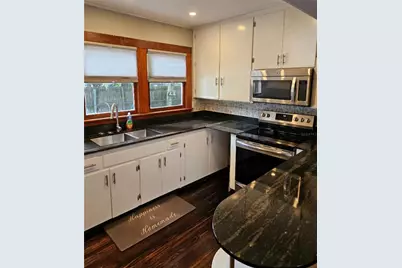
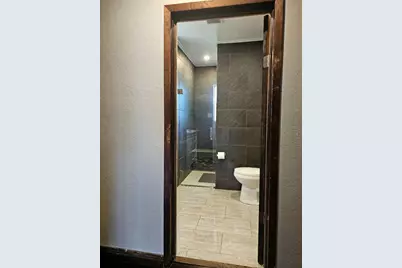
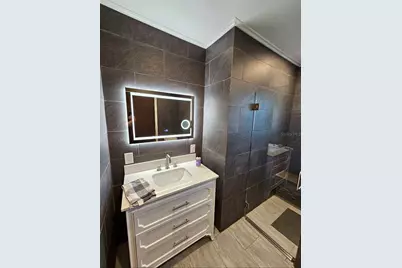
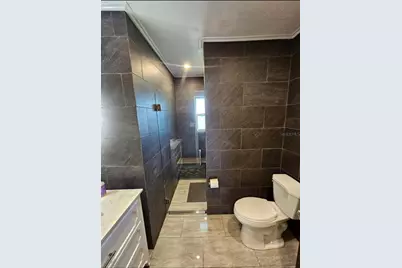
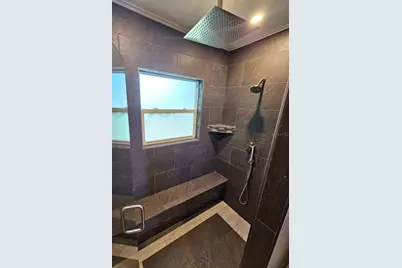
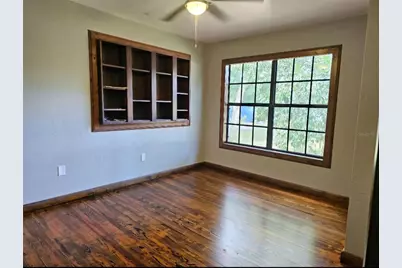
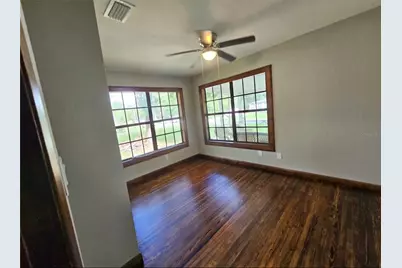
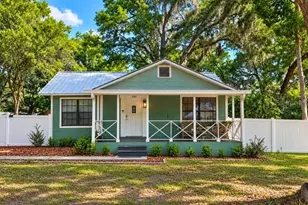
Virtually Staged. Wow! This one won't last at this price! Welcome to 1047 NE 19th Street - a beautiful Craftsman home where timeless character meets modern comfort in the heart of Ocala. Set beneath the shade of mature oak trees and surrounded by established citrus trees, this inviting 2-bedroom, 1-bathroom home offers 1,284 square feet of thoughtful living space on a generous 0.26-acre lot. From the moment you arrive, the charming architecture and spacious covered front porch create a warm, welcoming feeling that makes you want to stay awhile. Inside, original hardwood floors have been beautifully refinished, adding warmth and character throughout the home. Large bay windows fill the living spaces with natural light, while the remodeled kitchen features granite countertops, stainless steel appliances, and modern fixtures that combine everyday functionality with timeless style. The bathroom has been thoughtfully designed with floor-to-ceiling tile and a large walk-in shower, creating a clean, contemporary retreat. Additional improvements include a newer central A/C system, metal roof, energy-efficient fixtures, and a white vinyl privacy fence. Outside, enjoy the peaceful setting beneath the trees, relax on the covered porch, or take advantage of the property's convenient location just minutes from historic Downtown Ocala. With its blend of classic charm, tasteful updates, and future potential, this home offers an exciting opportunity for a first-time buyer, investor, or anyone looking to enjoy the character of an established Ocala neighborhood. Whether you're searching for a comfortable home close to downtown or a property with room to make it your own, 1047 NE 19th Street is ready to welcome you home. Seller is listing agent. PLEASE NOTE: Home is currently occupied by a monthly lease. Contact seller Josh directly to schedule a showing.
Full Property Details
Full Property Details for 1047 NE 19th St
General
- Price: $199,995
- Taxes: $1,970 (2025)
- Status: Active
- Type: Single Family
- Source: MidFloridaRegionalMLS
- MLS ID: OM731886
- Updated: 10/1/2026
- Added to Site: 47 day(s) ago
Rental Information
- Min. Lease: No Minimum
Interior
- Number of Rooms: 6
- Interior Features: Ceiling Fan(s), High Ceilings, Solid Surface Counters, Solid Wood Cabinets, Stone Counters, Thermostat, Vaulted Ceiling(s)
- Appliances: Range, Refrigerator
- Furnishings: Unfurnished
- Flooring: Porcelain Tile, Hardwood
Rooms
Bathrooms
- Total Bathrooms: 1
- Full Bathrooms: 1
Bedrooms
- Total Bedrooms: 2
Other Rooms
- Laundry: Inside
Exterior
- Exterior Features: Private Yard
Location
- Area: 34470 - Ocala
- County: Marion
- Development Name: 34470 - Ocala
- Subdivision: SEYMOURS
- Driving Directions: From Ne 14th St, Head North on 8th Ave, Turn Right on Ne 19th St, 1047 is on left.
- Direction Faces: South
Community
- Community Name: 34470 - Ocala
Heating & Cooling
- Cooling Type: Central Air
- Heating Type: Electric
Utilities
- Sewer: Public Sewer
- Water: Public
- Utility Description: Cable Connected, Electricity Connected, Phone Available, Public, Sewer Connected, Water Connected
Structural Information
- Exterior Const.: Wood Frame
- Roof: Metal
- Stories/Levels: One
- Square Feet: 1,284
- Sq. Ft. Source: Public Records
- Year Built: 1948
Lot Features
- Lot Size (Acres): 0.26
- Lot Size (Sq. Ft.): 11,326
- Lot Size: 11326
- Lot Dimensions: 82 x 136
- Street/Road Desc.: Asphalt
Financial Considerations
- Tax Amount: $1,970.29
- Tax Year: 2025
Disclosures and Reports
- Ownership: Fee Simple
- Special Conditions: None
- Legal Description: SEC 08 TWP 15 RGE 22 PLAT BOOK A PAGE 161 SE 1/4 OF SW 1/4 OF E 1/2 OF LOT 3 OF SEYMOURS SUB OF N 1/2 OF NE 1/4 & NW 1/4 E OF ANTHONY RD EXC RD ROW FOR NE 19TH ST
- Flood Zone Info: AE*
- APN: 2620100101
- Property ID: 2620100101
Listed by Jc Gray Llc
Get Pre-Approved Today
Schools
Schools serving 1047 NE 19th St
School District:Marion County School District
| Name | Grades | Distance |
|---|---|---|
Oakcrest Elementary School, Ocala, FL 1112 Northeast 28th Street, Ocala, FL 34470 | PK-5 | 0.5 mi |
Fort King Middle School 545 Northeast 17th Avenue, Ocala, FL 34470 | 6-8 | 1.1 mi |
Vanguard High School 7 Northwest 28th Street, Ocala, FL 34475 | 9-12 | 1.1 mi |
Disclaimer:
School attendance boundaries provided by ATTOM Data Solutions and are for reference only. Contact the school directly to verify enrollment eligibility.
Price & Sales History for 1047 NE 19th St
Date
Details
Price
Change
Source
10/01/2026
Price Reduced
$199,995
-8.68%
MLS
9/12/2026
Price Reduced
$219,000
-4.37%
MLS
9/08/2026
Listed
$229,000
14.5%
MLS
4/26/2020
Sold
$200,000
—
Public Record
Disclaimer: Historical sales information is derived from public records provided by the county offices. Information is not guaranteed and should be independently verified.
Tax History
Tax History for 1047 NE 19th St
Year
Property Taxes
Change
Tax Assessment
Change
2025
$1,970
19%
$84,548
10%
2024
$1,651
-16%
$76,862
-19%
2023
$1,968
182%
$94,447
50%
2022
$697
-48%
$62,845
17%
2021
$1,343
—
$53,796
37%
2021
$1,343
86%
$39,204
—
2019
$721
3%
$39,025
2%
2018
$697
-1%
$38,340
1%
2017
$702
-1%
$38,000
—
2016
$712
-4%
$38,079
-3%
2015
$745
8%
$39,218
1%
2014
$689
-3%
$38,973
-2%
2013
$710
—
$39,837
—
Disclaimer: Historical tax information is derived from public records provided by the county offices. Information is not guaranteed and should be independently verified.
Estimate the Cost
Estimate the Cost for 1047 NE 19th St
1047 NE 19th Street, Ocala, FL 34470 (MLS# OM731886) is a Single Family property with 2 bedrooms and 1 full bathroom. 1047 NE 19th Street is currently listed for $199,995 and was received on September 08, 2026. Want to learn more about 1047 NE 19th Street? Do you have questions about finding other Single Family real estate for sale in Ocala? You can browse all Ocala real estate or contact a Coldwell Banker agent to request more information.