This is a carousel with tiles that activate property listing cards. Use the previous and next buttons to navigate.
1/1
$995,000
This is a carousel with tiles that activate property listing cards. Use the previous and next buttons to navigate.
1/1
Property Description
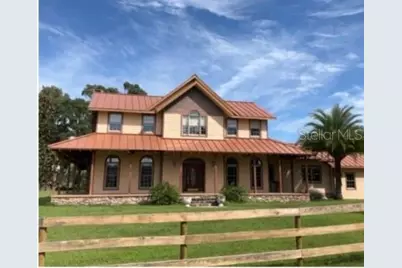
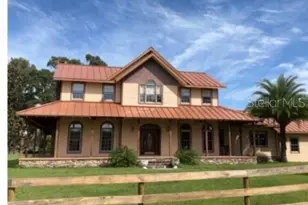
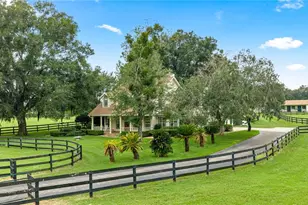
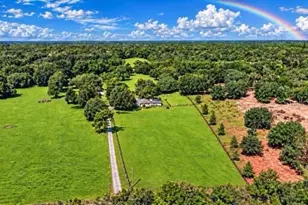
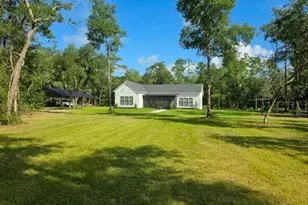
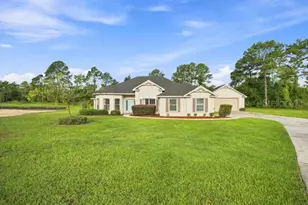
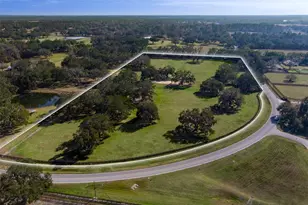
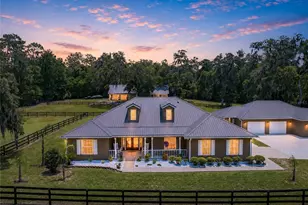
Nestled among prestigious multi-million-dollar horse estates, this enchanting, one-of-a kind home radiates charm and character, far beyond the typical Florida design. Set majestically at the end of a long, private paved driveway, this custom four-bedroom, four-and-half-bath estate rests on a breathtaking 10-acre flag lot adorned with "grandfather" oak trees and beautiful tranquil evenings. The expansive interior features a grand home office, study, formal living and dining rooms, a cozy wood-burning fireplace, and a gourmet kitchen with bespoke range. Rich hardwood floors, travertine tile, soaring ten-foot ceilings and seven-foot windows bathe the home in natural light. The master suite is a sanctuary, boasting a serene sitting area graced by imported stained-glass windows from Paris. Throughout this luxury home, you'll find solid wood doors, and wood crown molding. Outside, the property is a haven for equestrian dreams- a five-stall center-aisle barn, complete with feed and tack rooms, a workshop area, three paddocks, four turnouts and plenty of usable acreage for additional cross fencing and expansion. With the pristine, registered Carter Pond as the homes backdrop this is one of the few waterfront properties in the Ocala area that does not require flood insurance. This rare gem located in premier horse-country is just minutes from both WEC and HITS. A motivated seller awaits- don't miss your chance!
Full Property Details
Full Property Details for 10555 NW 28th Pl
General
- Sold For: $995,000
- Taxes: $6,632 (2025)
- Status: Closed
- Type: Farms/Ranches
- Source: MidFloridaRegionalMLS
- MLS ID: G5109041
- Added to Site: 119 day(s) ago
Interior
- Number of Rooms: 4
- Interior Features: Ceiling Fan(s), Central Vacuum, Crown Molding, High Ceilings, In Wall Pest System, PrimaryBedroom Upstairs, Solid Wood Cabinets, Thermostat, Walk-In Closet(s), Window Treatments
- Fireplace: Yes
- Fireplace(s): Living Room, Wood Burning
- Appliances: Dishwasher, Dryer, Electric Water Heater, Range, Range Hood, Refrigerator, Trash Compactor, Washer
- Furnishings: Negotiable
- Flooring: Carpet, Ceramic Tile, Engineered Hardwood
Rooms
Bathrooms
- Total Bathrooms: 5
- Full Bathrooms: 4
- Half Bathrooms: 1
Bedrooms
- Total Bedrooms: 4
Other Rooms
- Laundry: Inside, Laundry Room
Exterior
- Exterior Features: Sliding Doors
Parking
- Garage: Yes
- Attached garage: Yes
- Garage Spaces: 2
- Covered Spaces: 2
Location
- Area: 34482 - Ocala
- County: Marion
- Development Name: 34482 - Ocala
- Subdivision: UNINCORPORATED
- Driving Directions: Coming from W Highway 40, turn right onto NW 100th Ave, turn left on 28th pl, a half a mile turn right into driveway
- Direction Faces: South
School Information
- High School: West Port High School
Community
- Community Name: 34482 - Ocala
Heating & Cooling
- Cooling Type: Central Air
- Heating Type: Central, Electric
Utilities
- Sewer: Septic Tank
- Water: Well
- Utility Description: Electricity Connected, Water Connected
Structural Information
- Exterior Const.: Block, Cement Siding, Wood Frame
- Roof: Metal
- Stories/Levels: Two
- Square Feet: 3,365
- Sq. Ft. Source: Public Records
- Living Area: 3,365 Sq. Ft.
- Current Bldg. Use: Horses, Livestock
- Year Built: 2002
Lot Features
- Lot Size (Acres): 10
- Lot Size (Sq. Ft.): 435,600
- Lot Size: 10
- Street/Road Desc.: Paved
- Fencing (Description): Board, Fenced
Water Features
- Water Front: Yes
- Water Access: Yes
- Water Access Desc: Pond
- Water Front Desc.: Pond
Financial Considerations
- Tax Amount: $6,632
- Tax Year: 2025
Disclosures and Reports
- Ownership: Fee Simple
- Special Conditions: None
- Legal Description: SEC 03 TWP 15 RGE 20 NE 1/4 OF NW 1/4 & E 1/2 OF SE 1/4 OF NW1/4 & EXC COM AT THE NE COR OF NW 1/4 OF SEC 3 TH S 00-41-21 W 2607.92 FT TH S 86-01-47 W 40.13 FT TO THE POB TH S 86-01-47 W 623.93 FT TH N 00-40-27 E 721.86 FT TH N 89-58-44 E 622.10 FT TH S 00-41-21 W 678.88 FT TO POB & EXC RD R/W & EXC COM SW COR OF NE 1/4 TH N 00-00-42 E 722.43 FT TO POB TH N 89-59-18 W 8.04 FT TH N 01-08-26 E 210.04 FT TH S 89-59-18 E 3.90 FT TH S 00-00-42 W 210 FT TO POB & EXC COM AT THE NE COR OF NW 1/4 OF SEC 3 TH S 00-41-21 W 1276.39 FT TH S 89-58-44 W 660.78 TH S 00-40-27 W 69.15 FT TH S 89-58-44 W 662.36
- Flood Zone Info: AE
- APN: 2095900600
- Property ID: 2095900600
Listed by Lpt Realty, Llc
Sold by Century 21 Elite Locations, Inc

Get Pre-Approved Today
Schools
Schools serving 10555 NW 28th Pl
School District:Marion County School District
| Name | Grades | Distance |
|---|---|---|
Fessenden Elementary School 4200 Northwest 89th Place, Ocala, FL 34482 | PK-5 | 7.4 mi |
Howard Middle School 1655 Nw 10th St, Ocala, FL 34475 | 6-8 | 8.5 mi |
West Port High School 3733 Southwest 80th Avenue, Ocala, FL 34481 | 9-12 | 5.3 mi |
Disclaimer:
School attendance boundaries provided by ATTOM Data Solutions and are for reference only. Contact the school directly to verify enrollment eligibility.
Price & Sales History for 10555 NW 28th Pl
Date
Details
Price
Change
Source
5/20/2026
Sold
$995,000
-16.39%
MLS
3/10/2026
Listed
$1,190,000
—
MLS
Disclaimer: Historical sales information is derived from public records provided by the county offices. Information is not guaranteed and should be independently verified.
Home Warranty : Included
10555 NW 28th Place, Ocala, FL 34482 (MLS# G5109041) is a Farms/Ranches property that was sold at $995,000 on May 20, 2026. Want to learn more about 10555 NW 28th Place? Do you have questions about finding other Farms/Ranches real estate for sale in Ocala? You can browse all Ocala real estate or contact a Coldwell Banker agent to request more information.