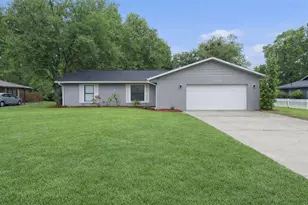
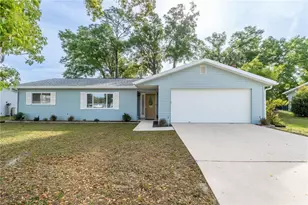
This is a carousel with tiles that activate property listing cards. Use the previous and next buttons to navigate.
1/33
$259,900 Just Listed
This is a carousel with tiles that activate property listing cards. Use the previous and next buttons to navigate.
1/33
Property Description
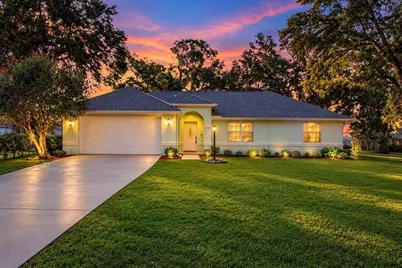
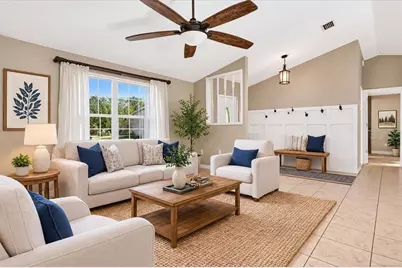
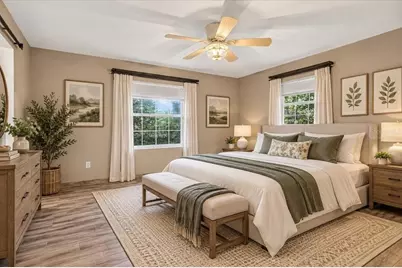
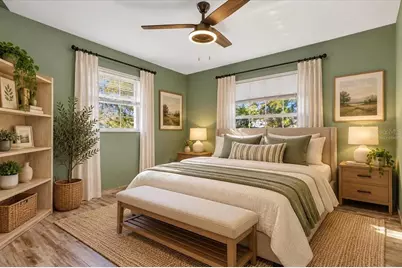
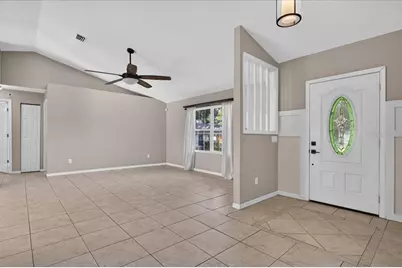
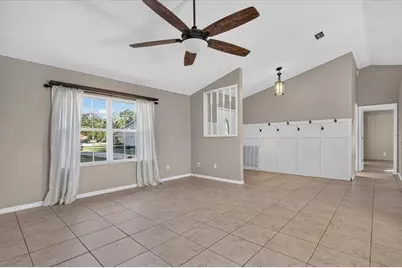
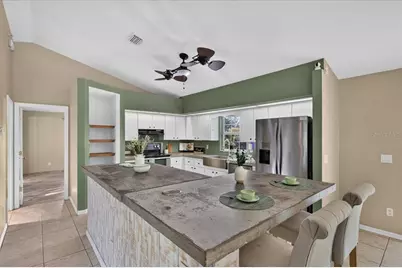
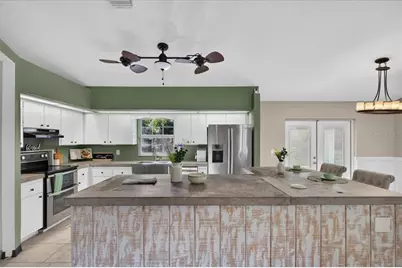
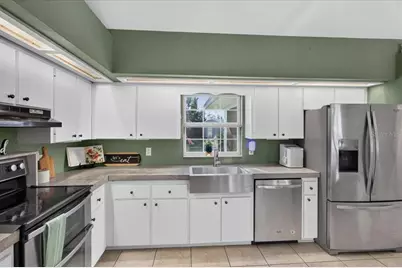
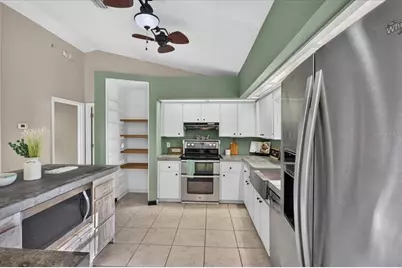
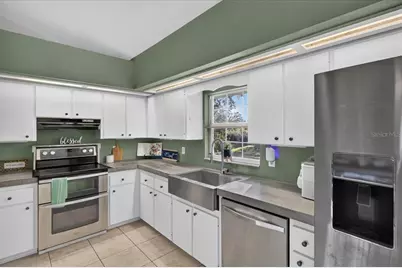
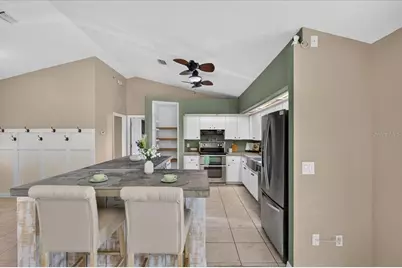
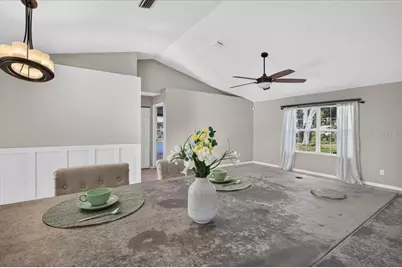
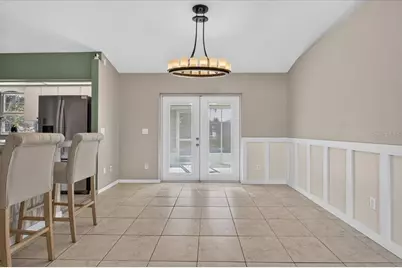
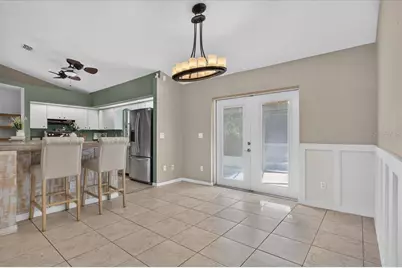
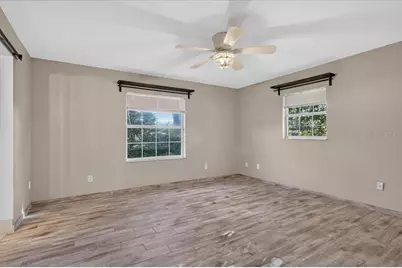
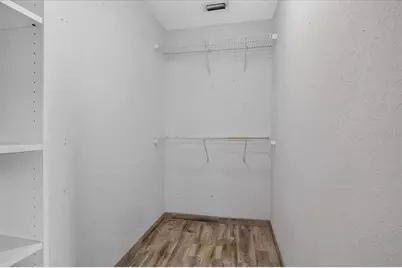
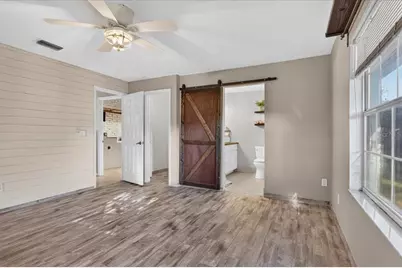
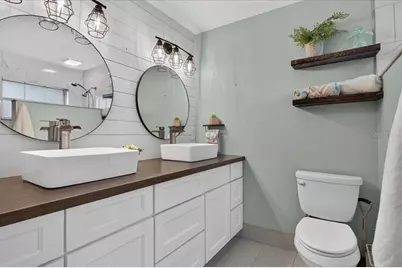
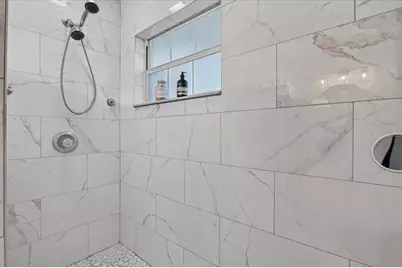
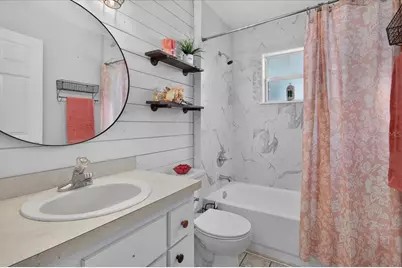
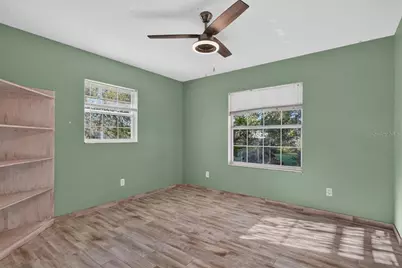
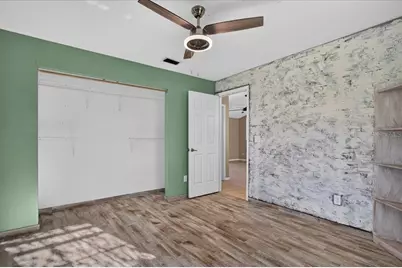
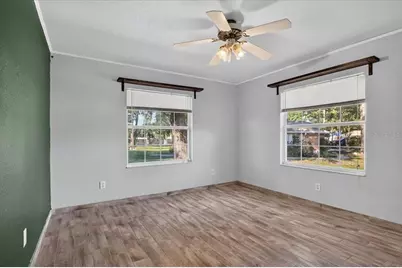
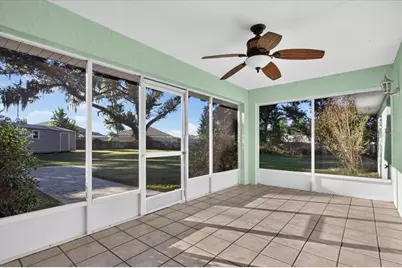
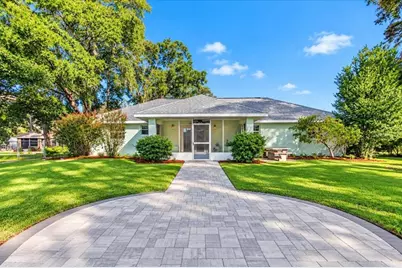
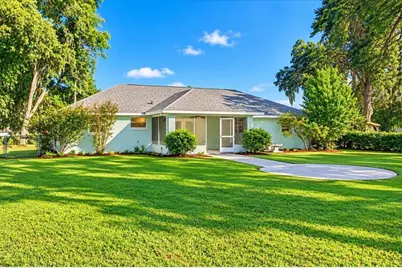
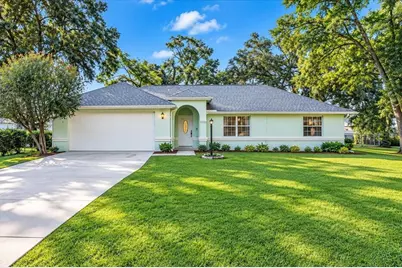
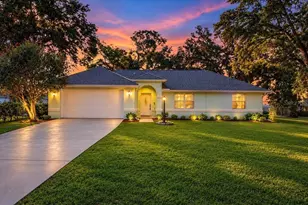
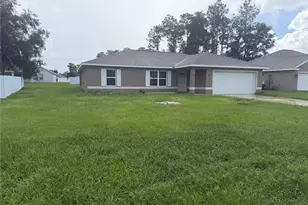
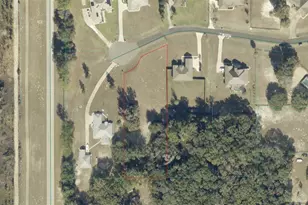
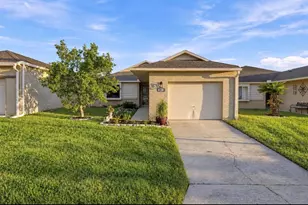
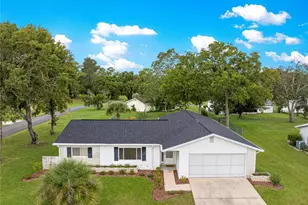
Virtually Staged. Welcome home to Glen Manor! At the end of the cul-de-sac, you will find your quiet neighborhood home. Located just 2 miles off of SR 200 and only 7 miles from I-75 you will have easy access to everything you need! Pull into the concrete driveway which offers ample offroad parking, or park in the 2-car garage to enter the home! A covered lanai will keep you dry while opening the door for guests. Step inside the front door and hang your jacket in the foyer. The area is an open floor plan to the kitchen, dining room, and family room, all with tiled floors and soaring ceilings! Check out the kitchen! The countertops are smooth poured concrete which can be left as they are, stained, or painted your favorite accent color! An oversized island frames the space with a breakfast bar that offers seating for a quick meal or morning coffee. The microwave is tucked away under the island along with storage cabinets. A pop-up outlet makes the countertop an easy place to utilize appliances or charge a device. The deep stainless farm sink faces the window which offers a view of the entire back yard. The split floorplan has two bedrooms and one bathroom to the right. The primary suite to the left features a walk-in closet and an ensuite bathroom. Relax the workday away in the generously sized walk-in shower, and don't worry about sharing your space with dual vanities that provide plenty of countertop and cabinet storage area. Just outside the primary suite, the laundry room is located inside, leading out to the garage which has washer and dryer space along with a utility sink. All of this is secured with a roof installed only five years ago! Access to the back yard can be found through the French doors from the dining room that first lead to the screened back porch. Pavers line the walkway from the porch to a fire table area, perfect for enjoying company and the beautiful Florida evenings! Just beyond the seating area is a 12x24 shed for all of your storage needs or design a fantastic she-shed/man cave! On almost a half-acre of land, there is even space for a garden! Come take a look and make a plan for how you can make this house your perfect home!
Full Property Details
Full Property Details for 10687 SW 74th Terrace
General
- Price: $259,900
- Taxes: $513 (2025)
- Status: Active
- Type: Single Family
- Source: MidFloridaRegionalMLS
- MLS ID: GC544157
- Updated: 10/16/2026
- Added to Site: 2 day(s) ago
Rental Information
- Min. Lease: No Minimum
Interior
- Number of Rooms: 7
- Interior Features: Ceiling Fan(s), High Ceilings, Living Room/Dining Room Combo, Open Floorplan, Primary Bedroom Main Floor, Solid Surface Counters, Walk-In Closet(s)
- Appliances: Dishwasher, Electric Cooktop, Electric Water Heater, Ice Maker, Microwave, Range, Range Hood, Refrigerator
- Furnishings: Unfurnished
- Flooring: Ceramic Tile
Rooms
Bathrooms
- Total Bathrooms: 2
- Full Bathrooms: 2
Bedrooms
- Total Bedrooms: 3
Other Rooms
- Laundry: Inside, Laundry Room, Sink, Washer Hookup
Additional Information
- Security/Safety: Security System Owned, Smoke Detector(s)
Exterior
- Exterior Features: Fire Pit, French Doors, Garden, Lighting, Permeable Paving, Private Mailbox, Private Yard, Rain Gutters, Storage
- Deck/Patio: Covered, Rear Porch, Screened
- Porch/Patio/Deck: Covered, Rear Porch, Screened
Parking
- Garage: Yes
- Attached garage: Yes
- Garage Spaces: 2
- Covered Spaces: 2
- Parking Features: Driveway, Garage Door Opener, Off Street, Parking Pad
Location
- Area: 34476 - Ocala
- County: Marion
- Development Name: 34476 - Ocala
- Subdivision: GLEN MANOR
- Driving Directions: From I-75, head West on SR 200. Turn Left at the light onto SW 80th Ave, go to end. Turn Left on SW 103rd St Rd. Turn right into Glen Manor on SW 74th Ter. Go to the end of the cul-de-sac, home will be on the left with the sign.
- Direction Faces: Northwest
School Information
- High School: West Port High School
Community
- Community Name: 34476 - Ocala
Heating & Cooling
- Cooling Type: Central Air
- Heating Type: Electric, Heat Pump
Utilities
- Sewer: Septic Tank
- Water: Public
- Utility Description: Electricity Connected, Water Connected
Structural Information
- Exterior Const.: Block, Stucco
- Roof: Shingle
- Drive-In Doors: French Doors
- Stories/Levels: One
- Square Feet: 1,602
- Sq. Ft. Source: Public Records
- Year Built: 1995
Additional Structures
- Other Structures: Shed(s)
Lot Features
- Lot Size (Acres): 0.49
- Lot Size (Sq. Ft.): 21,344
- Lot Size: 21344
- Lot Dimensions: 86 x 247
- Frontage: Street Paved
- Street/Road Desc.: Paved
- Fencing (Description): Chain Link
Financial Considerations
- Assoc Fee Desc.: None
- Tax Amount: $513.97
- Tax Year: 2025
Disclosures and Reports
- Ownership: Fee Simple
- Special Conditions: None
- Legal Description: SEC 30 TWP 16 RGE 21 PLAT BOOK 001 PAGE 040 GLEN MANOR BLK B LOT 8
- Flood Zone Info: X
- APN: 35770062208
- Property ID: 35770062208
- Block/Lot/Section: B
Listed by Horizon Realty Of Alachua Inc
Get Pre-Approved Today
Schools
Schools serving 10687 SW 74th Terrace
School District:Marion County School District
| Name | Grades | Distance |
|---|---|---|
Marion Oaks Elementary School 280 Marion Oaks Trail, Ocala, FL 34473 | PK-5 | 3.8 mi |
Horizon Academy At Marion Oaks 365 Marion Oaks Drive, Ocala, FL 34473 | 6-8 | 5.3 mi |
West Port High School 3733 Southwest 80th Avenue, Ocala, FL 34481 | 9-12 | 6 mi |
Disclaimer:
School attendance boundaries provided by ATTOM Data Solutions and are for reference only. Contact the school directly to verify enrollment eligibility.
Price & Sales History for 10687 SW 74th Terrace
Date
Details
Price
Change
Source
10/16/2026
Listed
$259,900
205.76%
MLS
9/22/2015
Sold
$85,000
—
Public Record
Disclaimer: Historical sales information is derived from public records provided by the county offices. Information is not guaranteed and should be independently verified.
Tax History
Tax History for 10687 SW 74th Terrace
Year
Property Taxes
Change
Tax Assessment
Change
2025
$514
70%
$140,783
3%
2024
$302
-83%
$136,815
3%
2023
$1,769
3%
$132,830
3%
2022
$1,716
—
$128,961
3%
2021
$1,708
—
$125,205
1%
2021
$1,708
3%
$123,476
2%
2019
$1,663
4%
$120,700
1%
2018
$1,596
3%
$119,404
3%
2017
$1,557
-26%
$116,434
4%
2016
$2,107
76%
$111,970
20%
2015
$1,199
6%
$93,622
1%
2014
$1,128
-6%
$92,879
-5%
2013
$1,199
—
$97,915
—
Disclaimer: Historical tax information is derived from public records provided by the county offices. Information is not guaranteed and should be independently verified.
Estimate the Cost
Estimate the Cost for 10687 SW 74th Terrace
10687 SW 74th Terrace, Ocala, FL 34476 (MLS# GC544157) is a Single Family property with 3 bedrooms and 2 full bathrooms. 10687 SW 74th Terrace is currently listed for $259,900 and was received on October 16, 2026. Want to learn more about 10687 SW 74th Terrace? Do you have questions about finding other Single Family real estate for sale in Ocala? You can browse all Ocala real estate or contact a Coldwell Banker agent to request more information.