This is a carousel with tiles that activate property listing cards. Use the previous and next buttons to navigate.
1/43
$412,000 Just Listed
This is a carousel with tiles that activate property listing cards. Use the previous and next buttons to navigate.
1/43
Property Description
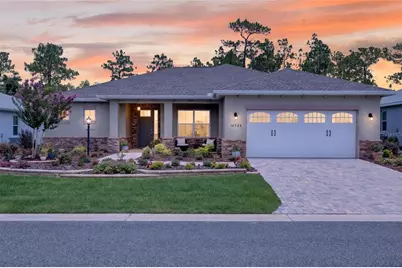
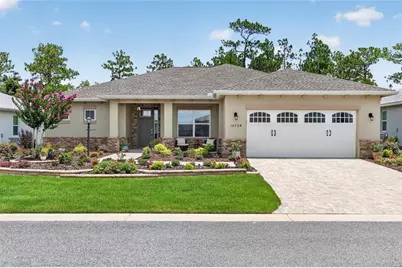
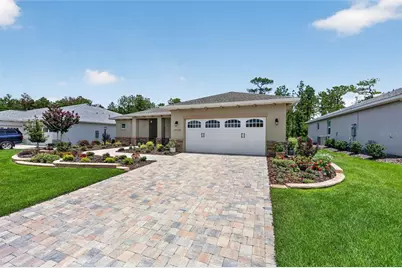
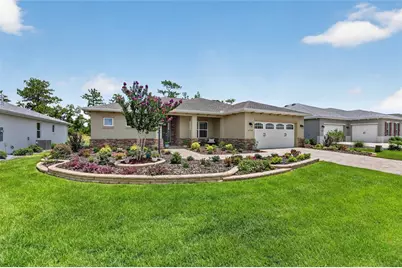
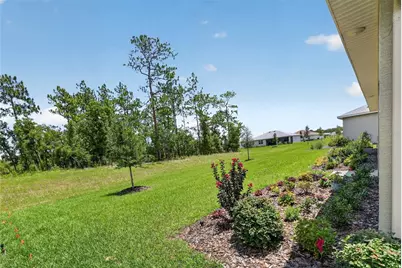
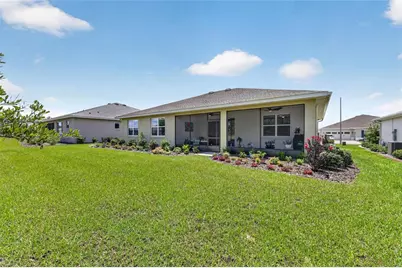
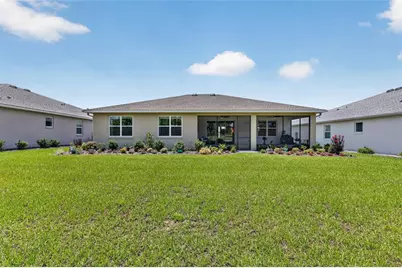
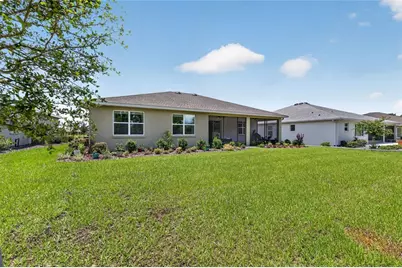
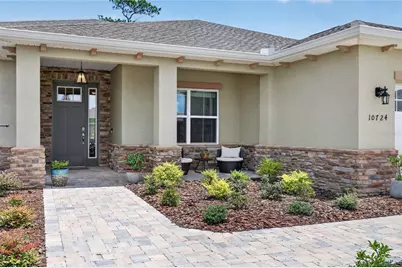
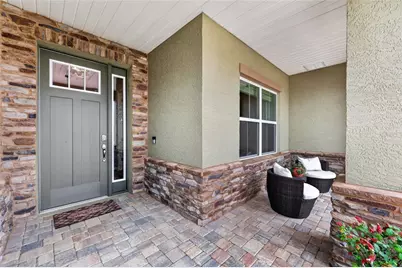
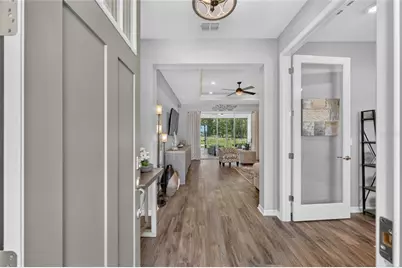
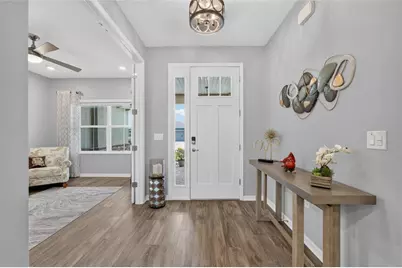
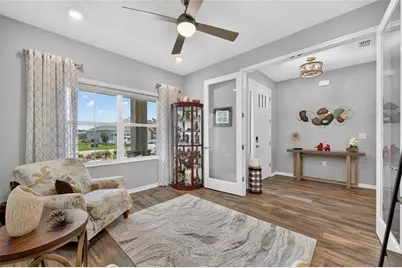
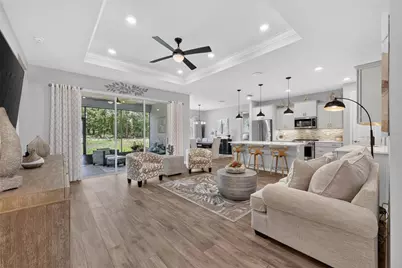
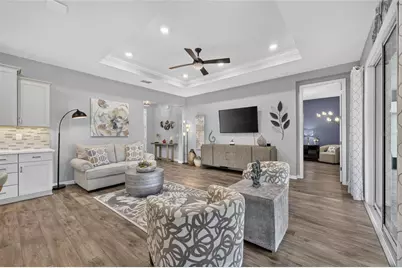
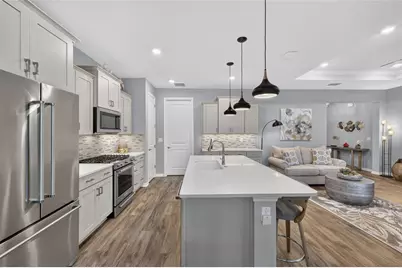
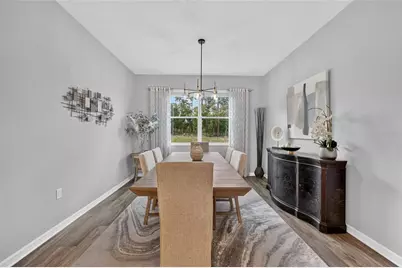
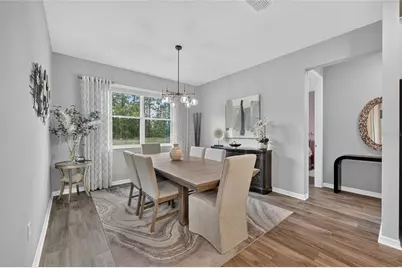
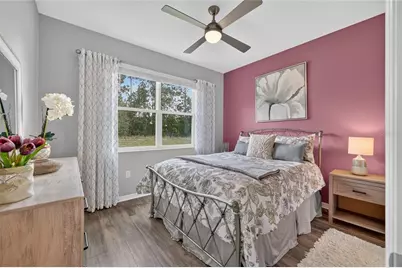
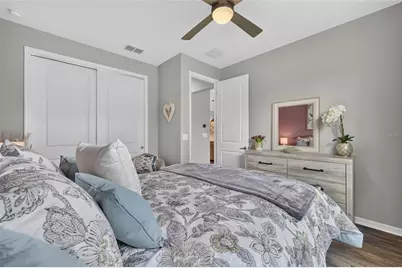
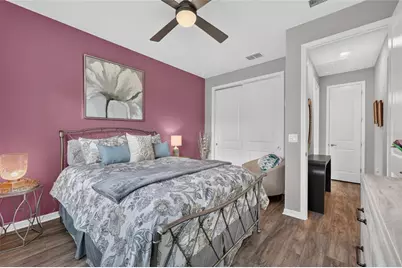
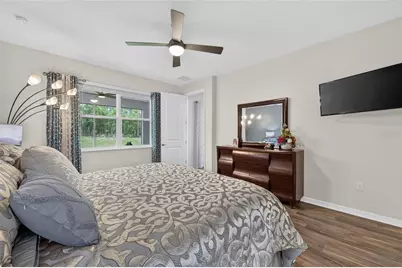
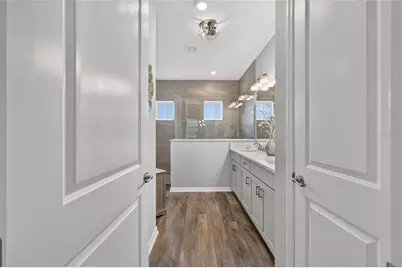
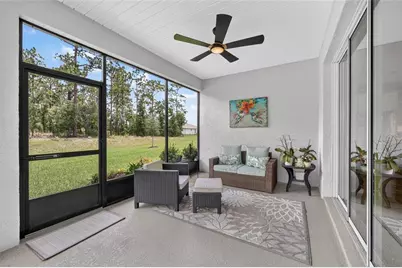
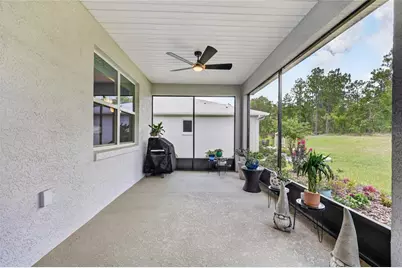
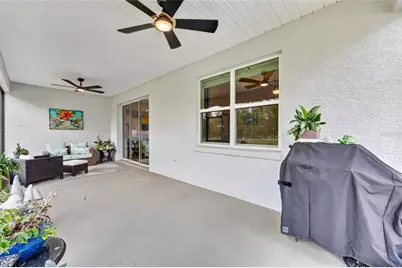
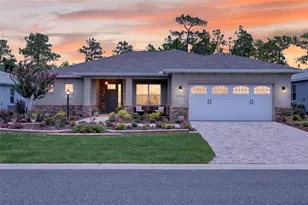
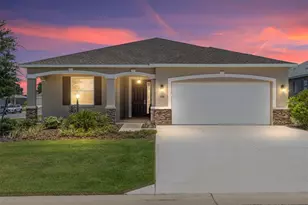
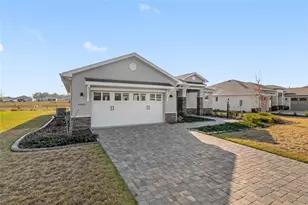
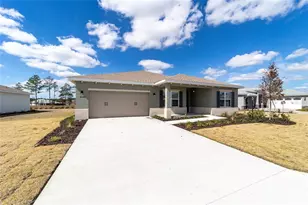
Privacy Lot: Located in the Longleaf Ridge neighborhood of On Top of the World, this Livingston model offers thoughtful updates, and functional living space. Situated on a private lot, this 2-bedroom, 2-bath home also includes a versatile flex room that can accommodate a variety of needs. The open living area is highlighted by a tray ceiling, while the interior was freshly painted in January 2026. Recent exterior enhancements include stone accents added to the front of the home and new landscaping in both the front and back yards, creating attractive curb appeal. The kitchen opens to the main living space, and the laundry room has been upgraded with additional cabinetry for extra storage. The screened lanai provides a comfortable outdoor living area overlooking the private backyard. The garage includes a golf cart setback, offering additional space for storage, hobbies, or a golf cart. For peace of mind there is a transferable warranty for the HVAC. Residents enjoy access to the Arbors Recreation Center, The Summit, Veterans Park, and many of the community's amenities, including pickleball, walking trails, clubs, and golf cart access to nearby shopping centers.
Full Property Details
Full Property Details for 10724 SW 101st Loop
General
- Price: $412,000
- HOA FEE: $494/month
- Taxes: $4,743 (2025)
- Status: Active
- Type: Single Family
- Source: MidFloridaRegionalMLS
- MLS ID: OM728189
- Updated: 7/9/2026
- Added to Site: 3 day(s) ago
Rental Information
- Min. Lease: 6 Months
Interior
- Number of Rooms: 3
- Interior Features: Ceiling Fan(s), Smart Home, Split Bedroom, Thermostat, Tray Ceiling(s), Walk-In Closet(s), Window Treatments
- Appliances: Built-In Oven, Cooktop, Dishwasher, Disposal, Dryer, Microwave, Refrigerator, Washer
- Furnishings: Unfurnished
- Flooring: Luxury Vinyl
Rooms
Bathrooms
- Total Bathrooms: 2
- Full Bathrooms: 2
Bedrooms
- Total Bedrooms: 2
Other Rooms
- Laundry: Inside, Laundry Room
Additional Information
- Shared Amenities: Basketball Court, Fence Restrictions, Lobby Key Required, Pickleball Court(s), Pool, Shuffleboard Court, Tennis Court(s)
Exterior
- Exterior Features: Irrigation System, Rain Gutters, Sliding Doors
Parking
- Garage: Yes
- Attached garage: Yes
- Garage Spaces: 2
- Covered Spaces: 2
Location
- Area: 34481 - Ocala
- County: Marion
- Development Name: 34481 - Ocala
- Subdivision: ON TOP OF THE WORLD
- Driving Directions: From SR 200, enter OTOW main gate, continue on SW 99th Street Rd, left on SW 98th Street, turn left onto SW 105th Ct Rd, turn right onto SW 99th PL, turn right onto SW 101st Loop, home will be on the right.
- Direction Faces: South
Community
- Community Name: 34481 - Ocala
- Community Features: Buyer Approval Required, Clubhouse, Community Mailbox, Deed Restrictions, Dog Park, Fitness Center, Gated Community - No Guard, Golf Carts OK, Golf, Pool
- Optional Amenities: Basketball Court, Fence Restrictions, Lobby Key Required, Pickleball Court(s), Pool, Shuffleboard Court, T
- Association: Yes
- Assoc. Name: Lori Sands
- Assoc. Fees Include: Internet, Maintenance Structure, Maintenance Grounds
- Number of Pets: 2
- Adult Community: Yes
Heating & Cooling
- Cooling Type: Central Air
- Heating Type: Heat Pump
Utilities
- Sewer: Private Sewer
- Water: Private
- Utility Description: Electricity Connected, Natural Gas Connected, Water Connected
Structural Information
- Exterior Const.: Block
- Roof: Shingle
- Stories/Levels: One
- Square Feet: 1,703
- Sq. Ft. Source: Public Records
- Year Built: 2024
Lot Features
- Lot Size (Acres): 0.22
- Lot Size (Sq. Ft.): 9,750
- Lot Size: 9750
- Street/Road Desc.: Asphalt
Financial Considerations
- Association Fee: $494
- Assoc Fee Freq.: Monthly
- Assoc Fee Desc.: Required
- Tax Amount: $4,743.3
- Tax Year: 2025
Disclosures and Reports
- Ownership: Fee Simple
- Special Conditions: None
- Legal Description: SEC 27 TWP 16 RGE 20 PLAT BOOK 015 PAGE 107 LONGLEAF RIDGE PHASE VI LOT 19
- Flood Zone Info: X
- APN: 3530066019
- Property ID: 3530066019
Listed by On Top Of The World Real Est

Get Pre-Approved Today
Schools
Schools serving 10724 SW 101st Loop
School District:Marion County School District
| Name | Grades | Distance |
|---|---|---|
Marion Oaks Elementary School 280 Marion Oaks Trail, Ocala, FL 34473 | PK-5 | 7 mi |
Horizon Academy At Marion Oaks 365 Marion Oaks Drive, Ocala, FL 34473 | 6-8 | 8.2 mi |
West Port High School 3733 Southwest 80th Avenue, Ocala, FL 34481 | 9-12 | 6.1 mi |
Disclaimer:
School attendance boundaries provided by ATTOM Data Solutions and are for reference only. Contact the school directly to verify enrollment eligibility.
Price & Sales History for 10724 SW 101st Loop
Date
Details
Price
Change
Source
7/09/2026
Listed
$412,000
3.26%
MLS
11/01/2024
Sold
$399,000
—
Public Record
Disclaimer: Historical sales information is derived from public records provided by the county offices. Information is not guaranteed and should be independently verified.
Tax History
Tax History for 10724 SW 101st Loop
Year
Property Taxes
Change
Tax Assessment
Change
2025
$4,941
1123%
$328,484
1221%
2024
$404
100%
$24,860
8%
2023
—
$23,000
—
Disclaimer: Historical tax information is derived from public records provided by the county offices. Information is not guaranteed and should be independently verified.
Estimate the Cost
Estimate the Cost for 10724 SW 101st Loop
10724 SW 101st Loop, Ocala, FL 34481 (MLS# OM728189) is a Single Family property with 2 bedrooms and 2 full bathrooms. 10724 SW 101st Loop is currently listed for $412,000 and was received on July 09, 2026. Want to learn more about 10724 SW 101st Loop? Do you have questions about finding other Single Family real estate for sale in Ocala? You can browse all Ocala real estate or contact a Coldwell Banker agent to request more information.