This is a carousel with tiles that activate property listing cards. Use the previous and next buttons to navigate.
1/50
$449,500 Just Listed
This is a carousel with tiles that activate property listing cards. Use the previous and next buttons to navigate.
1/50
Property Description
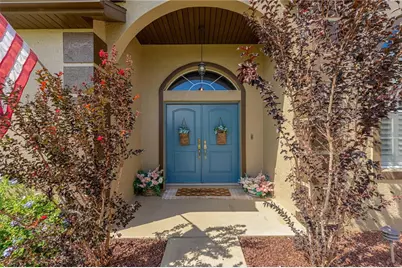
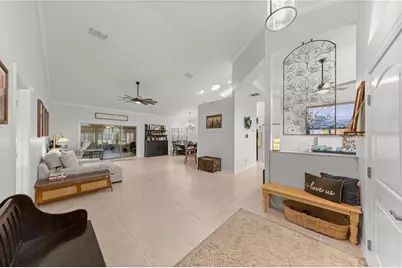
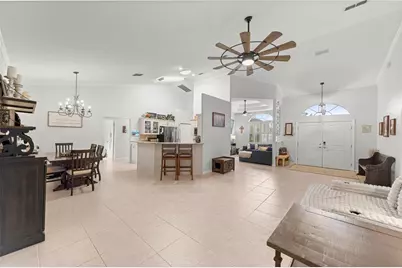
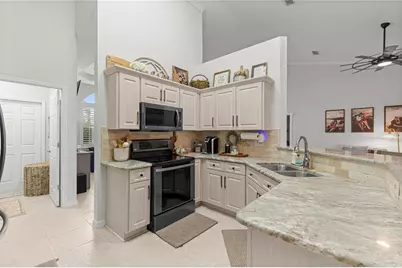
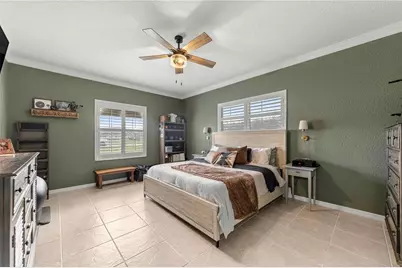
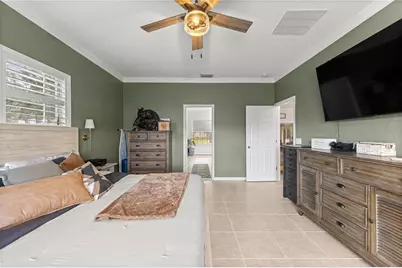
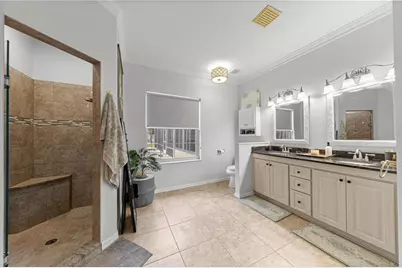
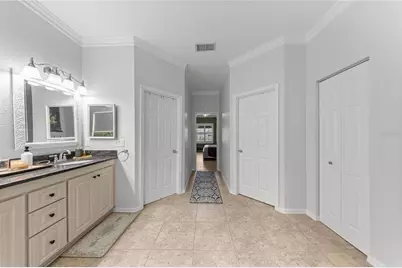
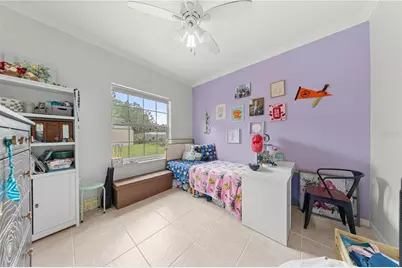
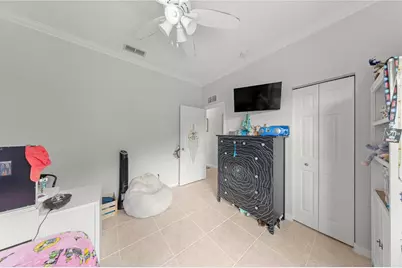
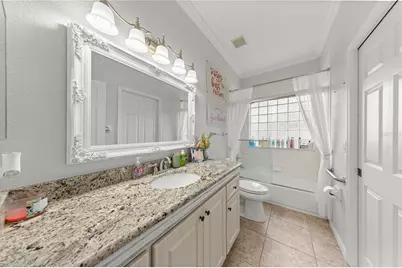
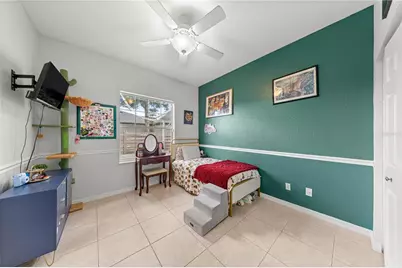
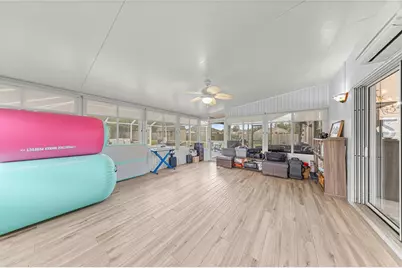
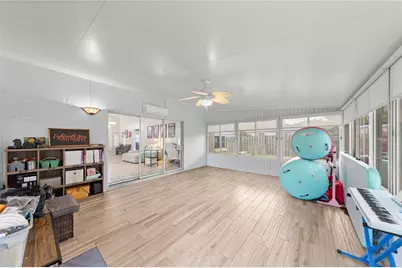
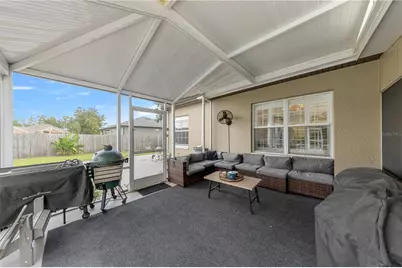
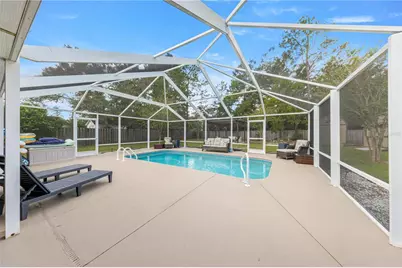
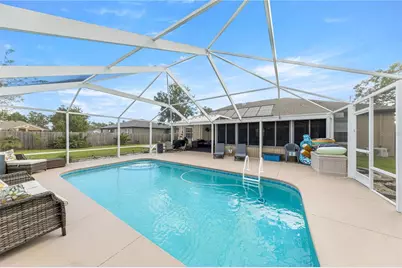
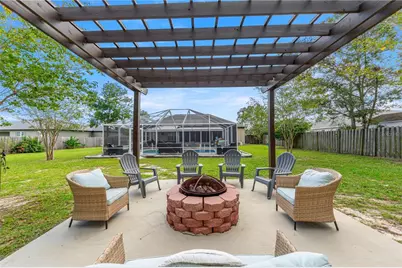
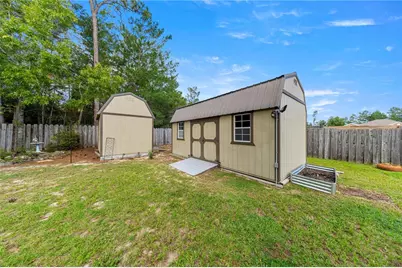
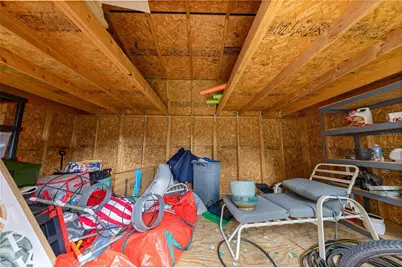
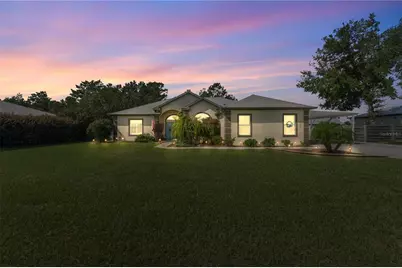
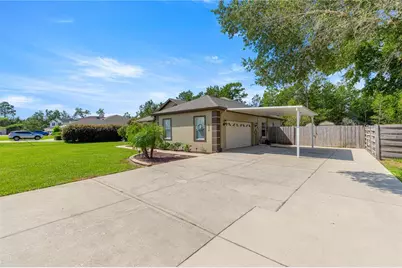
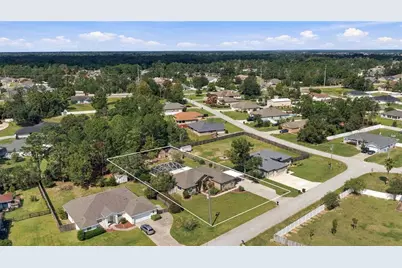
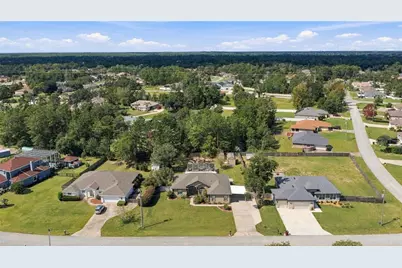
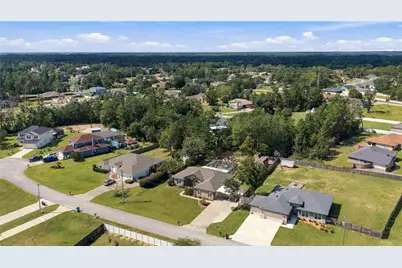
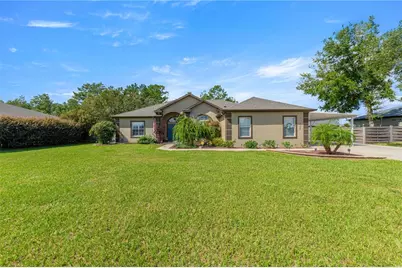
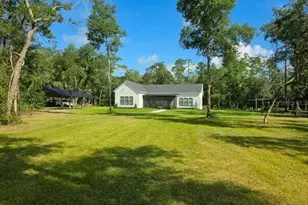
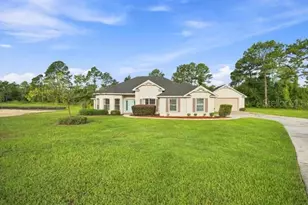
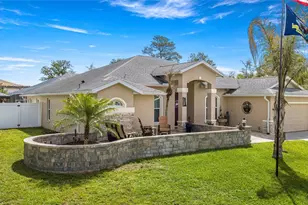
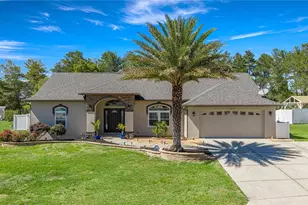
Discover your own backyard oasis! This three-bedroom pool home sits on nearly half an acre and offers spacious indoor living, inviting outdoor gathering areas, and room to relax. The beautiful pool and screened lanai set the scene for poolside afternoons, while a pergola with a fire pit creates the perfect spot to gather in the evening. A large outdoor relaxation area and fully fenced backyard complete this private retreat. Inside, the bright, spacious split-bedroom floor plan features crown molding throughout and a large primary bedroom with dual walk-in closets and a generous walk-in shower. A separate dining room and additional dining nook offer flexible spaces for entertaining and everyday meals. The kitchen provides ample counter space and stainless steel appliances, making meal preparation and hosting a breeze. An expansive Florida room extends the living space, with a dedicated mini-split A/C system for comfort during warm Florida days. Whether you envision an additional lounge, hobby space, or gathering room, there is plenty of room to make it your own. Two large storage sheds provide convenient space for tools, equipment, and outdoor essentials. Additional highlights include a roof updated in 2022, A/C updated in 2018, and a water softener system. With a solar-heated pool, generous lot, and multiple spaces to unwind, this home makes everyday living feel like a getaway. Schedule your private showing today!
Full Property Details
Full Property Details for 10870 SW 47th Ct
General
- Price: $449,500
- Taxes: $4,685 (2025)
- Status: Active
- Type: Single Family
- Source: MidFloridaRegionalMLS
- MLS ID: OM733237
- Updated: 10/1/2026
- Added to Site: 5 day(s) ago
Rental Information
- Min. Lease: 1-7 Days
Interior
- Number of Rooms: 4
- Interior Features: Ceiling Fan(s), High Ceilings, Open Floorplan, Primary Bedroom Main Floor, Split Bedroom, Thermostat, Tray Ceiling(s), Walk-In Closet(s), Window Treatments
- Appliances: Dishwasher, Electric Water Heater, Microwave, Range, Refrigerator, Water Softener
- Furnishings: Unfurnished
- Flooring: Carpet, Ceramic Tile
Rooms
Bathrooms
- Total Bathrooms: 2
- Full Bathrooms: 2
Bedrooms
- Total Bedrooms: 3
Other Rooms
- Laundry: Laundry Room
Additional Information
- Pool: Yes
- Private Pool: Yes
- Pool Description: Screen Enclosure
Exterior
- Exterior Features: Lighting, Private Mailbox
Parking
- Garage: Yes
- Attached garage: Yes
- Garage Spaces: 2
- Covered Spaces: 2
Location
- Area: 34476 - Ocala
- County: Marion
- Development Name: 34476 - Ocala
- Subdivision: OCALA WATERWAY ESTATE
- Driving Directions: From hwy 484 and i-75 head west on hwy 484. Turn right on 49th court rd which becomes 49th Ave. Turn right on SW 108th Place, turn right on Sw 47th Court. The home will be on the right side.
- Direction Faces: Northeast
Community
- Community Name: 34476 - Ocala
Heating & Cooling
- Cooling Type: Central Air
- Heating Type: Central
Utilities
- Sewer: Septic Tank
- Water: Public
- Utility Description: Cable TV Available, Electricity Connected, Water Connected
Structural Information
- Exterior Const.: Block, Stucco
- Roof: Shingle
- Stories/Levels: One
- Square Feet: 2,285
- Sq. Ft. Source: Public Records
- Year Built: 2003
Additional Structures
- Other Structures: Gazebo, Shed(s)
Lot Features
- Lot Size (Acres): 0.45
- Lot Size (Sq. Ft.): 19,602
- Lot Size: 19602
- Lot Dimensions: 100 x 197
- Street/Road Desc.: Asphalt
Financial Considerations
- Tax Amount: $4,685.69
- Tax Year: 2025
Disclosures and Reports
- Ownership: Fee Simple
- Special Conditions: None
- Legal Description: SEC 27 TWP 16 RGE 21 PLAT BOOK K PAGE 052 OCALA WATERWAY ESTATES BLK 1 LOT 12
- Flood Zone Info: X
- APN: 3578001012
- Property ID: 3578001012
- Block/Lot/Section: 1
Listed by Boffo Real Estate Group Llc

Get Pre-Approved Today
Schools
Schools serving 10870 SW 47th Ct
School District:Marion County School District
| Name | Grades | Distance |
|---|---|---|
Hammett Bowen Jr. Elementary School 4397 Southwest 95th Street, Ocala, FL 34476 | PK-5 | 1.6 mi |
Liberty Middle School, Ocala, FL 4773 Southwest 95th Street, Ocala, FL 34476 | 6-8 | 1.5 mi |
West Port High School 3733 Southwest 80th Avenue, Ocala, FL 34481 | 9-12 | 6.8 mi |
Disclaimer:
School attendance boundaries provided by ATTOM Data Solutions and are for reference only. Contact the school directly to verify enrollment eligibility.
Price & Sales History for 10870 SW 47th Ct
Date
Details
Price
Change
Source
10/01/2026
Listed
$449,500
7.79%
MLS
4/21/2025
Sold
$417,000
—
Public Record
Disclaimer: Historical sales information is derived from public records provided by the county offices. Information is not guaranteed and should be independently verified.
Tax History
Tax History for 10870 SW 47th Ct
Year
Property Taxes
Change
Tax Assessment
Change
2025
$4,686
-2%
$305,339
-4%
2024
$4,769
-6%
$319,242
8%
2023
$5,061
106%
$295,546
74%
2021
$2,457
—
$169,741
-3%
2022
$2,464
—
$174,833
4%
2021
$2,457
8%
$167,397
5%
2018
$2,266
-5%
$159,842
-2%
2019
$2,385
7%
$162,879
4%
2017
$2,224
33%
$156,554
34%
2016
$1,667
—
$116,874
1%
2015
$1,673
-31%
$116,062
-11%
2014
$2,425
6%
$130,154
6%
2013
$2,285
—
$122,893
—
Disclaimer: Historical tax information is derived from public records provided by the county offices. Information is not guaranteed and should be independently verified.
Estimate the Cost
Estimate the Cost for 10870 SW 47th Ct
10870 SW 47th Court, Ocala, FL 34476 (MLS# OM733237) is a Single Family property with 3 bedrooms and 2 full bathrooms. 10870 SW 47th Court is currently listed for $449,500 and was received on October 01, 2026. Want to learn more about 10870 SW 47th Court? Do you have questions about finding other Single Family real estate for sale in Ocala? You can browse all Ocala real estate or contact a Coldwell Banker agent to request more information.