This is a carousel with tiles that activate property listing cards. Use the previous and next buttons to navigate.
1/1
$860,000
This is a carousel with tiles that activate property listing cards. Use the previous and next buttons to navigate.
1/1
Property Description
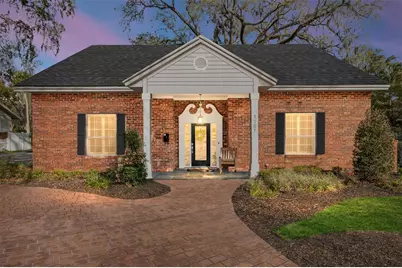
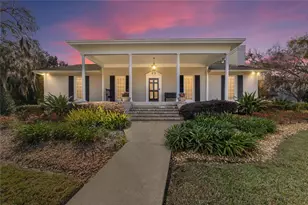
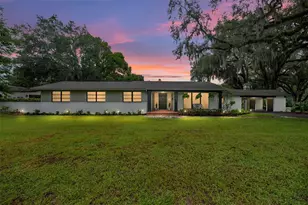
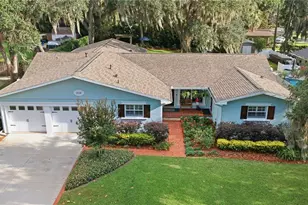
Virtually Staged. Welcome to this exceptional custom home located in the heart of Southeast Ocala's historic downtown district. Offering 5 bedrooms, 3.5 bathrooms, and nearly 3,700 square feet of living space, this beautifully crafted residence blends timeless Southern charm with thoughtful modern updates. From the moment you arrive, you'll appreciate the home's quality construction featuring steel framing, structural brick, and classic wood siding, creating both durability and architectural character. Inside, the home showcases rich hardwood floors, elegant crown molding throughout, and soaring 9-foot ceilings, highlighted by a stunning two-story foyer and grand staircase. The spacious floor plan offers multiple living areas on both levels, providing flexibility for entertaining, working from home, or multigenerational living. Oversized bedrooms feature generous walk-in closets with custom shelving, while the family room and den include custom built-ins that add both style and functionality. The kitchen is designed for both everyday living and entertaining. The home also includes practical upgrades such as two HVAC systems, two water heaters, and a brand-new roof installed in October 2023 for peace of mind. Step outside to your own private oasis on a 0.27 acre lot, where mature landscaping and historic live oak trees frame a tranquil backyard reminiscent of a classic Savannah or Charleston Garden. A Meyer lemon tree, courtyard space, and inviting front porch complete the outdoor charm. Ideally located just minutes from downtown Ocala, this home offers the rate opportunity to enjoy walkable or golf-cart access to local shops, dining, and community events while maintaining privacy of a quiet residential street. This one-of-a-kind home perfectly combines historic neighborhood charm, spacious living, and modern convenience - a rare find in one of Ocala's most desireable areas.
Full Property Details
Full Property Details for 1107 SE 9th Ave
General
- Sold For: $860,000
- Taxes: $14,412 (2025)
- Status: Closed
- Type: Single Family
- Source: MidFloridaRegionalMLS
- MLS ID: TB8484307
- Added to Site: 117 day(s) ago
Rental Information
- Min. Lease: No Minimum
Interior
- Number of Rooms: 14
- Interior Features: Built-in Features, Ceiling Fan(s), Crown Molding, Eating Space In Kitchen, High Ceilings, L Dining, Primary Bedroom Main Floor, Solid Wood Cabinets, Thermostat, Walk-In Closet(s), Window Treatments
- Fireplace: Yes
- Fireplace(s): Gas, Living Room
- Appliances: Bar Fridge, Built-In Oven, Cooktop, Dishwasher, Disposal, Exhaust Fan, Gas Water Heater, Kitchen Reverse Osmosis System, Microwave
- Furnishings: Unfurnished
- Flooring: Tile, Hardwood
Rooms
Bathrooms
- Total Bathrooms: 4
- Full Bathrooms: 3
- Half Bathrooms: 1
Bedrooms
- Total Bedrooms: 5
Other Rooms
- Laundry: Electric Dryer Hookup, Inside, Laundry Room, Washer Hookup
Additional Information
- Security/Safety: Security Lights, Smoke Detector(s)
Exterior
- Exterior Features: Courtyard, French Doors, Garden, Irrigation System, Lighting, Private Mailbox, Rain Gutters
- Deck/Patio: Front Porch
- Porch/Patio/Deck: Front Porch
Parking
- Garage: Yes
- Garage Spaces: 2
- Covered Spaces: 2
- Parking Features: Circular Driveway, Driveway, Garage Door Opener, Oversized
Location
- Area: 34471 - Ocala
- County: Marion
- Development Name: 34471 - Ocala
- Subdivision: GLENVIEW
- Driving Directions: Heading East on 200, Turn Right on SE 8th Street, Then Turn Right on SE 9th Avenue. Home will be on the left-hand side of the road.
- Direction Faces: West
School Information
- Elementary School: Eighth Street Elem. School
- Middle School: Osceola Middle School
- High School: Forest High School
Community
- Community Name: 34471 - Ocala
- Community Features: Golf Carts OK, Park, Playground, Sidewalks, Tennis Court(s)
Heating & Cooling
- Cooling Type: Central Air, Mini-Split Unit(s)
- Heating Type: Central, Electric
Utilities
- Sewer: Public Sewer
- Water: Public
- Utility Description: BB/HS Internet Available, Cable TV Available, Electricity Connected, Fiber Optics, Natural Gas Connected, Phone Available, Public, Sewer Connected, Sprinkler Meter, Water Connected
Structural Information
- Architectural Info: Custom, Traditional
- Architectural Style: Custom, Traditional
- Exterior Const.: Brick, Wood Siding
- Roof: Shingle
- Windows: Blinds, Shutters, Window Treatments
- Stories/Levels: Two
- Square Feet: 3,689
- Sq. Ft. Source: Public Records
- Living Area: 3,689 Sq. Ft.
- Year Built: 2002
Lot Features
- Property View: Garden
- Lot Size (Acres): 0.27
- Lot Size (Sq. Ft.): 11,761
- Lot Size: 11761
- Lot Dimensions: 95 x 125
- Frontage: Street Paved
- Street/Road Desc.: Paved, Asphalt
- Fencing (Description): Fenced, Other, Vinyl
Financial Considerations
- Tax Amount: $14,412.12
- Tax Year: 2025
Disclosures and Reports
- Ownership: Fee Simple
- Special Conditions: None
- Legal Description: SEC 20 TWP 15 RGE 22 PLAT BOOK D PAGE 036 GLENVIEW BLK A BEGIN 6.5 FT N OF THE NW COR OF LOT 2 TH S 95.2 FT TH E 125 FT TH N 95.2 FT TH W 125 FT TO THE POB
- Flood Zone Info: X
- APN: 2903001102
- Property ID: 2903001102
- Block/Lot/Section: A
Listed by State 27 Realty Llc
Sold by Compass Florida Llc

Get Pre-Approved Today
Schools
Schools serving 1107 SE 9th Ave
School District:Marion County School District
| Name | Grades | Distance |
|---|---|---|
Eighth Street Elementary School 513 Southeast 8th Street, Ocala, FL 34471 | PK-5 | 0.4 mi |
Osceola Middle School, Ocala, FL 526 Southeast Tuscawilla Avenue, Ocala, FL 34471 | 6-8 | 0.5 mi |
Forest High School 5000 Southeast Maricamp Road, Ocala, FL 34480 | 9-12 | 4.6 mi |
Disclaimer:
School attendance boundaries provided by ATTOM Data Solutions and are for reference only. Contact the school directly to verify enrollment eligibility.
Price & Sales History for 1107 SE 9th Ave
Date
Details
Price
Change
Source
7/02/2026
Sold
$860,000
-4.34%
MLS
4/08/2026
Price Reduced
$899,000
-2.81%
MLS
3/12/2026
Listed
$924,990
—
MLS
Disclaimer: Historical sales information is derived from public records provided by the county offices. Information is not guaranteed and should be independently verified.
1107 SE 9th Avenue, Ocala, FL 34471 (MLS# TB8484307) is a Single Family property that was sold at $860,000 on July 02, 2026. Want to learn more about 1107 SE 9th Avenue? Do you have questions about finding other Single Family real estate for sale in Ocala? You can browse all Ocala real estate or contact a Coldwell Banker agent to request more information.