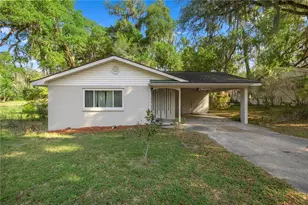
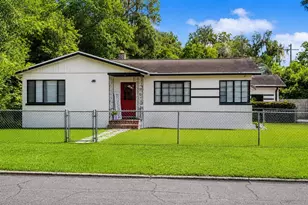
This is a carousel with tiles that activate property listing cards. Use the previous and next buttons to navigate.
1/35
$209,000 Just Listed
This is a carousel with tiles that activate property listing cards. Use the previous and next buttons to navigate.
1/35
Property Description
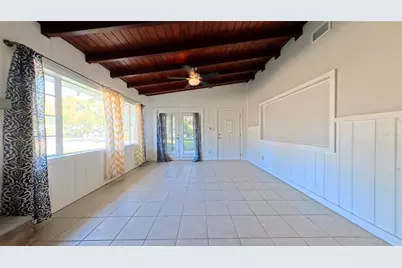
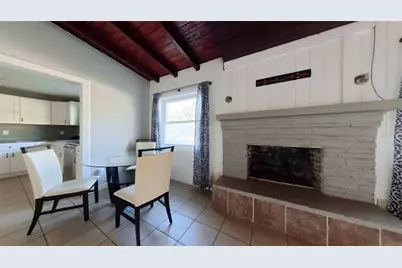
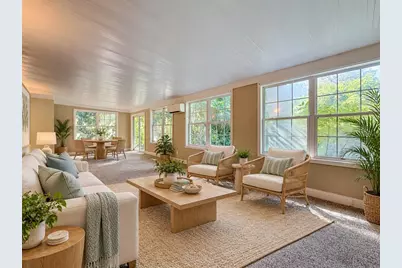
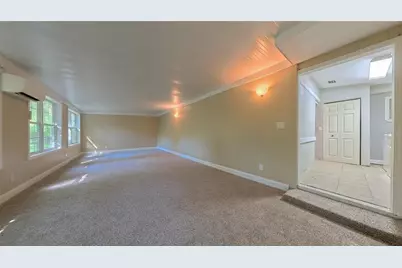
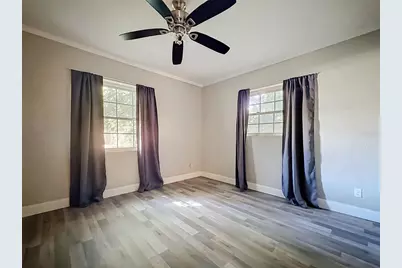
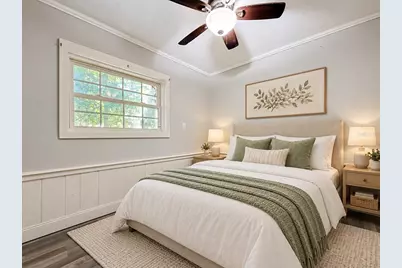
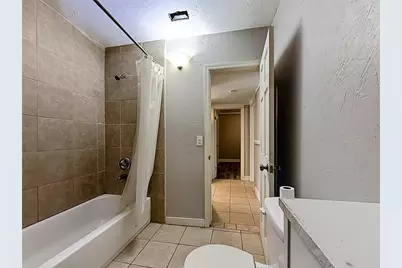
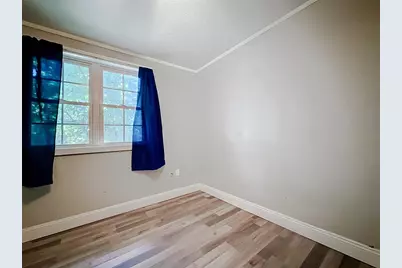
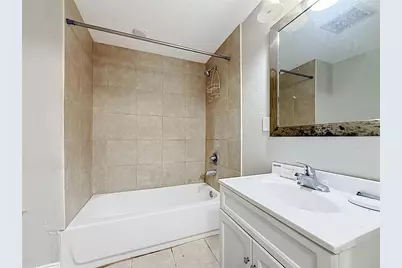
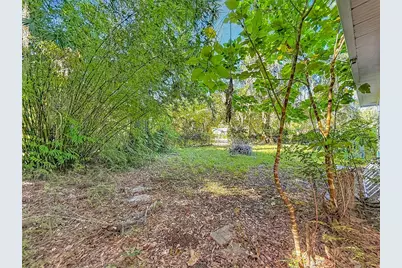
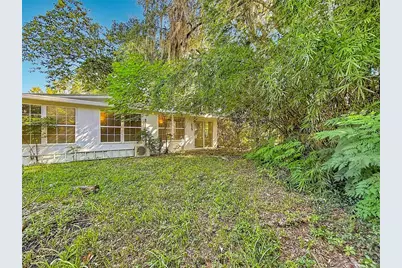
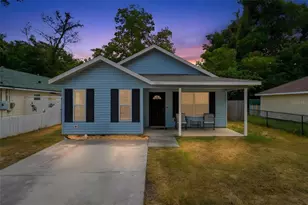
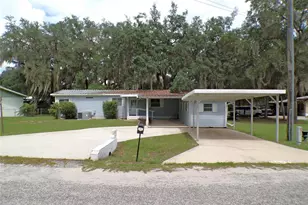
Virtually Staged. Come call Ocala home! With NO HOA, a spacious Florida room, and warm rustic character, this 3 bedroom home gives you room to relax, gather, and enjoy the Florida lifestyle. The screened front porch welcomes you with a comfortable spot for morning coffee or an evening breeze. Inside, wood ceilings and exposed beams bring warmth to the connected living and dining areas, while large windows fill the space with natural light. Create a cozy seating area for conversation and movie nights, with room to gather around a dining table beside the fireplace. The kitchen keeps meal preparation close to the activity, featuring white cabinetry and generous countertop space. Three bedrooms are positioned along the opposite side of the home, each offering closet storage and flexibility for guests, an office, or hobbies. The central bathroom includes a tub and shower combination. At the back of the home, the expansive Florida room gives you even more room to enjoy your day! Windows line the space, bringing in sunlight and views of the surrounding greenery. Its generous layout allows for multiple areas-set up a comfortable lounge at one end and a game table, creative workspace, or casual dining spot at the other. Whether you're settling in with a book, hosting friends, or spreading out with a favorite project, this room offers possibilities to fit your lifestyle. Outside, mature trees shade the fenced backyard, with space to garden, enjoy outdoor activities, or create a seating area of your own. Beyond home, explore the restaurants and shops around Ocala's historic downtown square, or spend a day kayaking and enjoying the trails at Silver Springs State Park. From peaceful mornings on the porch to gatherings in the Florida room, this home is ready for you to make it your own!
Full Property Details
Full Property Details for 1108 NE 12th St
General
- Price: $209,000
- Taxes: $3,367 (2025)
- Status: Active
- Type: Single Family
- Source: MidFloridaRegionalMLS
- MLS ID: TB8553942
- Updated: 10/2/2026
- Added to Site: 4 day(s) ago
Rental Information
- Min. Lease: No Minimum
Interior
- Number of Rooms: 5
- Interior Features: Ceiling Fan(s)
- Fireplace: Yes
- Fireplace(s): Living Room
- Appliances: Dryer, Range, Refrigerator, Washer
- Furnishings: Unfurnished
- Flooring: Carpet, Ceramic Tile, Laminate
Rooms
Bathrooms
- Total Bathrooms: 2
- Full Bathrooms: 2
Bedrooms
- Total Bedrooms: 3
Other Rooms
- Laundry: Inside, Laundry Room
Exterior
- Exterior Features: Sliding Doors
Parking
- Garage: Yes
- Attached garage: Yes
- Garage Spaces: 1
- Covered Spaces: 1
Location
- Area: 34470 - Ocala
- County: Marion
- Development Name: 34470 - Ocala
- Subdivision: WYOMINA CREST
- Driving Directions: From I-75 N - Take exit 354 toward Ocala, Use any lane to turn right onto US-27 S, Continue straight onto NW 10th St/Bonnie Heath Blvd, Turn right onto NE 11th Ave, house on the LEFT - 1108 NE 12th St
- Direction Faces: North
School Information
- Elementary School: Wyomina Park Elementary School
- Middle School: Fort King Middle School
- High School: Vanguard High School
Community
- Community Name: 34470 - Ocala
Heating & Cooling
- Cooling Type: Central Air
- Heating Type: Central
Utilities
- Sewer: Public Sewer
- Water: Public
- Utility Description: Electricity Connected
Structural Information
- Exterior Const.: Block
- Roof: Metal
- Stories/Levels: One
- Square Feet: 1,642
- Sq. Ft. Source: Public Records
- Year Built: 1950
Lot Features
- Lot Size (Acres): 0.26
- Lot Size (Sq. Ft.): 11,326
- Lot Size: 11326
- Lot Dimensions: 75 x 150
- Street/Road Desc.: Asphalt
Financial Considerations
- Tax Amount: $3,367.47
- Tax Year: 2025
Disclosures and Reports
- Ownership: Fee Simple
- Special Conditions: None
- Legal Description: SEC 08 TWP 15 RGE 22PLAT BOOK C PAGE 012WYOMINA CRESTBLK F LOT 9
- Flood Zone Info: X500
- APN: 2614006009
- Property ID: 2614006009
Listed by Keller Williams Suburban Tampa

Get Pre-Approved Today
Schools
Schools serving 1108 NE 12th St
School District:Marion County School District
| Name | Grades | Distance |
|---|---|---|
Wyomina Park Elementary School 511 Northeast 12th Avenue, Ocala, FL 34470 | PK-5 | 0.5 mi |
Fort King Middle School 545 Northeast 17th Avenue, Ocala, FL 34470 | 6-8 | 0.8 mi |
Vanguard High School 7 Northwest 28th Street, Ocala, FL 34475 | 9-12 | 1.5 mi |
Disclaimer:
School attendance boundaries provided by ATTOM Data Solutions and are for reference only. Contact the school directly to verify enrollment eligibility.
Price & Sales History for 1108 NE 12th St
Date
Details
Price
Change
Source
10/02/2026
Listed
$209,000
10.64%
MLS
8/02/2023
Sold
$188,900
—
Public Record
Disclaimer: Historical sales information is derived from public records provided by the county offices. Information is not guaranteed and should be independently verified.
Tax History
Tax History for 1108 NE 12th St
Year
Property Taxes
Change
Tax Assessment
Change
2025
$3,367
10%
$174,043
10%
2024
$3,068
230%
$158,221
108%
2023
$929
21%
$75,944
100%
2022
$768
-21%
100%
2021
$969
62%
-100%
2019
$598
-41%
$69,009
25%
2018
$1,006
—
$55,344
2%
2017
$1,006
4%
$54,485
7%
2016
$969
10%
$50,987
10%
2015
$880
10%
$46,352
3%
2014
$798
4%
$45,156
5%
2013
$764
—
$42,896
—
Disclaimer: Historical tax information is derived from public records provided by the county offices. Information is not guaranteed and should be independently verified.
Estimate the Cost
Estimate the Cost for 1108 NE 12th St
1108 NE 12th Street, Ocala, FL 34470 (MLS# TB8553942) is a Single Family property with 3 bedrooms and 2 full bathrooms. 1108 NE 12th Street is currently listed for $209,000 and was received on October 02, 2026. Want to learn more about 1108 NE 12th Street? Do you have questions about finding other Single Family real estate for sale in Ocala? You can browse all Ocala real estate or contact a Coldwell Banker agent to request more information.