This is a carousel with tiles that activate property listing cards. Use the previous and next buttons to navigate.
1/24
$368,000 Just Listed
This is a carousel with tiles that activate property listing cards. Use the previous and next buttons to navigate.
1/24
Property Description
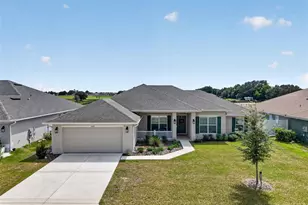
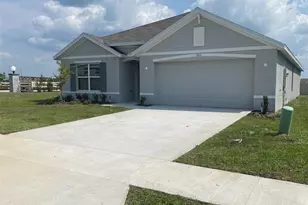
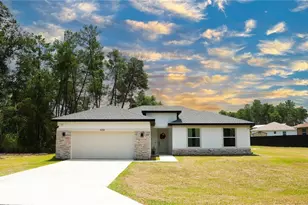
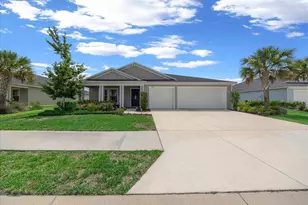
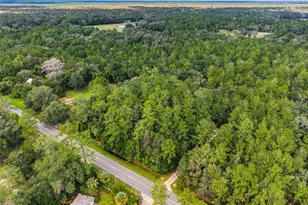
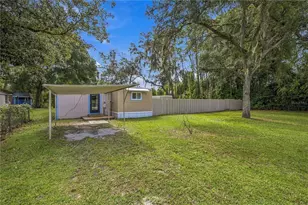
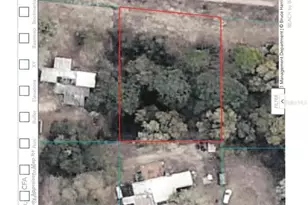
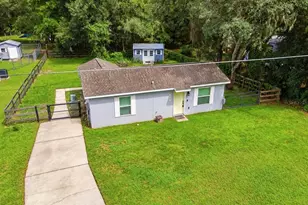
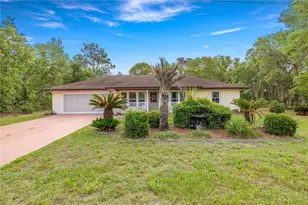
ROOM TO LIVE, ROOM TO GROW, AND ROOM FOR ALL THE THINGS YOU ENJOY! This bright, open four-bedroom home offers a modern layout, generous living space, and an oversized backyard that is becoming harder and harder to find this close to town. From the moment you step inside, the wide-open kitchen, living, and dining areas create an easy flow for everyday living, entertaining, and gathering together. Double French doors open to a flexible front room that can be used as a fourth bedroom, home office, playroom, or den. The open layout keeps the main living areas connected, while large windows bring in natural light and views of the backyard. Then step outside and see what truly sets this property apart. The large, level backyard gives you room for a future pool, outdoor living space, garden, workshop, or additional storage. Wide gate access makes it easy to bring in a boat, trailer, RV, ATV, or other toys and keep them right at home. The professionally installed privacy fence creates a private backyard setting, while portions of the property extend beyond the fence line, leaving wooded buffer areas along the rear and side for added privacy and a natural feel. With a covered lanai, two-car garage, fenced yard, and plenty of space inside and out, this home gives you the freedom to spread out, entertain, store your toys, and enjoy the property your way.
Full Property Details
Full Property Details for 11259 SW 54th Cir
General
- Price: $368,000
- HOA FEE: $6/month
- HOA FEE FREQ.: Annually
- Taxes: $3,394 (2025)
- Status: Active
- Type: Single Family
- Source: MidFloridaRegionalMLS
- MLS ID: OM728430
- Updated: 7/15/2026
- Added to Site: 6 day(s) ago
Interior
- Number of Rooms: 5
- Interior Features: Cathedral Ceiling(s), Ceiling Fan(s), Living Room/Dining Room Combo, Open Floorplan, Thermostat, Tray Ceiling(s), Vaulted Ceiling(s)
- Appliances: Built-In Oven, Dishwasher, Electric Water Heater, Exhaust Fan, Microwave, Range
- Furnishings: Unfurnished
- Flooring: Luxury Vinyl
Rooms
Bathrooms
- Total Bathrooms: 2
- Full Bathrooms: 2
Bedrooms
- Total Bedrooms: 4
Other Rooms
- Laundry: Inside
Exterior
- Exterior Features: Lighting, Private Yard, Rain Gutters
- Deck/Patio: Covered, Rear Porch
- Porch/Patio/Deck: Covered, Rear Porch
Parking
- Garage: Yes
- Attached garage: Yes
- Garage Spaces: 2
- Covered Spaces: 2
Location
- Area: 34476 - Ocala
- County: Marion
- Development Name: 34476 - Ocala
- Subdivision: KINGSLAND COUNTRY ESTATE
- Driving Directions: From I-75 at CR 484 (Exit 341): Travel west on CR 484. Turn right onto SW 49th Avenue. Turn left onto SW 110th Street. Turn left onto SW 54th Circle. Follow SW 54th Circle to 11529 SW 54th Cir, Ocala, FL 34476. Verify the final turns with GPS before using these as MLS directions,
- Direction Faces: Southwest
Community
- Community Name: 34476 - Ocala
- Association: Yes
- Assoc. Name: Kingsland Country Estates
Heating & Cooling
- Cooling Type: Central Air
- Heating Type: Central, Electric
Utilities
- Sewer: Septic Tank
- Water: Public
- Utility Description: BB/HS Internet Available, Cable TV Available, Electricity Available, Electricity Connected, Phone Available, Water Available, Water Connected
Structural Information
- Exterior Const.: Block
- Roof: Shingle
- Stories/Levels: One
- Square Feet: 2,048
- Sq. Ft. Source: Public Records
- Year Built: 2024
Lot Features
- Property View: Trees/Woods
- Lot Size (Acres): 0.65
- Lot Size (Sq. Ft.): 28,314
- Lot Size: 28314
- Lot Dimensions: 110 x 257
- Street/Road Desc.: Paved
- Fencing (Description): Board
Financial Considerations
- Association Fee: $70
- Assoc Fee Freq.: Annually
- Assoc Fee Desc.: Required
- Tax Amount: $3,394.7
- Tax Year: 2025
Disclosures and Reports
- Ownership: Fee Simple
- Special Conditions: None
- Legal Description: SEC 33 TWP 16 RGE 21 PLAT BOOK N PAGE 086 KINGSLAND COUNTRY ESTATES WHISPERING PINES BLK 2 LOT 127
- Flood Zone Info: x
- APN: 3506002127
- Property ID: 3506002127
- Block/Lot/Section: 2
Listed by Exp Realty Llc
Get Pre-Approved Today
Schools
Schools serving 11259 SW 54th Cir
School District:Marion County School District
| Name | Grades | Distance |
|---|---|---|
Marion Oaks Elementary School 280 Marion Oaks Trail, Ocala, FL 34473 | PK-5 | 2.2 mi |
Horizon Academy At Marion Oaks 365 Marion Oaks Drive, Ocala, FL 34473 | 6-8 | 4.1 mi |
West Port High School 3733 Southwest 80th Avenue, Ocala, FL 34481 | 9-12 | 6.8 mi |
Disclaimer:
School attendance boundaries provided by ATTOM Data Solutions and are for reference only. Contact the school directly to verify enrollment eligibility.
Price & Sales History for 11259 SW 54th Cir
Date
Details
Price
Change
Source
7/15/2026
Listed
$368,000
5.14%
MLS
5/06/2024
Sold
$350,000
—
Public Record
Disclaimer: Historical sales information is derived from public records provided by the county offices. Information is not guaranteed and should be independently verified.
Tax History
Tax History for 11259 SW 54th Cir
Year
Property Taxes
Change
Tax Assessment
Change
2025
$3,395
219%
$226,252
372%
2024
$1,065
32%
$47,974
10%
2023
$804
62%
$43,613
31%
2022
$496
11%
$33,264
29%
2021
$446
—
$25,872
14%
2021
$446
29%
$22,792
91%
2018
$345
12%
$11,926
10%
2017
$307
11%
$10,842
10%
2016
$277
3%
$9,856
7%
2015
$270
-29%
$9,240
-30%
2019
$381
45%
$13,119
42%
2014
$262
-9%
$9,240
-17%
2013
$289
—
$11,088
—
Disclaimer: Historical tax information is derived from public records provided by the county offices. Information is not guaranteed and should be independently verified.
Estimate the Cost
Estimate the Cost for 11259 SW 54th Cir
11259 SW 54th Circle, Ocala, FL 34476 (MLS# OM728430) is a Single Family property with 4 bedrooms and 2 full bathrooms. 11259 SW 54th Circle is currently listed for $368,000 and was received on July 15, 2026. Want to learn more about 11259 SW 54th Circle? Do you have questions about finding other Single Family real estate for sale in Ocala? You can browse all Ocala real estate or contact a Coldwell Banker agent to request more information.