This is a carousel with tiles that activate property listing cards. Use the previous and next buttons to navigate.
1/46
$365,000 Just Listed
This is a carousel with tiles that activate property listing cards. Use the previous and next buttons to navigate.
1/46
Property Description
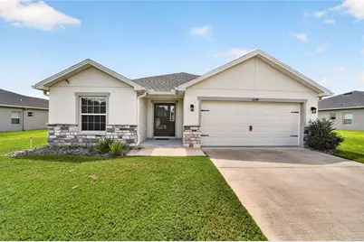
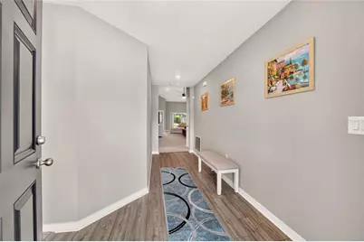
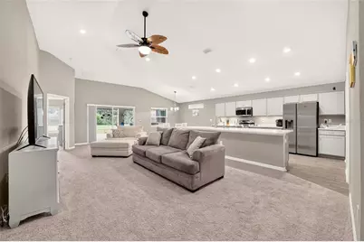
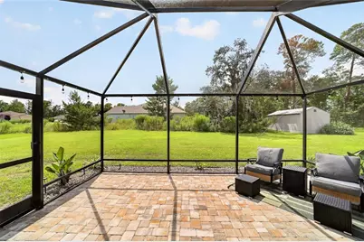
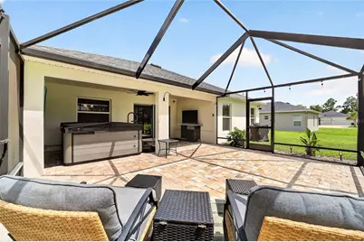
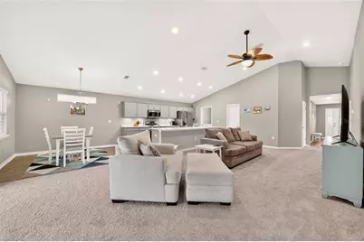
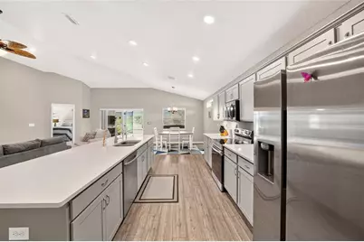
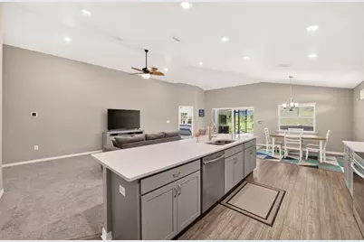
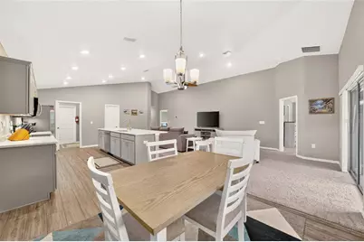
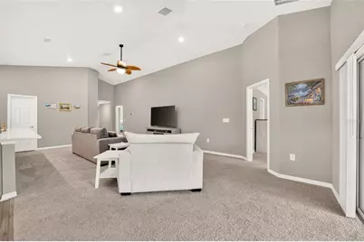
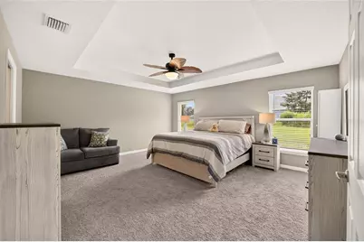
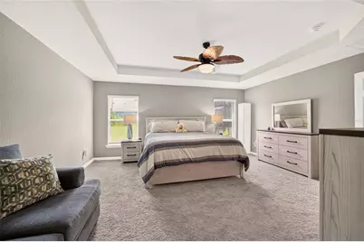
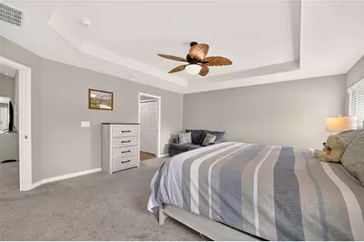
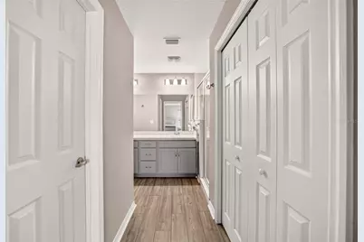
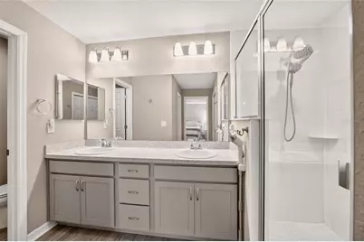
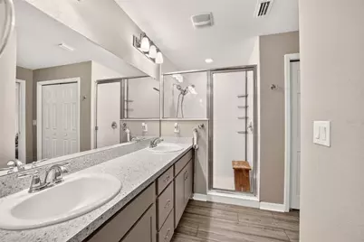
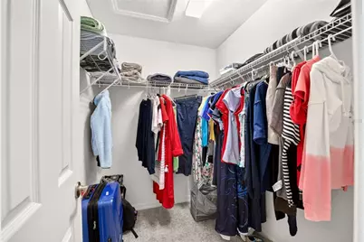
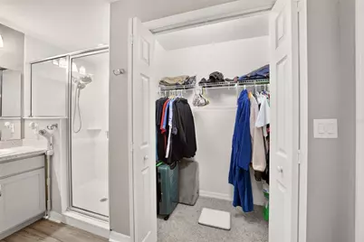
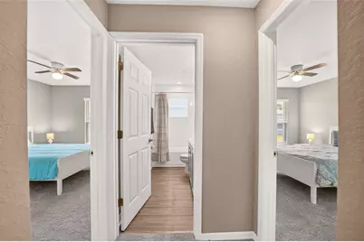
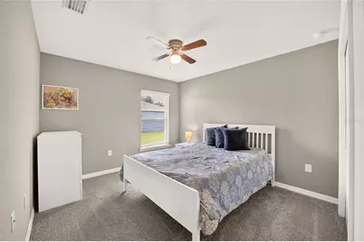
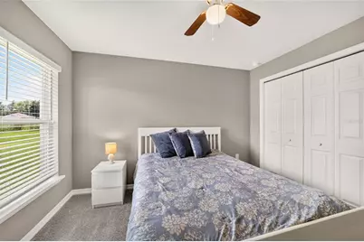
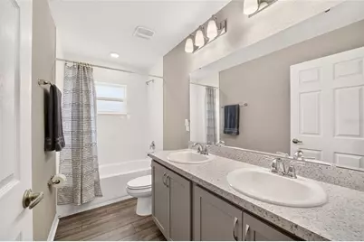
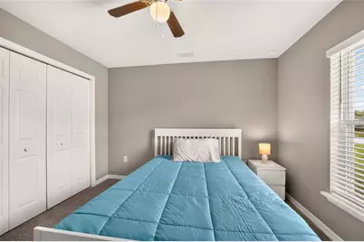
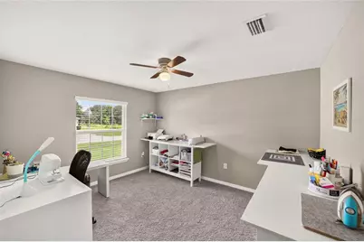
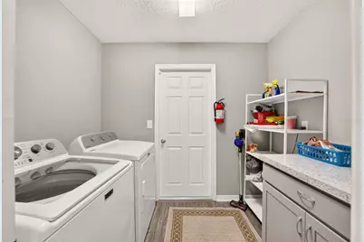
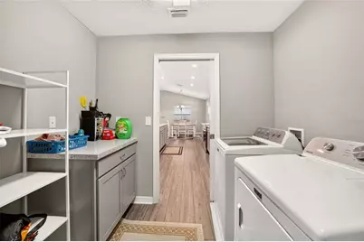
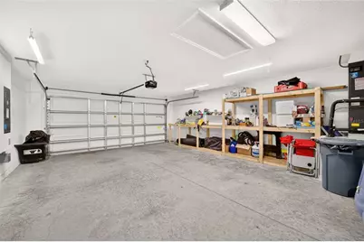
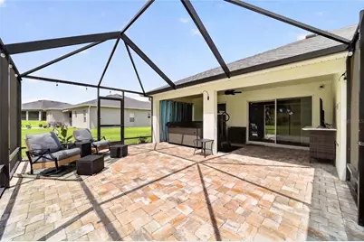
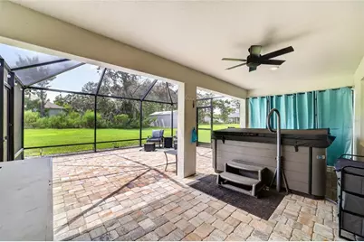
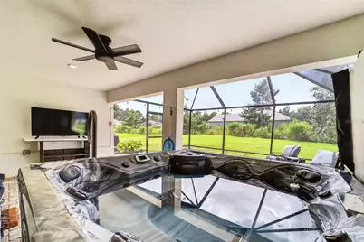
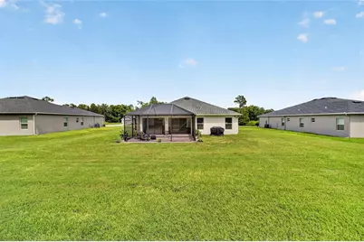
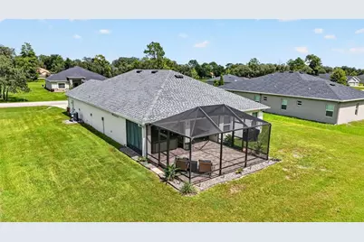
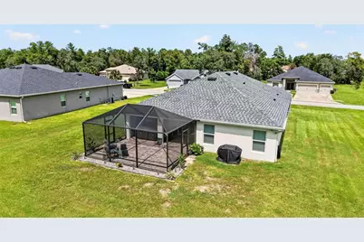
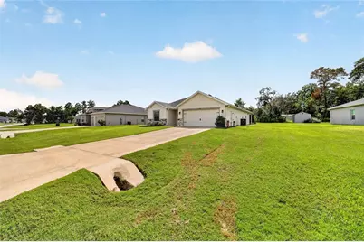
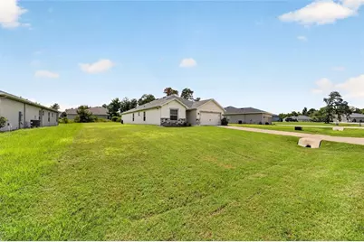
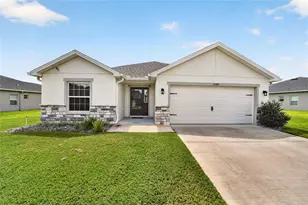
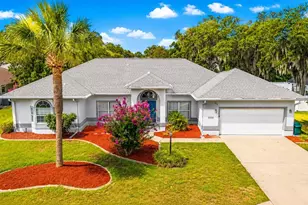
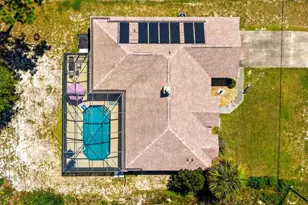

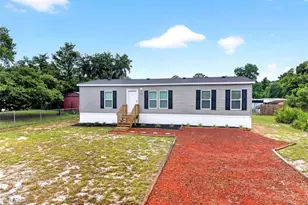
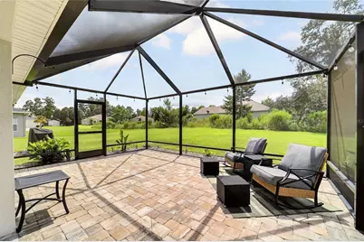
Spacious 3/2 PLUS office/flex room with private screened lanai awaits! This 2022 build sits on just under 1/2 acre with protected woods behind. Block & stucco home with stone accents has many upgrades -- new front storm door, rain gutters, security system, enhanced landscape and lighting, plus ceiling fans throughout. The open floor plan provides lots of space and easy access to entertain on the brick paver lanai. New hot tub, room for outdoor kitchen, and a large backyard make it so inviting! Functional kitchen with bar seating, ample cabinetry and a true walk-in pantry. The large primary suite boasts a tray ceiling, two walk-in closets, dual sinks, step-in shower and toilet closet. The guest bedrooms are split by the shared bathroom with dual sinks and a tiled bath/shower combo. Up front you'll find the flex room...could be a nice office, play room or add an armoire and make it a 4th bedroom! Just off the kitchen behind the pocket door is the laundry room with cabinetry and the roomy garage. So much space to fill! This home can be purchased TURNKEY -- everything here can be included. (Seller used as a second home, furnishings practically brand new). Make an appointment to view it soon!
Full Property Details
Full Property Details for 11284 SW 54th Cir
General
- Price: $365,000
- HOA FEE: $17/month
- HOA FEE FREQ.: Annually
- Taxes: $4,974 (2025)
- Status: Active
- Type: Single Family
- Source: MidFloridaRegionalMLS
- MLS ID: OM731887
- Updated: 9/10/2026
- Added to Site: 5 day(s) ago
Rental Information
- Min. Lease: No Minimum
Interior
- Number of Rooms: 7
- Interior Features: Ceiling Fan(s), Eating Space In Kitchen, Open Floorplan, Split Bedroom, Tray Ceiling(s), Walk-In Closet(s)
- Appliances: Dishwasher, Dryer, Microwave, Range, Refrigerator, Washer
- Furnishings: Negotiable
- Flooring: Carpet, Luxury Vinyl
Rooms
Bathrooms
- Total Bathrooms: 2
- Full Bathrooms: 2
Bedrooms
- Total Bedrooms: 3
Other Rooms
- Laundry: Inside, Laundry Room
Additional Information
- Spa: Yes
- Spa Description: Above Ground, Heated
- Security/Safety: Closed Circuit Camera(s), Security System, Security System Owned
Exterior
- Exterior Features: Irrigation System, Lighting, Rain Gutters
- Deck/Patio: Screened
- Porch/Patio/Deck: Screened
Parking
- Garage: Yes
- Attached garage: Yes
- Garage Spaces: 2
- Covered Spaces: 2
Location
- Area: 34476 - Ocala
- County: Marion
- Development Name: 34476 - Ocala
- Subdivision: KINGSLAND COUNTRY ESTATE
- Driving Directions: From Hwy 484 north on SW 49th Ave Rd to left on SW 115th St Rd to left on SW 54th Circle, home on the left. OR From SR 200 go east on SW 103rd St. to right on SW 62nd Ave. Left on SW 115th St Rd to left on SW 54th Circle.
- Direction Faces: Northeast
Community
- Community Name: 34476 - Ocala
- Community Features: Deed Restrictions
- Association: Yes
- Assoc. Name: KCPOA & Vine Management
- Pet Restrictions: See deed restrictions
Heating & Cooling
- Cooling Type: Central Air
- Heating Type: Electric, Heat Pump
Utilities
- Sewer: Septic Tank
- Water: Public
- Utility Description: BB/HS Internet Available
Structural Information
- Exterior Const.: Block, Concrete, Stucco
- Roof: Shingle
- Windows: Blinds
- Stories/Levels: One
- Square Feet: 1,993
- Sq. Ft. Source: Public Records
- Year Built: 2022
Lot Features
- Property View: Trees/Woods
- Lot Size (Acres): 0.46
- Lot Size (Sq. Ft.): 20,038
- Lot Size: 20038
- Street/Road Desc.: Paved
Financial Considerations
- Association Fee: $203
- Assoc Fee Freq.: Annually
- Assoc Fee Desc.: Required
- Tax Amount: $4,974
- Tax Year: 2025
Disclosures and Reports
- Ownership: Fee Simple
- Special Conditions: None
- Legal Description: SEC 33 TWP 16 RGE 21 PLAT BOOK N PAGE 086 KINGSLAND COUNTRY ESTATES WHISPERING PINES AKA MARCO POLO VILLAGE II NBHDS RECORDED IN OR 3260-0594 BLK 8 LOT 22
- Flood Zone Info: X
- APN: 3506008022
- Property ID: 3506008022
- Block/Lot/Section: 8
Listed by Roberts Real Estate Inc

Get Pre-Approved Today
Schools
Schools serving 11284 SW 54th Cir
School District:Marion County School District
| Name | Grades | Distance |
|---|---|---|
Marion Oaks Elementary School 280 Marion Oaks Trail, Ocala, FL 34473 | PK-5 | 2.2 mi |
Horizon Academy At Marion Oaks 365 Marion Oaks Drive, Ocala, FL 34473 | 6-8 | 4 mi |
West Port High School 3733 Southwest 80th Avenue, Ocala, FL 34481 | 9-12 | 6.8 mi |
Disclaimer:
School attendance boundaries provided by ATTOM Data Solutions and are for reference only. Contact the school directly to verify enrollment eligibility.
Price & Sales History for 11284 SW 54th Cir
Date
Details
Price
Change
Source
9/10/2026
Listed
$365,000
17.67%
MLS
11/29/2022
Sold
$310,200
—
Public Record
Disclaimer: Historical sales information is derived from public records provided by the county offices. Information is not guaranteed and should be independently verified.
Tax History
Tax History for 11284 SW 54th Cir
Year
Property Taxes
Change
Tax Assessment
Change
2025
$5,181
7%
$294,765
10%
2024
$4,824
17%
$267,968
14%
2023
$4,118
439%
$235,762
733%
2022
$764
104%
$28,312
29%
2021
$374
—
$22,021
14%
2021
$374
27%
$19,399
132%
2018
$295
-9%
$8,374
-9%
2019
$323
22%
$9,211
21%
2017
$264
10%
$7,613
10%
2016
$240
9%
$6,921
10%
2015
$220
-8%
$6,292
-20%
2014
$240
-9%
$7,865
-17%
2013
$263
—
$9,437
—
Disclaimer: Historical tax information is derived from public records provided by the county offices. Information is not guaranteed and should be independently verified.
Estimate the Cost
Estimate the Cost for 11284 SW 54th Cir
11284 SW 54th Circle, Ocala, FL 34476 (MLS# OM731887) is a Single Family property with 3 bedrooms and 2 full bathrooms. 11284 SW 54th Circle is currently listed for $365,000 and was received on September 10, 2026. Want to learn more about 11284 SW 54th Circle? Do you have questions about finding other Single Family real estate for sale in Ocala? You can browse all Ocala real estate or contact a Coldwell Banker agent to request more information.