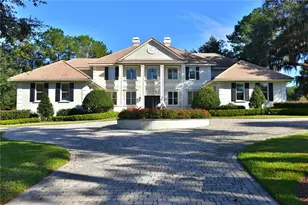
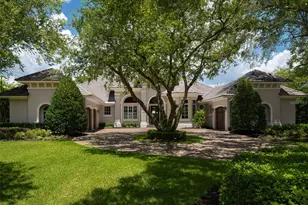
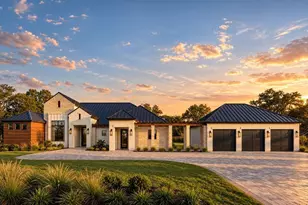
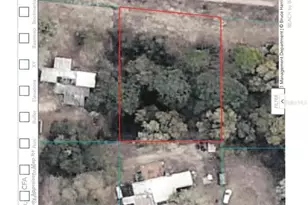
Full Property Details for 11408 N Magnolia Ave
General
- Price: $3,899,000
- Taxes: $9,599 (2025)
- Status: Active
- Type: Single Family
- Source: Greater_Miami
- MLS ID: A12080387
- Updated: 9/17/2026
- Added to Site: 55 day(s) ago
Interior
- Interior Features: Closet Cabinetry, Cooking Island, French Doors, Other, Pantry, Vaulted Ceiling(s), Walk-In Closet(s), Cottage, Family Room, Florida Room, Storage, Utility Room/Laundry, Workshop
- Fireplace: Yes
- Fireplace(s): Fireplace
- Appliances: Dishwasher, Disposal, Dryer, Electric Water Heater, Gas Range, Microwave, Refrigerator, Washer
- Flooring: Tile
Rooms
- Total Bathrooms: 5
- Full Bathrooms: 4
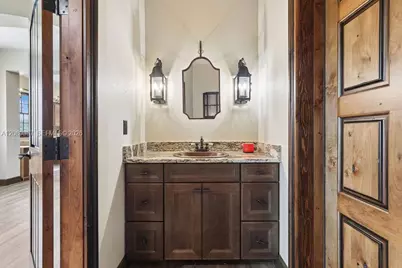
- Half Bathrooms: 1
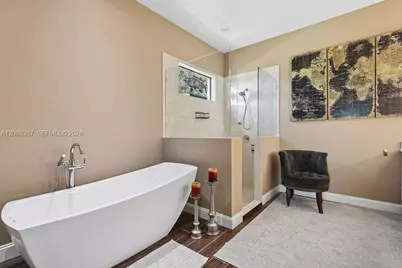
- Primary Bathroom: Dual Sinks, Separate Tub & Shower
- Total Bedrooms: 4
- Bedroom Features: Other, Primary Bath Shower, Primary Bath Tub, Sitting Area - Primary Bedroom
- Living Room: Cottage, Family Room, Flori Sq. Ft.
- Laundry: Utility Room/Laundry
Additional Information
- Security/Safety: Security System Leased, Smoke Detector
- Equipment: Satellite Dish, Automatic Garage Door Opener, Natural Gas
Exterior
- Exterior Features: Barbecue, Fruit Trees, Other, Room for Pool
- Deck/Patio: Patio
Parking
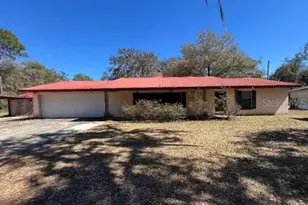
- Garage: Yes
- Garage Spaces: 2
- Covered Spaces: 2
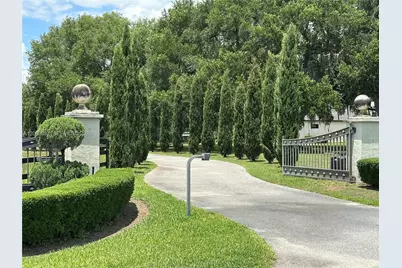
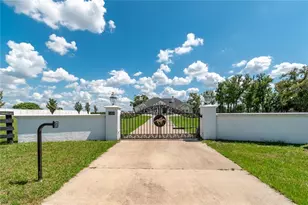
- Parking Features: Circular Driveway, Driveway, Other
Location
- Area: Cherokee River Ranch
- County: Marion County
- Subdivision: CHEROKEE RIVER RANCH
- Building Name: CHEROKEE RIVER RANCH
- Driving Directions: GPS-Directions -- Northbound on HWY 301/441 Turn right into NW 114 ST move forward then Farm on the left at the intersection of Nw 117 St and N Magnolia Ave
- Direction Faces: East
Community
- Community Name: Cherokee River Ranch
Heating & Cooling
- Air Conditioning: Yes
- Cooling Type: Ceiling Fan(s), Central Air
- Heating Type: Central
Utilities
- Sewer: Septic Tank
- Water: Well
Structural Information
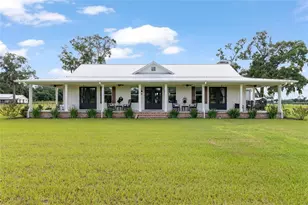
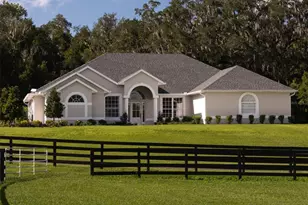
- Architectural Style: Detached, One Story, Ranch
- Structure Type: R30-No Pool/No Water, House
- Detached/Attached: Detached
- Construction: CBS Construction, Stucco
- Roof: Shingle
- Doors: French Doors
- Building Size: 4065
- Square Feet: 3,188
- Living Area: 3,188 Sq. Ft.
- Year Built: 2018
Additional Structures
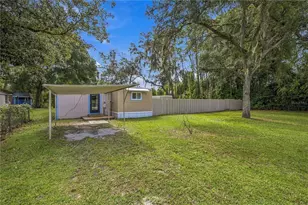
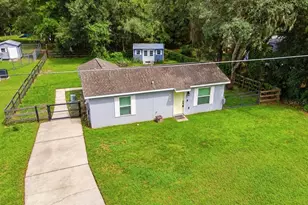
- Other Structures: Guest House
Lot Features
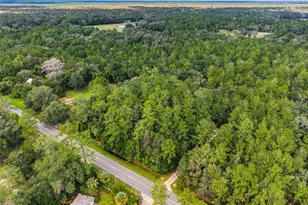
- Property View: Garden, Other
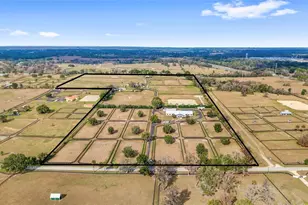
- Lot Features: 10 Or More Acre Lot, Oversized Lot
- Zoning: A1
- Fencing (Description): Fenced
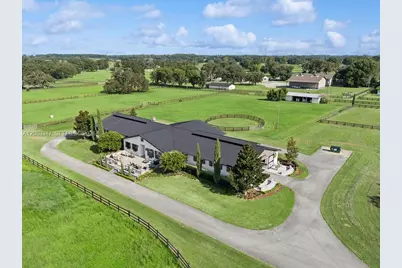
- Horse Property: Yes
- Horse Facility Desc.: Barn &/Or Stalls, CenterAisle, FeedRoom, GrassField, Office, Paddocks, Ring, Stable, TackRoom, WasherDryerHookup, WashRacks
Financial Considerations
- Price Per Sq. Ft.: $1,223.02
- Tax Amount: $9,599
- Tax Year: 2025
- Terms: All Cash, Conventional
Disclosures and Reports
- Legal Description: SEC 31 TWP 13 RGE 22 PLAT BOOK 007 PAGE 160 CHEROKEE RIVER RANCH ESTATES RESUBDIVISION OF LOTS 2.3 & 4 CARDINAL HILL COMPLEX S 119 LOT 4
- Restrictions: No Restrictions
- Property ID: 0848-004004
Listed by Realty One Group Estates