This is a carousel with tiles that activate property listing cards. Use the previous and next buttons to navigate.
1/62
$287,000
This is a carousel with tiles that activate property listing cards. Use the previous and next buttons to navigate.
1/62
Property Description
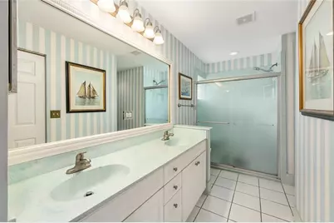
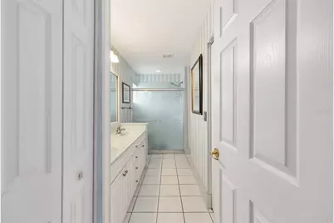
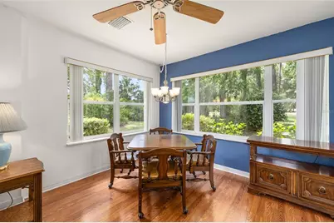
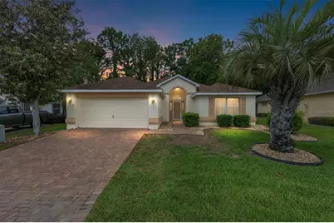
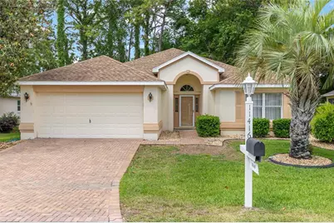
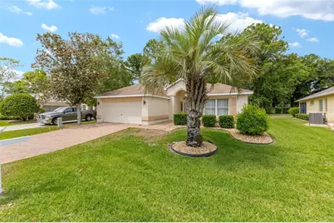
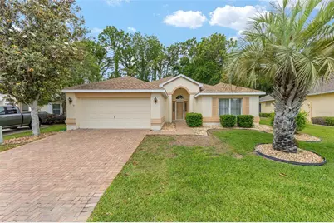
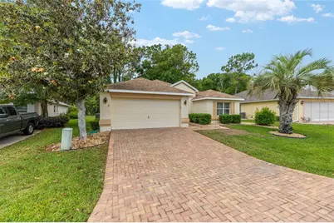
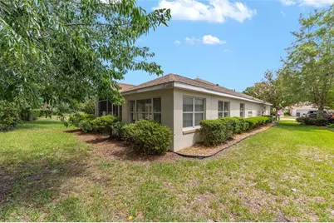
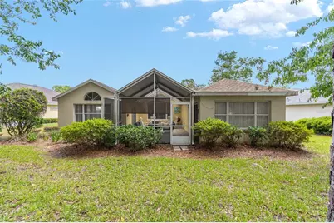
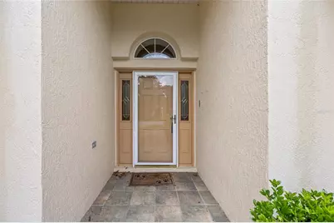
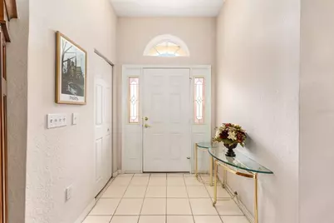
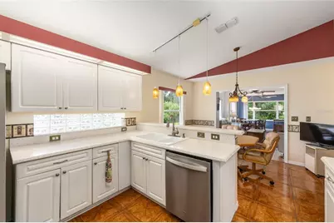
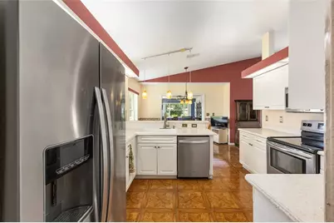
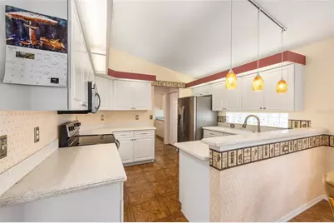
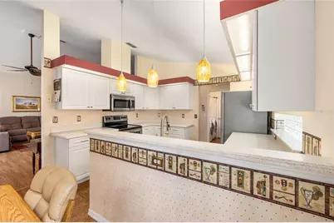
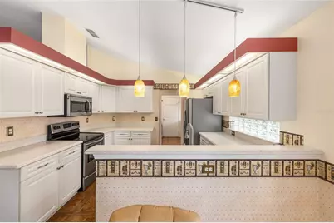
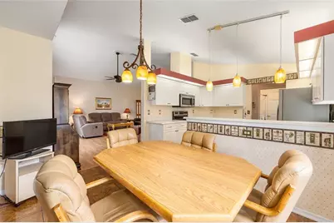
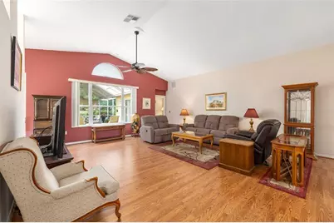
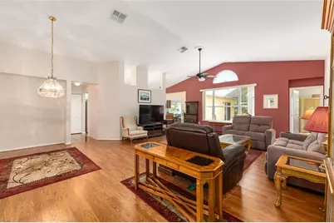
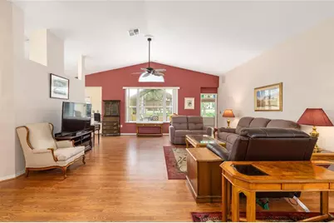
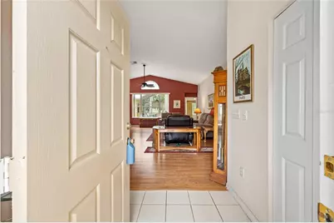
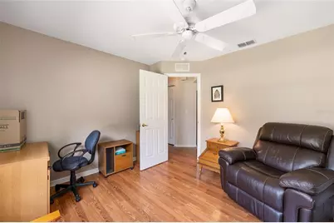
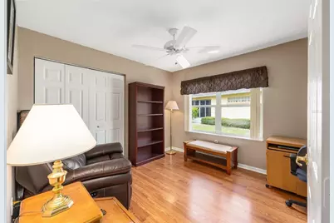
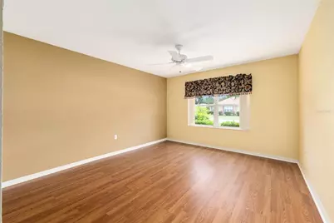
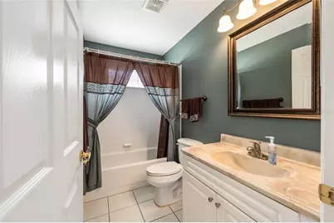
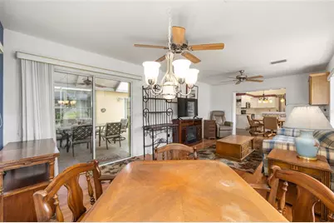
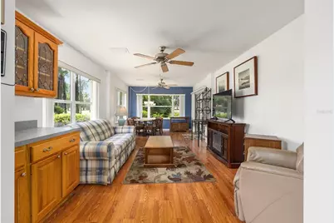
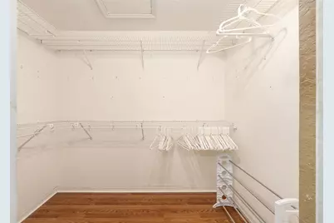
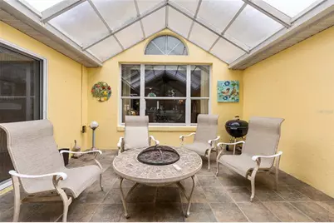
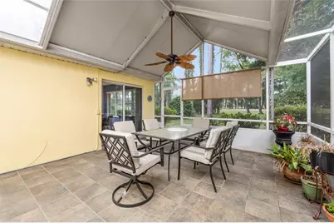
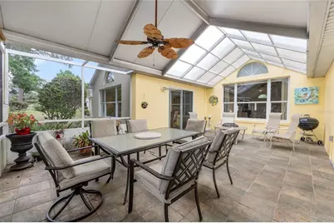
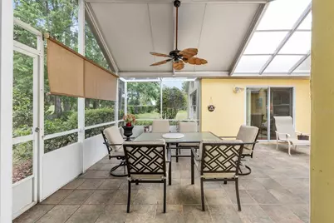
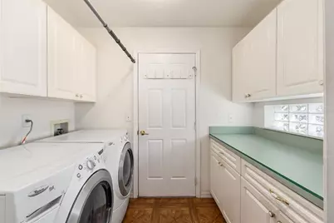
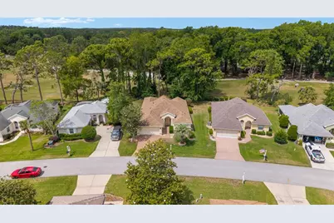
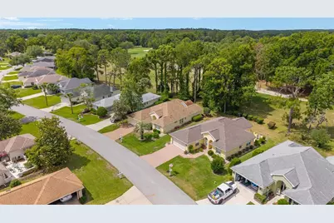
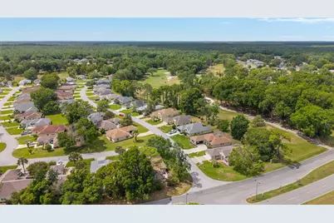
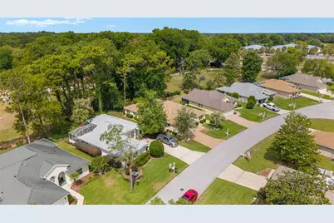
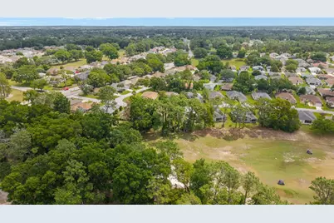
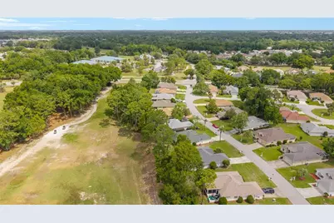
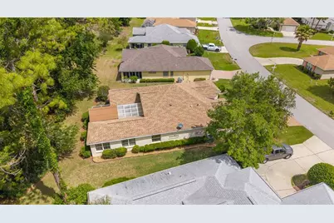
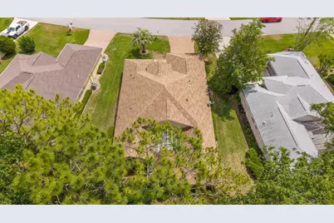
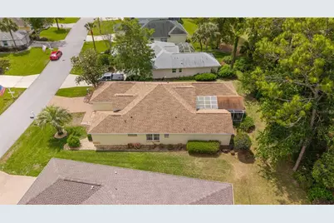
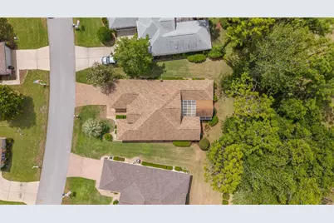
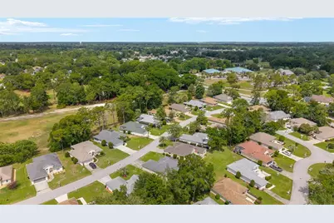
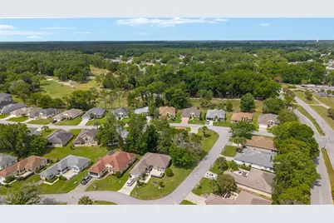
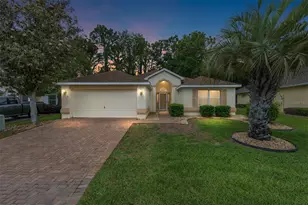
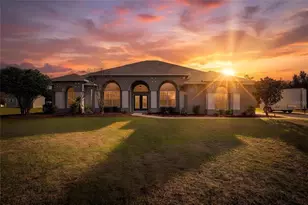
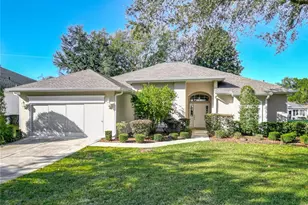
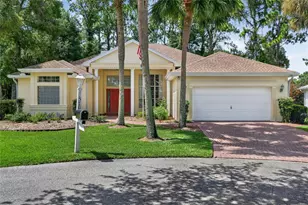
This is the one! Come live your retirement years in style in this spacious 2,123 Sq. Ft. Expanded Augusta, beautifully situated on the golf course in the desirable Baytree Greens location of Oak Run Country Club. Enjoy a wonderful golf-course view from your backyard, where the lush green fairway becomes the backdrop to your Florida lifestyle. A beautiful brick paver driveway and walkway welcome you home. Inside, this large 3-bedroom, 2-bath home offers plenty of space for comfortable living, accommodating guests, and entertaining. There is no carpet throughout the home. The modern kitchen features Corian countertops, stainless steel appliances, and a large pantry, while the laundry room provides abundant cabinet storage. The spacious enclosed and finished lanai is perfect for relaxing or entertaining and features a bar overlooking the golf course. Step through the doorwall to the expansive, private birdcage lanai, creating an exceptional indoor/outdoor living space. The primary bedroom also features a doorwall leading directly to the birdcage, along with a convenient walk-in shower in the primary bath. Enjoy the convenience of being centrally located near one of Oak Run's three clubhouses, offering a fitness center, golf, and the community restaurant, along with the many amenities that make Oak Run such a desirable place to call home. Roof 2021 | A/C 2024 | Golf Course Home | 3 Bedrooms | 2 Baths | 2,123 Sq. Ft. | No Carpet | Enclosed Lanai | Private Birdcage Beautifully located, wonderfully maintained, and ready for you to enjoy. This is the one!
Full Property Details
Full Property Details for 11416 SW 69th Cir
General
- Price: $287,000
- HOA FEE: $204/month
- Taxes: $2,334 (2025)
- Status: Active
- Type: Single Family
- Source: MidFloridaRegionalMLS
- MLS ID: OM723626
- Updated: 8/21/2026
- Added to Site: 121 day(s) ago
Rental Information
- Min. Lease: 3 Months
Interior
- Number of Rooms: 4
- Interior Features: High Ceilings, Primary Bedroom Main Floor, Walk-In Closet(s)
- Appliances: Dishwasher, Dryer, Range, Refrigerator, Washer
- Furnishings: Unfurnished
- Flooring: Carpet, Tile
Rooms
Bathrooms
- Total Bathrooms: 2
- Full Bathrooms: 2
Bedrooms
- Total Bedrooms: 3
Other Rooms
- Laundry: Laundry Room
Exterior
- Exterior Features: Irrigation System
Parking
- Garage: Yes
- Attached garage: Yes
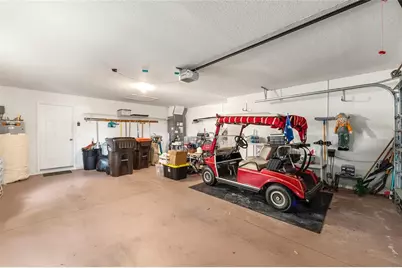
- Garage Spaces: 2
- Covered Spaces: 2
Location
- Area: 34476 - Ocala
- County: Marion
- Development Name: 34476 - Ocala
- Subdivision: OAK RUN BAYTREE GREENS
- Driving Directions: ENTER OFF HWY 200 PROCEED 3 MILES TURN RIGHT ON 69TH CIRCLE BAYTREE GREENS HOUSE IS ON THE RIGHT
- Direction Faces: West
Community
- Community Name: 34476 - Ocala
- Association: Yes
- Assoc. Name: TONYA SAPPLETON
- Adult Community: Yes
Heating & Cooling
- Cooling Type: Central Air
- Heating Type: Heat Pump
Utilities
- Sewer: Public Sewer
- Water: Public
- Utility Description: Cable TV Available, Electricity Available, Electricity Connected, Sewer Available, Sewer Connected, Water Available, Water Connected
Structural Information
- Exterior Const.: Block, Concrete, Stucco
- Roof: Shingle
- Stories/Levels: One
- Square Feet: 2,123
- Sq. Ft. Source: Public Records
- Year Built: 1998
Lot Features
- Lot Size (Acres): 0.15
- Lot Size (Sq. Ft.): 6,400
- Lot Size: 6400
- Lot Dimensions: 64 x 100
- Frontage: Street Paved
- Street/Road Desc.: Paved
Financial Considerations
- Association Fee: $204
- Assoc Fee Freq.: Monthly
- Assoc Fee Desc.: Required
- Tax Amount: $2,334.1
- Tax Year: 2025
Disclosures and Reports
- Ownership: Fee Simple
- Special Conditions: None
- Legal Description: SEC 32 TWP 16 RGE 21 PLAT BOOK 004 PAGE 057 OAK RUN BAYTREE GREENS BLK A LOT 5
- Flood Zone Info: x
- APN: 7021001005
- Property ID: 7021001005
- Block/Lot/Section: A
Listed by Decca Real Estate

Get Pre-Approved Today
Schools
Schools serving 11416 SW 69th Cir
School District:Marion County School District
| Name | Grades | Distance |
|---|---|---|
Marion Oaks Elementary School 280 Marion Oaks Trail, Ocala, FL 34473 | PK-5 | 2.9 mi |
Horizon Academy At Marion Oaks 365 Marion Oaks Drive, Ocala, FL 34473 | 6-8 | 4.4 mi |
West Port High School 3733 Southwest 80th Avenue, Ocala, FL 34481 | 9-12 | 6.7 mi |
Disclaimer:
School attendance boundaries provided by ATTOM Data Solutions and are for reference only. Contact the school directly to verify enrollment eligibility.
Price & Sales History for 11416 SW 69th Cir
Date
Details
Price
Change
Source
8/21/2026
Price Reduced
$287,000
-4.3%
MLS
6/22/2026
Price Reduced
$299,888
-3.23%
MLS
5/30/2026
Price Reduced
$309,888
-3.13%
MLS
4/29/2026
Listed
$319,888
—
MLS
Disclaimer: Historical sales information is derived from public records provided by the county offices. Information is not guaranteed and should be independently verified.
Tax History
Tax History for 11416 SW 69th Cir
Year
Property Taxes
Change
Tax Assessment
Change
2025
$2,431
11%
$170,019
3%
2024
$2,183
3%
$165,227
3%
2023
$2,125
-1%
$160,415
3%
2022
$2,136
—
$155,743
3%
2021
$2,131
—
$151,207
1%
2021
$2,131
8%
$149,119
4%
2018
$1,972
2%
$143,048
2%
2017
$1,935
2%
$140,106
2%
2016
$1,895
-1%
$137,224
1%
2015
$1,905
-8%
$136,270
-7%
2019
$2,078
16%
$145,766
8%
2014
$1,792
3%
$135,188
2%
2013
$1,745
—
$133,190
—
Disclaimer: Historical tax information is derived from public records provided by the county offices. Information is not guaranteed and should be independently verified.
Estimate the Cost
Estimate the Cost for 11416 SW 69th Cir
11416 SW 69th Cir, Ocala, FL 34476 (MLS# OM723626) is a Single Family property with 3 bedrooms and 2 full bathrooms. 11416 SW 69th Cir is currently listed for $287,000 and was received on April 29, 2026. Want to learn more about 11416 SW 69th Cir? Do you have questions about finding other Single Family real estate for sale in Ocala? You can browse all Ocala real estate or contact a Coldwell Banker agent to request more information.